Skip main navigation
Sold for $460,000
Street View
  • $460,000

    15960 Taylor St, Omaha, NE 68116

    3beds
    1,901sqft
    Single Family Residence
    Built in 1999
    10,018.8 Square Feet Lot
    $460,200 Zestimate®
    $242/sqft
    $2,446 Estimated rent

    Home value

    $460,200

    $433,000 - $488,000

    $2,446/mo

    Zestimate® history
    Loading
    Loading...

    Owner options

    List your home for rent

    $2,446/mo

    Rent Zestimate®

    Find your next renter with Zillow Rental Manager. Plus, with online applications, you can quickly screen prospective tenants – for free.

    Learn more

    $2,446/mo

    Rent Zestimate®

    Refinance and save

    $3,274/mo

    Est. payment

    Refinancing to a lower rate could help reduce your monthly payments and save thousands over the life of the loan.

    See today's rates

    $3,274/mo

    Est. payment

    Explore your selling options

    Work with a Zillow partner agent

    Leverage their expertise and Zillow's premium Showcase listings to get your home seen by more buyers.

    Get started

    List with your own agent

    Get your home in front of millions of buyers by listing it on Zillow.

    Learn how to do it

    Sell it yourself

    Take full control of how buyers see your home on Zillow by listing For Sale by Owner (FSBO).

    List your home

    What's special

    Stamped patioLight-filled retreatWrought iron fencingRetaining wallShowpiece kitchenPocket doorsDual sinks
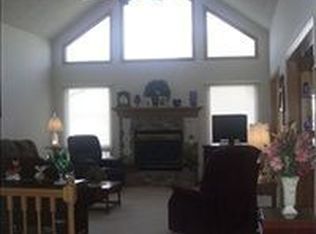
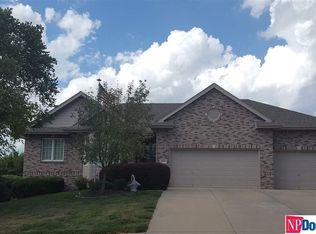
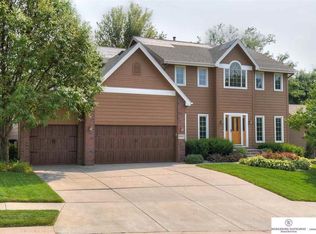
    CHURN…BUZZ…hear it? Sounds of transformation echoing through a home completely reimagined. Standing Bear Elementary 2 houses away! What was once a simple ranch is now an elevated, light-filled retreat w/ 1,900+ finished sq ft on the main. BASICALLY, a brand new build. Walls were opened, spaces connected, and rich ¾” hickory floors now guide you through a warm, flowing layout. Showpiece kitchen shines—$10K Cambria quartz, 30+ soft-close cabinets, dual sinks, a virtually silent dishwasher that makes everyday living feel exceptional. Primary suite offers a peaceful escape with a skylight above and a spa-like bath featuring Italian porcelain tile, pocket doors, dual handles. Fresh paint, new carpet in each bedroom! Outside, unwind on the stamped patio or gather around the updated fireplace. 2024 Roof, wrought iron fencing, retaining wall all anew - basement ready for your vision with rough-in AND 2 egress windows for bedrooms! Adds TREMENDOUS value for future selling!! Pre-inspected too!

    Zillow last checked:

    Listing updated:

    Listed by:

    Natasha Tesnar 773-606-0925,

    BHHS Ambassador Real Estate

    Bought with:

    Courtney Goodman, 20150133

    BHHS Ambassador Real Estate

    Source: GPRMLS,MLS#: 22611466MLS Logo

    Facts & features

    Interior

    Bedrooms & bathrooms
    • Bedrooms: 3
    • Bathrooms: 2
    • Full bathrooms: 1
    • 3/4 bathrooms: 1
    • Main level bathrooms: 2
    Primary bedroom
    • Level: Main
    Bedroom 2
    • Level: Main
    Bedroom 3
    • Level: Main
    Primary bathroom
    • Features: Full
    Dining room
    • Level: Main
    Family room
    • Level: Main
    Kitchen
    • Level: Main
    Living room
    • Level: Main
    Basement
    • Area: 1769
    Heating
    • Natural Gas, Forced Air
    Cooling
    • Central Air
    Appliances
    • Included: Range, Refrigerator, Dishwasher, Disposal, Microwave, Warming Drawer
    Features
    • Flooring: Carpet, Wood
    • Basement: Unfinished
    • Number of fireplaces: 1
    • Fireplace features: Direct-Vent Gas Fire
    Interior area
    • Total structure area: 1,901
    • Total interior livable area: 1,901 sqft
    • Finished area above ground: 1,901
    • Finished area below ground: 0

    Property

    Parking
    • Total spaces: 3
    • Parking features: Attached
    • Attached garage spaces: 3
    Features
    • Patio & porch: Patio
    • Exterior features: Sprinkler System
    • Fencing: Privacy
    Lot
    • Size: 10,018 sqft
    • Dimensions: 124 x 81
    • Features: Up to 1/4 Acre., City Lot
    Details
    • Parcel number: 2409126390

    Construction

    Type & style
    • Home type: SingleFamily
    • Architectural style: Ranch,Traditional
    • Property subtype: Single Family Residence
    Materials
    • Vinyl Siding, Shingle Siding
    • Foundation: Concrete Perimeter
    • Roof: Composition
    Condition
    • Not New and NOT a Model
    • New construction: No
    • Year built: 1999

    Utilities & green energy

    • Water: Public
    • Utilities for property: Electricity Available, Natural Gas Available, Water Available, Sewer Available

    Community & neighborhood

    Location
    • Region: Omaha
    • Subdivision: WALNUT RIDGE

    HOA & financial

    HOA
    • Has HOA: Yes
    • HOA fee: $150 annually

    Other

    Other facts
    • Listing terms: VA Loan,FHA,Conventional,Cash,USDA Loan
    • Ownership: Fee Simple

    Price history

    DateEventPrice
    6/16/2026Sold$460,000+2.2%$242/sqft
    Source: GPRMLS #22611466 Report a problem
    5/4/2026Pending sale$450,000$237/sqft
    Source: GPRMLS #22611466 Report a problem
    5/1/2026Listed for sale$450,000+65.4%$237/sqft
    Source: GPRMLS #22611466 Report a problem
    3/24/2021Listing removed--
    Source: Owner Report a problem
    7/12/2018Sold$272,000-1.8%$143/sqft
    Source: Public Record Report a problem
    5/24/2018Pending sale$277,000$146/sqft
    Source: Owner Report a problem
    5/13/2018Price change$277,000-2.8%$146/sqft
    Source: Owner Report a problem
    5/1/2018Listed for sale$285,000$150/sqft
    Source: Owner Report a problem

    Public tax history

    YearProperty taxesTax assessment
    2025$5,310 +1.7%$317,600
    2024$5,222 -14.2%$317,600 +10.1%
    2023$6,087 +19.7%$288,500 +21.1%
    2022$5,085 +0.9%$238,200
    2021$5,042 +5.7%$238,200 +7%
    2020$4,768 -0.3%$222,700
    2019$4,782 +17.8%$222,700 +18%
    2018$4,060 -11.4%$188,800
    2017$4,581 $188,800 -11.6%
    2016$4,581 +8.5%$213,500 +7%
    2015$4,224 $199,500
    2014-- $199,500 +2.1%
    2013-- $195,400 -7.3%
    2012-- $210,700
    2011-- $210,700
    2009$4,324 $210,700 -2.4%
    2008-- $215,800 +4.9%
    2005-- $205,800 +14.9%
    2004-- $179,100

    Find assessor info on the county website

    Neighborhood: Walnut Ridge

    Nearby schools

    GreatSchools rating
    Schools provided by the listing agent
    • Elementary: Standing Bear
    • Middle: Buffett
    • High: Westview
    • District: Omaha

    Source: GPRMLS. This data may not be complete. We recommend contacting the local school district to confirm school assignments for this home.

    Get pre-qualified for a loan
    At Zillow Home Loans, we can pre-qualify you in as little as 5 minutes with no impact to your credit score.

    An equal housing lender. NMLS #10287.

    Sell for more on Zillow
    Get a Zillow Showcase℠ listing at no additional cost and you could sell for .
    $460,200
    2% more
    +$9,204
    With Zillow Showcase(estimated)
    $469,404