Summerfield home, just across from The Villages. No Bond! No HOA! Screen enclosed pool. 3 car garage . Over 3000 square feet of living area, 3 bedrooms, 3.5 baths. 2 Primary suites. The main Primary suite has 2 walk in closets. Cathedral ceilings. Oversized kitchen with an Island and peninsula breakfast bars. Perfect for family gatherings. Closet pantry offering plenty of storage. Decorator touches throughout including elevated plant shelves. Primary bedroom 1 with bathroom that includes large walk in closet, two sinks, and private water closet. Dining room, living room and family room. Pool bath. Indoor laundry. Outdoor area includes covered lanai overlooking screen enclosed heated pool (electric) with waterfall. Vinyl fenced backyard for complete privacy. Large workshop shed to remain. Luxury Vinyl flooring and carpet in the bedrooms. The home backs up to a 17 acre farm behind the home. Quality exemplified everywhere. Check out our virtual tour. No PETS in this home!
Sold for $499,750
$499,750
15961 SE 89TH TERRACE, SUMMERFIELD, FL 34491
3beds
3,009sqft
Single Family Residence
Built in 2018
0.29 Acres Lot
$494,800 Zestimate®
$166/sqft
$4,073 Estimated rent
Home value
$494,800
$450,000 - $544,000
$4,073/mo
Zestimate® history
Owner options
List your home for rent
$4,073/mo
Rent Zestimate®
Find your next renter with Zillow Rental Manager. Plus, with online applications, you can quickly screen prospective tenants – for free.
$4,073/mo
Rent Zestimate®
Refinance and save
$3,386/mo
Est. payment
Refinancing to a lower rate could help reduce your monthly payments and save thousands over the life of the loan.
$3,386/mo
Est. payment
Explore your selling options
Work with a Zillow partner agent
Leverage their expertise and Zillow's premium Showcase listings to get your home seen by more buyers.
Get startedList with your own agent
Get your home in front of millions of buyers by listing it on Zillow.
Learn how to do itSell it yourself
Take full control of how buyers see your home on Zillow by listing For Sale by Owner (FSBO).
List your homeWhat's special
Screen enclosed poolCathedral ceilingsElevated plant shelvesLarge walk in closetPrivate water closet
Zillow last checked:
Listing updated:
Listed by:
Crystal McCall 352-427-1010,
KELLER WILLIAMS CORNERSTONE RE 352-369-4044
Bought with:
Steven Sanchez, 3590196
CENTURY 21 ALTON CLARK
Source: Stellar MLS,MLS#: OM683527 Originating MLS: Ocala - Marion
Originating MLS: Ocala - Marion
Facts & features
Interior
Bedrooms & bathrooms
- Bedrooms: 3
- Bathrooms: 4
- Full bathrooms: 3
- 1/2 bathrooms: 1
Rooms
- Room types: Family Room
Primary bedroom
- Features: Walk-In Closet(s)
- Level: First
- Dimensions: 19x15
Bedroom 2
- Features: Walk-In Closet(s)
- Level: First
- Dimensions: 19x15
Kitchen
- Features: Walk-In Closet(s)
- Level: First
- Dimensions: 19x15
Living room
- Level: First
- Dimensions: 15x20
Heating
- Central, Electric
Cooling
- Central Air
Appliances
- Included: Dishwasher, Disposal, Electric Water Heater, Microwave, Range, Refrigerator, Water Softener
- Laundry: Inside, Laundry Room
Features
- Cathedral Ceiling(s), Ceiling Fan(s), Eating Space In Kitchen, Living Room/Dining Room Combo, Open Floorplan, Tray Ceiling(s), Walk-In Closet(s)
- Flooring: Carpet, Luxury Vinyl
- Doors: French Doors
- Windows: Window Treatments
- Has fireplace: Yes
- Fireplace features: Decorative, Family Room
Interior area
- Total structure area: 3,900
- Total interior livable area: 3,009 sqft
Property
Parking
- Total spaces: 3
- Parking features: Driveway, Garage Door Opener, Golf Cart Garage
- Attached garage spaces: 3
- Has uncovered spaces: Yes
- Details: Garage Dimensions: 30x23
Features
- Levels: One
- Stories: 1
- Patio & porch: Patio, Rear Porch, Screened
- Exterior features: Rain Gutters
- Has private pool: Yes
- Pool features: Gunite, Heated, In Ground, Salt Water, Screen Enclosure
- Fencing: Vinyl
- Has view: Yes
- View description: Pool
Lot
- Size: 0.29 Acres
- Dimensions: 100 x 125
- Features: Landscaped
- Residential vegetation: Trees/Landscaped
Details
- Additional structures: Shed(s)
- Parcel number: 4708091015
- Zoning: R1
- Special conditions: None
Construction
Type & style
- Home type: SingleFamily
- Architectural style: Ranch
- Property subtype: Single Family Residence
Materials
- Block, Stucco
- Foundation: Slab
- Roof: Shingle
Condition
- Completed
- New construction: No
- Year built: 2018
Utilities & green energy
- Sewer: Septic Tank
- Water: Well
- Utilities for property: Cable Available, Electricity Connected, Water Connected
Community & HOA
Community
- Pet fee: $0 monthly
- Subdivision: ORANGE BLOSSOM HILLS UN 08
HOA
- Has HOA: No
Location
- Region: Summerfield
Financial & listing details
- Price per square foot: $166/sqft
- Tax assessed value: $444,827
- Annual tax amount: $4,662
- Date on market: 8/7/2024
- Cumulative days on market: 91 days
- Listing terms: Cash,Conventional,FHA,USDA Loan,VA Loan
- Ownership: Fee Simple
- Total actual rent: 0
- Electric utility on property: Yes
- Road surface type: Paved
Price history
| Date | Event | Price |
|---|---|---|
| 12/10/2024 | Sold | $499,750-4.8%$166/sqft |
Source:  Stellar MLS #OM683527 Report a problem Stellar MLS #OM683527 Report a problem | ||
| 11/7/2024 | Pending sale | $524,750$174/sqft |
Source: Stellar MLS #OM683527 Report a problem | ||
| 10/23/2024 | Price change | $524,750-4.5%$174/sqft |
Source: Stellar MLS #OM683527 Report a problem | ||
| 8/8/2024 | Listed for sale | $549,750+105.8%$183/sqft |
Source: Stellar MLS #OM683527 Report a problem | ||
| 3/15/2018 | Sold | $267,100+1142.3%$89/sqft |
Source: Public Record Report a problem | ||
| 3/8/2017 | Sold | $21,500$7/sqft |
Source: Public Record Report a problem | ||
Public tax history
| Year | Property taxes | Tax assessment |
|---|---|---|
| 2024 | $4,780 +2.5% | $331,515 +3% |
| 2023 | $4,663 +1.2% | $321,859 +3% |
| 2022 | $4,610 -0.1% | $312,484 +3% |
| 2021 | $4,615 +0.8% | $303,383 +1.4% |
| 2020 | $4,580 -12.2% | $299,194 +1.5% |
| 2019 | $5,219 | $294,869 +1801.2% |
| 2018 | $5,219 +2526.8% | $15,510 +22.2% |
| 2017 | $199 +27.5% | $12,690 +36.4% |
| 2016 | $156 | $9,306 +10% |
| 2015 | $156 +4.9% | $8,460 |
| 2014 | $149 +8% | $8,460 +9.1% |
| 2013 | $138 +10.6% | $7,755 +10% |
| 2012 | $124 -22.8% | $7,050 -25% |
| 2011 | $161 -18.1% | $9,400 -20% |
| 2010 | $197 -13% | $11,750 -16.7% |
| 2009 | $226 -42.7% | $14,100 -45.5% |
| 2008 | $394 -15.5% | $25,850 -15.4% |
| 2007 | $467 +14% | $30,550 +27.5% |
| 2006 | $409 +193.5% | $23,970 +240% |
| 2005 | $139 | $7,050 +7.1% |
| 2004 | $139 +9% | $6,580 +40% |
| 2002 | $128 +40.1% | $4,700 +25% |
| 2001 | $91 | $3,760 |
| 2000 | $91 | $3,760 |
Find assessor info on the county website
Neighborhood: 34491
Nearby homes
- $352,4003 bd2 ba3.1k sqft15951 SE 89th Ter, Summerfield, FL 34491Off Market
- $284,5003 bd2 ba2.4k sqft15971 SE 89th Ter, Summerfield, FL 34491Off Market
- $215,0003 bd2 ba1.1k sqft8970 SE 159th Pl, Summerfield, FL 34491Off Market
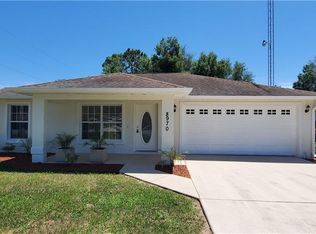
- $272,9003 bd2 ba1.5k sqft15941 SE 89th Ter, Summerfield, FL 34491Off Market
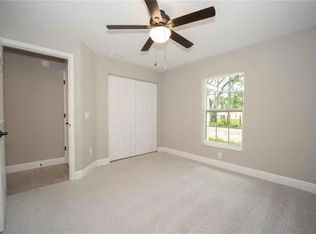
- $260,8003 bd2 ba1.6k sqft8960 SE 159th Pl, Summerfield, FL 34491Off Market
- $234,8003 bd2 ba1.5k sqft8965 SE 159th Ln, Summerfield, FL 34491Off Market
- $159,5003 bd1 ba2k sqft8965 SE 159th Pl, Summerfield, FL 34491Off Market
- $235,1003 bd2 ba2.1k sqft15895 SE 89th Ter, Summerfield, FL 34491Off Market
Nearby schools
GreatSchools rating
- 2/10Harbour View Elementary SchoolGrades: PK-5Distance: 1.4 mi
- 4/10Lake Weir Middle SchoolGrades: 6-8Distance: 1.3 mi
- 3/10Belleview High SchoolGrades: 9-12Distance: 7.8 mi
Get a cash offer in 3 minutes
Find out how much your home could sell for in as little as 3 minutes with a no-obligation cash offer.
Estimated market value
$494,800
Get a cash offer in 3 minutes
Find out how much your home could sell for in as little as 3 minutes with a no-obligation cash offer.
Estimated market value
$494,800
- Florida
- Marion County
- Summerfield
- 34491
- 15961 SE 89TH TERRACE
Nearby cities
Nearby zip codes
Other Summerfield Topics
