Welcome to 15962 Longs Church Road! This 2-bedroom, 2-bath brick home offers the ease and convenience of one-level living with plenty of space to enjoy. Step inside to a newly updated kitchen and bathroom, along with a large, inviting living room filled with natural light.
One of the highlights of the home is the beautiful heated sunroom, offering additional living space to relax and enjoy year-round. Outside, you’ll find a spacious backyard with plenty of room for entertaining, recreation, or simply enjoying the outdoors. A 2-car detached garage provides ample parking, storage, and additional functionality.
With its many updates, spacious living areas, one-level layout, and inviting indoor and outdoor spaces, this home is truly move-in ready. Located in the Beaver Local School District. Schedule your private showing today!
Active
$225,000
15962 Longs Church Rd, East Liverpool, OH 43920
2beds
1,212sqft
Single Family Residence
Built in 1979
0.45 Acres Lot
$-- Zestimate®
$186/sqft
$-- HOA
What's special
Newly updated kitchen
- 1 day
- 289
- 16
Zillow last checked:
Listing updated:
Listed by:
Isaac Davidson 330-385-8580 Underwood@BetterHomesUSA.net,
Underwood & Associates
Source: MLS Now,MLS#: 5247662 Originating MLS: Youngstown Columbiana Association of REALTORS
Originating MLS: Youngstown Columbiana Association of REALTORSFacts & features
Interior
Bedrooms & bathrooms
- Bedrooms: 2
- Bathrooms: 2
- Full bathrooms: 1
- 1/2 bathrooms: 1
- Main level bathrooms: 2
- Main level bedrooms: 2
Heating
- Electric
Cooling
- Central Air
Appliances
- Included: Dryer, Microwave, Range, Refrigerator, Washer
- Laundry: In Bathroom, Main Level
Features
- Basement: Exterior Entry,Walk-Out Access
- Has fireplace: No
Interior area
- Total structure area: 1,212
- Total interior livable area: 1,212 sqft
- Finished area above ground: 1,212
Video & virtual tour
Property
Parking
- Total spaces: 3
- Parking features: Attached, Concrete, Driveway, Detached, Garage
- Attached garage spaces: 3
Features
- Levels: One
- Stories: 1
- Patio & porch: Covered, Deck
Lot
- Size: 0.45 Acres
- Features: Back Yard
Details
- Parcel number: 6107154000
- Special conditions: Standard
Construction
Type & style
- Home type: SingleFamily
- Architectural style: Bungalow
- Property subtype: Single Family Residence
Materials
- Brick, Block, Vinyl Siding
- Roof: Shingle
Condition
- Updated/Remodeled
- Year built: 1979
Utilities & green energy
- Sewer: Septic Tank
- Water: Public
Community & HOA
HOA
- Has HOA: No
Location
- Region: East Liverpool
Financial & listing details
- Price per square foot: $186/sqft
- Tax assessed value: $141,800
- Annual tax amount: $1,856
- Date on market: 9/29/2026
- Cumulative days on market: 5 days
- Listing terms: Cash,Conventional,FHA,VA Loan
Estimated market value
Not available
Estimated sales range
Not available
Not available
Price history
| Date | Event | Price |
|---|---|---|
| 9/29/2026 | Listed for sale | $225,000$186/sqft |
Source:  MLS Now #5247662 Report a problem MLS Now #5247662 Report a problem | ||
Public tax history
| Year | Property taxes | Tax assessment |
|---|---|---|
| 2025 | $1,874 +12.5% | $49,630 +20.1% |
| 2024 | $1,666 -0.2% | $41,340 |
| 2023 | $1,670 -0.2% | $41,340 |
| 2022 | $1,673 +5.2% | $41,340 +15.2% |
| 2021 | $1,591 -0.3% | $35,880 |
| 2020 | $1,595 +6.8% | $35,880 |
| 2019 | $1,493 | $35,880 +14% |
| 2018 | $1,493 +5.7% | $31,470 |
| 2017 | $1,412 +3.9% | $31,470 +5.1% |
| 2016 | $1,359 | $29,930 |
| 2015 | $1,359 -3.6% | $29,930 |
| 2014 | $1,409 -2.5% | $29,930 -3% |
| 2013 | $1,445 +2.4% | $30,840 |
| 2012 | $1,411 +5.3% | $30,840 |
| 2011 | $1,340 +38.1% | $30,840 |
| 2010 | $971 +5% | $30,840 -4.3% |
| 2009 | $925 -0.4% | $32,240 |
| 2008 | $928 | $32,240 |
| 2007 | $928 -48.6% | $32,240 +6% |
| 2004 | $1,805 +2.5% | $30,420 +3.3% |
| 2003 | $1,762 +22.9% | $29,440 +23.3% |
| 2002 | $1,434 +10.5% | $23,880 +12% |
| 2000 | $1,298 | $21,330 |
Find assessor info on the county website
Monthly payment
Est. payment
Payment breakdown
Explore the cost of this home by adjusting the details. Changes won't be saved.Climate risks
Neighborhood: 43920
Nearby schools
Schools provided by the listing agent
- District: Beaver LSD - 1501
Source: MLS Now. This data may not be complete. We recommend contacting the local school district to confirm school assignments for this home.
- $150,4002 bd1 ba836 sqft49680 Berkshire Rd, East Liverpool, OH 43920Off Market
- $256,9003 bd2 ba1.2k sqft49698 Berkshire Rd, East Liverpool, OH 43920Off Market
- $176,1002 bd2 ba1.1k sqft15997 Longs Church Rd, East Liverpool, OH 43920Off Market
- $202,0003 bd2 ba1.3k sqft49722 Berkshire Rd, East Liverpool, OH 43920Off Market
Similar homes
- $220,0003 bd3 ba1.8k sqft15161 State Route 170, East Liverpool, OH 43920For Sale
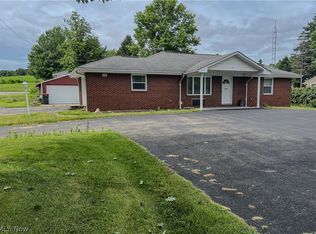 MLS ID #5246689, Zach Underwood, Underwood & Associates. MLS Now
 - $190,0002 bd1 ba1.2k sqft46131 Mort Dr, East Liverpool, OH 43920For Sale
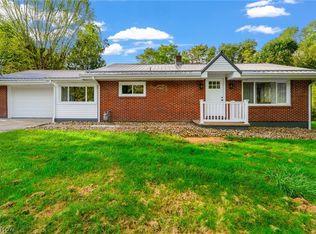 MLS ID #5248006, Samantha Aldish, Keller Williams Chervenic Rlty. MLS Now
 - $215,0002 bd2 ba1.7k sqft3244 Saint Clair Ave, East Liverpool, OH 43920For Sale
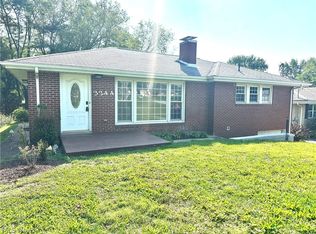 MLS ID #5242178, Troy Chisom, Venture Home Real Estate, LLC.. MLS Now
 - $220,0003 bd1 ba1k sqft1403 Faulk Ave, East Liverpool, OH 43920For Sale
 MLS ID #5222229, Michelle R Smith, WEICHERT REALTORS - Welcome Agency. MLS Now
