Welcome to the highly sought after Hammocks of Westlake. This stunning Sandhill model offers 3 bedrooms plus a den with French doors that can easily be converted into a 4th bedroom, along with 3 full bathrooms and a spacious 3 car garage. The home also features a larger driveway, along with a beautifully finished garage complete with new epoxy flooring and added storage racks for extra functionality. Enjoy one of the best lake views in the community right from your backyard, creating the perfect setting for relaxing or entertaining. The outdoor space is complete with a motorized screen, gas line connection for grilling, and a fully fenced yard with plenty of room to add a pool. The kitchen is a true showstopper featuring white shaker cabinets, quartz countertops, a beautiful backsplash, an extended island, new gas range, and upgraded appliances. All bathrooms have been tastefully upgraded, and the home also includes a full-house water purification system along with many additional upgrades throughout. Meticulously maintained and truly move in ready, this home reflects pride of ownership at every turn. Situated across from open green space with no adjacent home in front, and located in one of Westlake's most desirable neighborhoods, this is an opportunity you do not want to miss. Located in Westlake, Palm Beach County's newest and fastest growing city, residents enjoy a vibrant lifestyle with golf cart friendly living and resort style amenities including Adventure Park with pools, splash pad, playground, BMX pump park, basketball courts, fitness trail, and more. This is more than just a home, it's a lifestyle you do not want to miss.
Sold for $690,000
$690,000
15962 Whippoorwill Circle, Westlake, FL 33470
3beds
2,436sqft
Single Family Residence
Built in 2018
10,263 Square Feet Lot
$690,500 Zestimate®
$283/sqft
$4,457 Estimated rent
Home value
$690,500
$621,000 - $766,000
$4,457/mo
Zestimate® history
Owner options
List your home for rent
$4,457/mo
Rent Zestimate®
Find your next renter with Zillow Rental Manager. Plus, with online applications, you can quickly screen prospective tenants – for free.
$4,457/mo
Rent Zestimate®
Refinance and save
$4,784/mo
Est. payment
Refinancing to a lower rate could help reduce your monthly payments and save thousands over the life of the loan.
$4,784/mo
Est. payment
Explore your selling options
Work with a Zillow partner agent
Leverage their expertise and Zillow's premium Showcase listings to get your home seen by more buyers.
Get startedList with your own agent
Get your home in front of millions of buyers by listing it on Zillow.
Learn how to do itSell it yourself
Take full control of how buyers see your home on Zillow by listing For Sale by Owner (FSBO).
List your homeWhat's special
Extended islandBeautiful backsplashQuartz countertopsNew gas rangeFull-house water purification systemUpgraded appliancesLarger driveway
Zillow last checked:
Listing updated:
Listed by:
Courtney Cobb 813-785-1904,
United Realty Group Inc.
Bought with:
Susan Ricci, 3342345
The Keyes Company (PBG)
Kevin M Spina, 3081899
The Keyes Company (PBG)
Source: BeachesMLS,MLS#: B26012588 Originating MLS: BeachesMLS
Originating MLS: BeachesMLSFacts & features
Interior
Bedrooms & bathrooms
- Bedrooms: 3
- Bathrooms: 3
- Full bathrooms: 3
- Main level bathrooms: 3
- Main level bedrooms: 3
Primary bedroom
- Level: Main
- Area: 211.65
- Dimensions: 15 X 14.11
Kitchen
- Level: Main
- Area: 131.4
- Dimensions: 14.6 X 9
Living room
- Level: Main
- Area: 287.31
- Dimensions: 18.3 X 15.7
Heating
- Central
Cooling
- Central Air, Ceiling Fan(s)
Appliances
- Included: Cooktop, Dryer, Dishwasher, Gas Cooktop, Disposal, Gas Range, Gas Water Heater, Ice Maker, Microwave, Oven, Water Purifier Owned, Refrigerator, Tankless Water Heater, Vented Exhaust Fan, Water Heater, Water Purifier, Washer
- Laundry: Inside, Laundry Room, Washer Dryer Install Allowed
Features
- Dining Area, Separate/Formal Dining Room, Dual Sinks, Entrance Foyer, Eat-in Kitchen, High Ceilings, Kitchen Island, Custom Mirrors, Split Bedrooms, Walk-In Closet(s)
- Flooring: Ceramic Tile
- Doors: French Doors
- Windows: Blinds, Sliding
- Has fireplace: No
Interior area
- Total structure area: 3,305
- Total interior livable area: 2,436 sqft
Property
Parking
- Total spaces: 6
- Parking features: Attached, Driveway, Garage, Golf Cart Garage, Garage Door Opener
- Attached garage spaces: 3
- Uncovered spaces: 3
Accessibility
- Accessibility features: None
Features
- Levels: One
- Stories: 1
- Exterior features: Barbecue, Lighting, Room For Pool
- Pool features: Association, Heated
- Fencing: Back Yard,Fenced
- Has view: Yes
- View description: Lake, Water
- Has water view: Yes
- Water view: Lake,Water
- Waterfront features: Lake Front
Lot
- Size: 10,263 Square Feet
- Features: Sprinklers Automatic, Sprinkler System, < 1/4 Acre
Details
- Parcel number: 77404301060000430
- Zoning: R-1
- Special conditions: Standard,Listed As-Is
Construction
Type & style
- Home type: SingleFamily
- Architectural style: Ranch
- Property subtype: Single Family Residence
Materials
- Block, Stucco
- Roof: Concrete,Tile
Condition
- Resale
- New construction: No
- Year built: 2018
Details
- Builder model: Sandhill
- Builder name: Minto Communities
Utilities & green energy
- Sewer: Public Sewer
- Water: Public
- Utilities for property: Electricity Available, Natural Gas Available, Sewer Available, Water Available
Community & HOA
Community
- Features: Home Owners Association, Gated, Property Manager On-Site, Street Lights, Sidewalks
- Security: Security System Owned, Closed Circuit Camera(s), Security Gate, Gated Community, Smoke Detector(s), Security Guard
- Subdivision: HAMMOCKS OF WESTLAKE
HOA
- Has HOA: Yes
- Amenities included: Basketball Court, Bocce Court, Cabana, Clubhouse, Dog Park, Gated, Management, Picnic Area, Playground, Park, Pool, Restaurant, Security, Sidewalks, Trail(s)
- Services included: Common Areas
- HOA fee: $119 monthly
- HOA phone: 561-437-3401
Location
- Region: Loxahatchee
Financial & listing details
- Price per square foot: $283/sqft
- Tax assessed value: $593,950
- Annual tax amount: $13,182
- Date on market: 4/8/2026
- Cumulative days on market: 32 days
- Listing terms: Cash,Conventional,FHA,VA Loan
- Electric utility on property: Yes
Price history
| Date | Event | Price |
|---|---|---|
| 6/30/2026 | Sold | $690,000-4.8%$283/sqft |
Source:  BeachesMLS #B26012588 Report a problem BeachesMLS #B26012588 Report a problem | ||
| 5/6/2026 | Price change | $724,998-0.7%$298/sqft |
Source: BeachesMLS #B26012588 Report a problem | ||
| 4/8/2026 | Listed for sale | $730,000-1.4%$300/sqft |
Source: BeachesMLS #B26012588 Report a problem | ||
| 7/15/2022 | Sold | $740,000$304/sqft |
Source: BeachesMLS #R10808060 Report a problem | ||
| 6/14/2022 | Contingent | $740,000$304/sqft |
Source: BeachesMLS #RX-10808060 Report a problem | ||
| 6/13/2022 | Listed for sale | $740,000$304/sqft |
Source: BeachesMLS #RX-10808060 Report a problem | ||
Public tax history
| Year | Property taxes | Tax assessment |
|---|---|---|
| 2025 | $13,182 -0.4% | $593,950 +0.1% |
| 2024 | $13,229 -2.6% | $593,589 -3.1% |
| 2023 | $13,582 +58% | $612,809 +60.6% |
| 2022 | $8,598 +1.8% | $381,665 +3% |
| 2021 | $8,448 +8.7% | $370,549 +1.4% |
| 2020 | $7,772 -4.5% | $365,433 -2.4% |
| 2019 | $8,142 | $374,545 +435.1% |
| 2018 | $8,142 | $70,000 |
Find assessor info on the county website
Neighborhood: Westlake
Nearby homes
- $884,4005 bd4 ba4.1k sqft15960 Whippoorwill Cir, Loxahatchee, FL 33470Off Market

- $817,0003 bd3 ba2.4k sqft5840 Whippoorwill Cir, Loxahatchee, FL 33470Sold

- $725,0003 bd3 ba2.7k sqft15966 Whippoorwill Cir, Loxahatchee, FL 33470Sold

- $850,0005 bd4 ba3k sqft5841 Whippoorwill Cir, Loxahatchee, FL 33470Sold
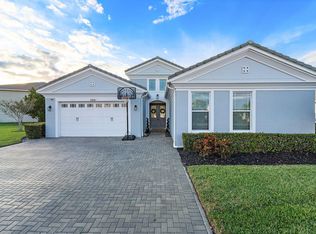
- $953,9004 bd3 ba3.9k sqft15965 Whippoorwill Cir, Loxahatchee, FL 33470Off Market
- $703,7004 bd3 ba2.7k sqft5842 Whippoorwill Cir, Loxahatchee, FL 33470Off Market
- $753,7004 bd4 ba3.1k sqft15968 Whippoorwill Cir, Loxahatchee, FL 33470Off Market
- $826,2004 bd4 ba3k sqft5843 Whippoorwill Cir, Loxahatchee, FL 33470Off Market
Nearby schools
GreatSchools rating
- 7/10Golden Grove Elementary SchoolGrades: PK-5Distance: 1.6 mi
- 6/10Osceola Creek Middle SchoolGrades: 6-8Distance: 2.6 mi
- 4/10Seminole Ridge Community High SchoolGrades: 9-12Distance: 1.4 mi
Schools provided by the listing agent
- Elementary: Golden Grove
- Middle: Osceola Creek
- High: Seminole Ridge
Source: BeachesMLS. This data may not be complete. We recommend contacting the local school district to confirm school assignments for this home.
Get a cash offer in 3 minutes
Find out how much your home could sell for in as little as 3 minutes with a no-obligation cash offer.
Estimated market value
$690,500
Get a cash offer in 3 minutes
Find out how much your home could sell for in as little as 3 minutes with a no-obligation cash offer.
Estimated market value
$690,500
- Florida
- Palm Beach County
- Loxahatchee
- 33470
- Westlake
- 15962 Whippoorwill Circle
Nearby cities
Nearby neighborhoods
Nearby zip codes
Other Loxahatchee Topics
