Beautifully Maintained Split-Level with Sub-Basement in Christian Hills offers 4 levels of finished living space! Welcome to this lovingly cared-for 4-bedroom, 2-bathroom home in the highly desirable Christian Hills subdivision of Orland Hills. The owners have meticulously updated the property over the years, making it truly move-in ready. Recent updates include a brand-new front and back door, newer furnace and AC (under warranty), and in the past year alone: new roof, soffits, gutters, fascia, skylight, attic fan, and lower-level flooring. The siding has also been replaced in the past couple years. Added peace of mind comes with new sump pumps, a backup battery system, and a whole house generator. Inside, you'll find a warm and welcoming layout featuring upgraded kitchen cabinets with ample storage, a large kitchen perfect for entertaining. Beautiful hardwood and tile floors can be seen throughout the home, and plush, well-kept carpet in the bedrooms. The cozy family room boasts a stunning stone fireplace, while the spacious finished sub-basement-rare for the area-offers even more living space. Step outside and enjoy the beautifully landscaped yard filled with lush plantings, including tall grasses, trumpet vines, and autumn clematis. A tucked away side-yard shed adds extra storage. Conveniently located near shopping, dining, interstate access, and within the sought-after Carl Sandburg High School District, this home is the perfect combination of comfort, updates, and location.
Closed
$425,000
15963 91st Ave, Orland Hills, IL 60487
4beds
2,100sqft
Single Family Residence
Built in 1990
9,147 Square Feet Lot
$443,900 Zestimate®
$202/sqft
$3,409 Estimated rent
Home value
$443,900
$400,000 - $493,000
$3,409/mo
Zestimate® history
Owner options
List your home for rent
$3,409/mo
Rent Zestimate®
Find your next renter with Zillow Rental Manager. Plus, with online applications, you can quickly screen prospective tenants – for free.
$3,409/mo
Rent Zestimate®
Refinance and save
$3,023/mo
Est. payment
Refinancing to a lower rate could help reduce your monthly payments and save thousands over the life of the loan.
$3,023/mo
Est. payment
Explore your selling options
Work with a Zillow partner agent
Leverage their expertise and Zillow's premium Showcase listings to get your home seen by more buyers.
Get startedList with your own agent
Get your home in front of millions of buyers by listing it on Zillow.
Learn how to do itSell it yourself
Take full control of how buyers see your home on Zillow by listing For Sale by Owner (FSBO).
List your homeWhat's special
Stone fireplaceLush plantingsCozy family roomSpacious finished sub-basementUpgraded kitchen cabinetsBeautifully landscaped yardLower-level flooring
Zillow last checked:
Listing updated:
Listed by:
Carrie Mitcheff 708-668-3513,
Village Realty, Inc.
Bought with:
Rame Mahmoud
HomeSmart Realty Group
Source: MRED as distributed by MLS GRID,MLS#: 12457733
Facts & features
Interior
Bedrooms & bathrooms
- Bedrooms: 4
- Bathrooms: 2
- Full bathrooms: 2
Rooms
- Room types: Recreation Room, Foyer
Primary bedroom
- Features: Flooring (Carpet)
- Level: Second
- Area: 187 Square Feet
- Dimensions: 11X17
Bedroom 2
- Features: Flooring (Carpet)
- Level: Second
- Area: 143 Square Feet
- Dimensions: 11X13
Bedroom 3
- Features: Flooring (Carpet)
- Level: Second
- Area: 132 Square Feet
- Dimensions: 11X12
Bedroom 4
- Level: Lower
- Area: 126 Square Feet
- Dimensions: 9X14
Family room
- Features: Flooring (Vinyl)
- Level: Lower
- Area: 336 Square Feet
- Dimensions: 14X24
Foyer
- Level: Main
- Area: 72 Square Feet
- Dimensions: 6X12
Kitchen
- Features: Flooring (Ceramic Tile)
- Level: Main
- Area: 312 Square Feet
- Dimensions: 12X26
Laundry
- Level: Basement
- Area: 90 Square Feet
- Dimensions: 6X15
Living room
- Features: Flooring (Hardwood)
- Level: Main
- Area: 240 Square Feet
- Dimensions: 12X20
Recreation room
- Features: Flooring (Ceramic Tile)
- Level: Basement
- Area: 450 Square Feet
- Dimensions: 18X25
Heating
- Natural Gas, Forced Air
Cooling
- Central Air
Features
- Basement: Finished,Full
- Number of fireplaces: 1
- Fireplace features: Family Room
Interior area
- Total structure area: 0
- Total interior livable area: 2,100 sqft
Property
Parking
- Total spaces: 2.5
- Parking features: Garage Door Opener, On Site, Attached, Garage
- Attached garage spaces: 2.5
- Has uncovered spaces: Yes
Accessibility
- Accessibility features: No Disability Access
Features
- Levels: Quad-Level
Lot
- Size: 9,147 Square Feet
- Dimensions: 132.4 x 68.7 x 69.5 x 132.2
Details
- Parcel number: 27222100240000
- Special conditions: None
Construction
Type & style
- Home type: SingleFamily
- Property subtype: Single Family Residence
Materials
- Brick, Cedar
Condition
- New construction: No
- Year built: 1990
Utilities & green energy
- Sewer: Public Sewer
- Water: Lake Michigan
Community & HOA
Community
- Subdivision: Christian Hills
HOA
- Services included: None
Location
- Region: Orland Hills
Financial & listing details
- Price per square foot: $202/sqft
- Tax assessed value: $330,000
- Annual tax amount: $7,572
- Date on market: 8/29/2025
- Listing terms: FHA
- Ownership: Fee Simple
Price history
| Date | Event | Price |
|---|---|---|
| 10/28/2025 | Sold | $425,000-2.3%$202/sqft |
Source:  MRED as distributed by MLS GRID #12457733 Report a problem MRED as distributed by MLS GRID #12457733 Report a problem | ||
| 9/16/2025 | Contingent | $435,000$207/sqft |
Source: MRED as distributed by MLS GRID #12457733 Report a problem | ||
| 8/29/2025 | Listed for sale | $435,000$207/sqft |
Source: MRED as distributed by MLS GRID #12457733 Report a problem | ||
Public tax history
| Year | Property taxes | Tax assessment |
|---|---|---|
| 2024 | $7,846 +3.6% | $33,000 |
| 2023 | $7,572 +40.6% | $33,000 +57.6% |
| 2022 | $5,385 +5.1% | $20,934 |
| 2021 | $5,125 +3.3% | $20,934 |
| 2020 | $4,959 -4% | $20,934 -6.4% |
| 2019 | $5,168 +4% | $22,359 |
| 2018 | $4,969 +3.4% | $22,359 |
| 2017 | $4,804 +2.7% | $22,359 +11.8% |
| 2016 | $4,675 +1.9% | $20,006 |
| 2015 | $4,590 +1.2% | $20,006 |
| 2014 | $4,536 -7.8% | $20,006 -11.9% |
| 2013 | $4,923 -0.5% | $22,703 |
| 2012 | $4,949 +2.5% | $22,703 |
| 2011 | $4,828 +12.5% | $22,703 -11.4% |
| 2010 | $4,291 -0.1% | $25,622 -7.1% |
| 2009 | $4,297 +13.7% | $27,571 -5% |
| 2008 | $3,779 +0.6% | $29,023 +12.1% |
| 2007 | $3,756 +3% | $25,879 |
| 2006 | $3,648 0% | $25,879 |
| 2005 | $3,648 +8.7% | $25,879 +44.3% |
| 2004 | $3,355 +1.4% | $17,935 -5.2% |
| 2003 | $3,308 -1.6% | $18,922 -4% |
| 2002 | $3,363 +24.9% | $19,702 +24.6% |
| 2001 | $2,693 +1% | $15,818 |
| 2000 | $2,666 -2.8% | $15,818 |
| 1999 | $2,741 | $15,818 |
Find assessor info on the county website
Neighborhood: 60487
Nearby homes
- $391,6003 bd2 ba1.3k sqft15957 91st Ave, Orland Hills, IL 60487Off Market
- $370,4003 bd1 ba1.8k sqft15969 91st Ave, Orland Hills, IL 60487Off Market
- $374,6003 bd2 ba1.4k sqft15962 90th Ave, Orland Hills, IL 60487Off Market
- $425,6003 bd2 ba2.1k sqft15956 90th Ave, Orland Hills, IL 60487Off Market
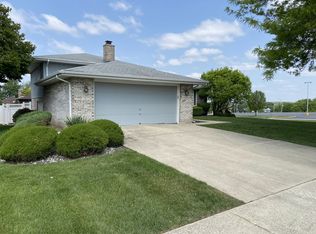
- $415,3004 bd2 ba2k sqft16003 91st Ave, Orland Hills, IL 60487Off Market
- $390,3003 bd2 ba1.3k sqft15968 90th Ave, Orland Hills, IL 60487Off Market
- $399,2004 bd2 ba1.9k sqft15960 91st Ave, Orland Hills, IL 60487Off Market
- $340,8003 bd1 ba1.3k sqft16002 90th Ave, Orland Hills, IL 60487Off Market
Nearby schools
GreatSchools rating
- NAOrland Center SchoolGrades: PK-2Distance: 1.2 mi
- 8/10Century Junior High SchoolGrades: 6-8Distance: 2.3 mi
- 10/10Carl Sandburg High SchoolGrades: 9-12Distance: 3.6 mi
Schools provided by the listing agent
- Elementary: Meadow Ridge School
- Middle: Century Junior High School
- High: Carl Sandburg High School
- District: 135
Source: MRED as distributed by MLS GRID. This data may not be complete. We recommend contacting the local school district to confirm school assignments for this home.
Get a cash offer in 3 minutes
Find out how much your home could sell for in as little as 3 minutes with a no-obligation cash offer.
Estimated market value
$443,900
Get a cash offer in 3 minutes
Find out how much your home could sell for in as little as 3 minutes with a no-obligation cash offer.
Estimated market value
$443,900
- Illinois
- Cook County
- Orland Hills
- 60487
- 15963 91st Ave
Nearby cities
Nearby zip codes
Other Orland Hills Topics
