This home is located on a corner lot and has lots of outdoor space and the community has no HOA. The home is spacious with 1,680 and includes 3 bedrooms and two baths. The large living area has high ceilings and several windows for additional light. The home is in need of some TLC and would make a great family home.
Sold
Price Unknown
15963 Washington Palm Dr #5, Harlingen, TX 78552
3beds
1,680sqft
Manufactured/Mobile
Built in 1995
10,018 Square Feet Lot
$-- Zestimate®
$--/sqft
$1,219 Estimated rent
Home value
Not available
Estimated sales range
Not available
$1,219/mo
Zestimate® history
Owner options
List your home for rent
$1,219/mo
Rent Zestimate®
Find your next renter with Zillow Rental Manager. Plus, with online applications, you can quickly screen prospective tenants – for free.
$1,219/mo
Rent Zestimate®
Refinance and save
Refinancing to a lower rate could help reduce your monthly payments and save thousands over the life of the loan.
Explore your selling options
Work with a Zillow partner agent
Leverage their expertise and Zillow's premium Showcase listings to get your home seen by more buyers.
Get startedList with your own agent
Get your home in front of millions of buyers by listing it on Zillow.
Learn how to do itSell it yourself
Take full control of how buyers see your home on Zillow by listing For Sale by Owner (FSBO).
List your homeWhat's special
Zillow last checked:
Listing updated:
Listed by:
Stephanie Green 956-410-4873,
ROCKING K REALTY & AUCTIONS
Bought with:
Stephanie Green, TREC # 0697477
ROCKING K REALTY & AUCTIONS
Source: RGVMLS,MLS#: 29753108
Facts & features
Interior
Bedrooms & bathrooms
- Bedrooms: 3
- Bathrooms: 2
- Full bathrooms: 2
Primary bedroom
- Features: Walk-In Closet(s)
Primary bathroom
- Features: Double Vanity, Soaking Tub, Separate Shower
Heating
- Central, Electric
Appliances
- Included: Dryer, Washer, Electric Water Heater, Water Heater
Features
- Flooring: Tile
- Basement: Crawl Space
Interior area
- Total structure area: 1,680
- Total interior livable area: 1,680 sqft
Property
Parking
- Total spaces: 2
- Parking features: Carport
- Carport spaces: 2
Features
- Levels: One
- Pool features: None
Lot
- Size: 10,018 Square Feet
- Features: Corner Lot
Construction
Type & style
- Home type: MobileManufactured
- Property subtype: Manufactured/Mobile
Materials
- Vinyl Siding, Other
- Roof: Composition
Condition
- Year built: 1995
Utilities & green energy
- Sewer: Septic Tank
- Water: Public
- Utilities for property: Cable Connected
Green energy
- Energy efficient items: None
Community & HOA
Community
- Subdivision: Palm Vista Estates
HOA
- Has HOA: No
Location
- Region: Harlingen
Financial & listing details
- Date on market: 7/14/2026
- Listing terms: Cash
- Road surface type: Paved
Price history
| Date | Event | Price |
|---|---|---|
| 7/9/2024 | Sold | -- |
Source:  RGVMLS #29753108 Report a problem RGVMLS #29753108 Report a problem | ||
| 6/17/2024 | Pending sale | $65,000$39/sqft |
Source: RGVMLS #29753108 Report a problem | ||
| 6/12/2024 | Price change | $65,000-7.1%$39/sqft |
Source: RGVMLS #29753108 Report a problem | ||
| 6/7/2024 | Listed for sale | $70,000$42/sqft |
Source: RGVMLS #29753108 Report a problem | ||
Public tax history
Tax history is unavailable.
Neighborhood: 78552
Nearby homes
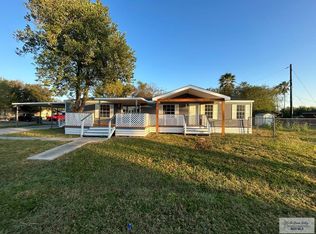
- $--3 bd2 ba1.6k sqft15963 Washington Palm Dr, Harlingen, TX 78552Sold
- $121,1002 bd2 ba1.3k sqft25065 Dracaena Dr, Harlingen, TX 78552Off Market
- $196,8003 bd2 ba1.3k sqft15985 Washington Palm Dr, Harlingen, TX 78552Off Market
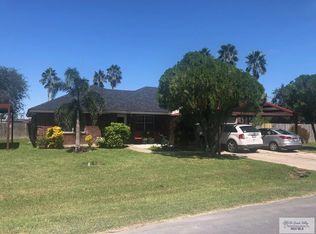
- $45,133-- bd-- ba223 sqft15927 Washington Palm Dr, Harlingen, TX 78552Off Market
- $79,500-- bd-- ba988 sqft15918 Washington Palm Dr, Harlingen, TX 78552Off Market
- $72,500-- bd-- ba588 sqft25055 Dracaena Dr, Harlingen, TX 78552Off Market
- $--3 bd2 ba980 sqft15898 Washington Palm Dr, Harlingen, TX 78552Sold
- $72,200-- bd-- ba240 sqft15934 Washington Palm Dr, Harlingen, TX 78552Off Market
Nearby schools
GreatSchools rating
- 8/10Dr Hesiquio Rodriguez Elementary SchoolGrades: PK-5Distance: 1.2 mi
- 8/10Gutierrez Middle SchoolGrades: 6-8Distance: 2.5 mi
- 4/10Harlingen High SchoolGrades: 9-12Distance: 5.2 mi
Schools provided by the listing agent
- Elementary: Rodriguez
- Middle: Gutierrez
- High: Harlingen South
- District: Harlingen C.I.S.D.
Source: RGVMLS. This data may not be complete. We recommend contacting the local school district to confirm school assignments for this home.
- Texas
- Cameron County
- Harlingen
- 78552
- 15963 Washington Palm Dr Unit 5
Nearby cities
Nearby neighborhoods
Nearby zip codes
Other Harlingen Topics
