Welcome to this beautifully upgraded townhome, built in 2017, featuring thousands of dollars in builder upgrades along with a 4-foot extension on all three levels. This home offers an impressive amount of space, tons of natural light and elegant finishes, making it truly one of a kind. Step into the main level and experience a thoughtfully designed, open-concept chef’s kitchen that’s a dream for cooking and entertaining. Enjoy premium features such as two ovens, a farmhouse sink, a five-burner cooktop with a double ring boiler, and a 12-foot island that invites gathering. Just off the kitchen, there's a private office with French Doors while a nearby dining area comfortably accommodates your ideal table setting. Opposite the kitchen, a living room centers around a cozy gas fireplace, creating a space to unwind. From the living room, step out onto the expansive deck suited for outdoor dining and recharging. Upstairs, the primary suite is a true retreat, complete with the additional 4-foot extension, perfect for a sitting area or cozy reading nook. The luxurious en-suite bath boasts top-to-bottom upgrades including a spa-like rainfall shower, 2 built-in shower benches, a shower window, and a frameless glass shower door. The custom walk-in closet highlights cabinetry for ultimate organization. Two additional bedrooms on this level provide ample space, both having vaulted ceilings and custom closet organization systems. They share a modern full bath with upgraded cushion close cabinets and upgraded granite countertops. A unique architectural custom feature to this floor and unlike any other townhome is the walk-in laundry room with extra storage, adding convenience and practicality. A must see! The fully finished lower level showcases an open and inviting recreation or living area. A large fourth bedroom provides added insulation for soundproofing and a custom closet organization system. The third full bathroom offers a glass-enclosed shower, upgraded cushion close cabinets and granite countertops. Off the living area, walk out to a private, fenced-in patio and grassy backyard, an ideal setting for both entertaining and relaxing. Finally, at the front of the home, you'll find a two-car garage that includes a laundry tub, wiring for an additional TV and a recently sealed driveway. This home has been well thought out and meticulously maintained. A detailed list of home features is located in the document section. Don’t miss the opportunity to own this exceptional, spacious, and truly stunning townhome. Schedule your showing today!
Sold for $720,000
$720,000
15964 Lowdermilk Pl, Haymarket, VA 20169
4beds
3,026sqft
Townhouse
Built in 2017
2,339 Square Feet Lot
$727,500 Zestimate®
$238/sqft
$3,238 Estimated rent
Home value
$727,500
$677,000 - $786,000
$3,238/mo
Zestimate® history
Owner options
List your home for rent
$3,238/mo
Rent Zestimate®
Find your next renter with Zillow Rental Manager. Plus, with online applications, you can quickly screen prospective tenants – for free.
$3,238/mo
Rent Zestimate®
Refinance and save
$4,625/mo
Est. payment
Refinancing to a lower rate could help reduce your monthly payments and save thousands over the life of the loan.
$4,625/mo
Est. payment
Explore your selling options
Work with a Zillow partner agent
Leverage their expertise and Zillow's premium Showcase listings to get your home seen by more buyers.
Get startedList with your own agent
Get your home in front of millions of buyers by listing it on Zillow.
Learn how to do itSell it yourself
Take full control of how buyers see your home on Zillow by listing For Sale by Owner (FSBO).
List your homeWhat's special
Zillow last checked:
Listing updated:
Listed by:
Nicole Naples 703-297-1288,
Pearson Smith Realty, LLC
Bought with:
Amber Castles, 0225208213
CENTURY 21 New Millennium
Source: Bright MLS,MLS#: VAPW2096730
Facts & features
Interior
Bedrooms & bathrooms
- Bedrooms: 4
- Bathrooms: 4
- Full bathrooms: 3
- 1/2 bathrooms: 1
- Main level bathrooms: 1
Rooms
- Room types: Living Room, Primary Bedroom, Bedroom 2, Bedroom 3, Bedroom 1, Laundry, Office
Primary bedroom
- Level: Unspecified
Bedroom 1
- Level: Unspecified
Bedroom 2
- Level: Unspecified
Bedroom 2
- Features: Cathedral/Vaulted Ceiling
- Level: Upper
Bedroom 3
- Features: Cathedral/Vaulted Ceiling
- Level: Upper
Laundry
- Level: Upper
Living room
- Features: Fireplace - Gas
- Level: Main
Office
- Level: Main
Heating
- Central, Natural Gas
Cooling
- Central Air, Electric
Appliances
- Included: Microwave, Dryer, Washer, Cooktop, Dishwasher, Disposal, Freezer, Refrigerator, Extra Refrigerator/Freezer, Oven, Gas Water Heater
- Laundry: Upper Level, Laundry Room
Features
- Other
- Basement: Connecting Stairway,Full
- Number of fireplaces: 1
- Fireplace features: Corner, Gas/Propane
Interior area
- Total structure area: 3,026
- Total interior livable area: 3,026 sqft
- Finished area above ground: 3,026
- Finished area below ground: 0
Property
Parking
- Total spaces: 4
- Parking features: Garage Door Opener, Driveway, Attached
- Attached garage spaces: 2
- Uncovered spaces: 2
Accessibility
- Accessibility features: Other
Features
- Levels: Three
- Stories: 3
- Patio & porch: Deck, Patio
- Exterior features: Bump-outs
- Pool features: Community
Lot
- Size: 2,339 Square Feet
Details
- Additional structures: Above Grade, Below Grade
- Parcel number: 7298105703
- Zoning: R6
- Special conditions: Standard
Construction
Type & style
- Home type: Townhouse
- Architectural style: Other
- Property subtype: Townhouse
Materials
- Combination
- Foundation: Slab
Condition
- Excellent
- New construction: No
- Year built: 2017
Details
- Builder model: Paxton
- Builder name: Winchester Homes
Utilities & green energy
- Sewer: Public Sewer
- Water: Public
Community & HOA
Community
- Subdivision: Villages Of Piedmont Ii
HOA
- Has HOA: Yes
- Amenities included: Basketball Court, Bike Trail, Clubhouse, Common Grounds, Jogging Path, Picnic Area, Pool, Tennis Court(s), Tot Lots/Playground, Volleyball Courts
- Services included: Common Area Maintenance, Pool(s), Snow Removal, Trash
- HOA fee: $182 monthly
Location
- Region: Haymarket
Financial & listing details
- Price per square foot: $238/sqft
- Tax assessed value: $100,200
- Annual tax amount: $479
- Date on market: 6/18/2025
- Listing agreement: Exclusive Right To Sell
- Listing terms: Cash,Conventional,FHA,VA Loan
- Ownership: Fee Simple
Price history
| Date | Event | Price |
|---|---|---|
| 7/25/2025 | Sold | $720,000-0.7%$238/sqft |
Source:  Bright MLS #VAPW2096730 Report a problem Bright MLS #VAPW2096730 Report a problem | ||
| 6/29/2025 | Contingent | $724,900$240/sqft |
Source: Bright MLS #VAPW2096730 Report a problem | ||
| 6/27/2025 | Pending sale | $724,900$240/sqft |
Source: Bright MLS #VAPW2096730 Report a problem | ||
| 6/18/2025 | Listed for sale | $724,900+49.3%$240/sqft |
Source: Bright MLS #VAPW2096730 Report a problem | ||
| 9/15/2017 | Sold | $485,374$160/sqft |
Source: Public Record Report a problem | ||
Public tax history
| Year | Property taxes | Tax assessment |
|---|---|---|
| 2025 | $6,833 +5.4% | $696,900 +6.9% |
| 2024 | $6,485 -5.7% | $652,100 -1.3% |
| 2023 | $6,875 +7.8% | $660,700 +16.5% |
| 2022 | $6,377 +4.1% | $567,100 +12.5% |
| 2021 | $6,127 +5.1% | $503,900 +6.1% |
| 2020 | $5,827 +111.4% | $474,900 +4% |
| 2019 | $2,756 -45.7% | $456,500 +8.5% |
| 2018 | $5,079 +320% | $420,600 +319.8% |
| 2017 | $1,209 +152.3% | $100,200 +149.9% |
| 2016 | $479 | $40,100 +8.1% |
| 2015 | -- | $37,100 |
Find assessor info on the county website
Neighborhood: 20169
Nearby homes
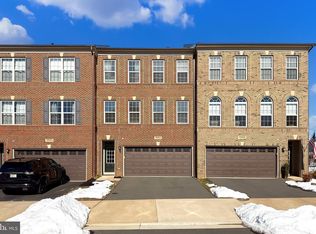
- $710,0003 bd4 ba3k sqft15962 Lowdermilk Pl, Haymarket, VA 20169Sold
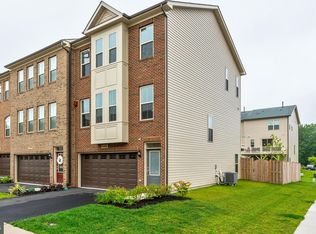
- $660,7003 bd4 ba2.6k sqft6816 William White Way, Haymarket, VA 20169Off Market
- $736,300-- bd2 ba2.3k sqft15960 Lowdermilk Pl, Haymarket, VA 20169Off Market
- $723,6003 bd3 ba2.3k sqft15966 Lowdermilk Pl, Haymarket, VA 20169Off Market
- $632,100-- bd3 ba1.7k sqft6818 William White Way, Haymarket, VA 20169Off Market
- $740,5004 bd3 ba3.4k sqft15956 Lowdermilk Pl, Haymarket, VA 20169Off Market
- $622,1003 bd4 ba2.2k sqft6660 Bartrams Forest Ln, Haymarket, VA 20169Off Market
- $614,4003 bd3 ba2.3k sqft6662 Bartrams Forest Ln, Haymarket, VA 20169Off Market
Nearby schools
GreatSchools rating
- 10/10Haymarket Elementary SchoolGrades: PK-5Distance: 0.7 mi
- 8/10Ronald Wilson Reagan Middle SchoolGrades: 6-8Distance: 2.3 mi
- 7/10Gainesville HighGrades: 9-11Distance: 4.3 mi
Schools provided by the listing agent
- Elementary: Haymarket
- Middle: Ronald Wilson Regan
- High: Gainesville
- District: Prince William County Public Schools
Source: Bright MLS. This data may not be complete. We recommend contacting the local school district to confirm school assignments for this home.
Get a cash offer in 3 minutes
Find out how much your home could sell for in as little as 3 minutes with a no-obligation cash offer.
Estimated market value
$727,500
Get a cash offer in 3 minutes
Find out how much your home could sell for in as little as 3 minutes with a no-obligation cash offer.
Estimated market value
$727,500
- Virginia
- Prince William County
- Haymarket
- 20169
- 15964 Lowdermilk Pl
Nearby cities
Nearby zip codes
Other Haymarket Topics
