The best of both worlds has just become available! A serene, wooded, country-feeling property just minutes from all the big city amenities! All of the big ticket items have already been addressed for you. This beautiful property boasts a brand new septic system, new asphalt driveway, new roof on both house and remote garage, new furnace and whole-house humidifier, many newer windows, newer appliances throughtout, new expoxy coated garage floor, new overhead garage door, newer deep well, and a newer water heater. It's even been pre-inspected to save you time and money. Add your own interior design updates to really make it shine and then sit back and enjoy for years to come.
Closed
Zestimate®
$383,000
15964 Ramsey Blvd NW, Ramsey, MN 55303
4beds
1,576sqft
Single Family
Built in 1970
1.25 Acres Lot
$383,000 Zestimate®
$243/sqft
$2,476 Estimated rent
Home value
$383,000
$360,000 - $406,000
$2,476/mo
Zestimate® history
Owner options
List your home for rent
$2,476/mo
Rent Zestimate®
Find your next renter with Zillow Rental Manager. Plus, with online applications, you can quickly screen prospective tenants – for free.
$2,476/mo
Rent Zestimate®
Refinance and save
$2,380/mo
Est. payment
Refinancing to a lower rate could help reduce your monthly payments and save thousands over the life of the loan.
$2,380/mo
Est. payment
Explore your selling options
Work with a Zillow partner agent
Leverage their expertise and Zillow's premium Showcase listings to get your home seen by more buyers.
Get startedList with your own agent
Get your home in front of millions of buyers by listing it on Zillow.
Learn how to do itSell it yourself
Take full control of how buyers see your home on Zillow by listing For Sale by Owner (FSBO).
List your homeWhat's special
New overhead garage doorNew asphalt drivewaySerene wooded country-feeling propertyNewer water heaterMany newer windows
Zillow last checked:
Listing updated:
Listed by:
Lisa Cassellius 651-206-4381,
Lakes Area Realty
Bought with:
Stephanie C Walgrave
Redfin Corporation
Source: NorthstarMLS as distributed by MLS GRID,MLS#: 7042702
Facts & features
Interior
Bedrooms & bathrooms
- Bedrooms: 4
- Bathrooms: 2
- Full bathrooms: 1
- 3/4 bathrooms: 1
Bedroom
- Level: Main
- Area: 168 Square Feet
- Dimensions: 12x14
Bedroom 2
- Level: Main
- Area: 143 Square Feet
- Dimensions: 13x11
Bedroom 3
- Level: Lower
- Area: 169 Square Feet
- Dimensions: 13x13
Bedroom 4
- Level: Lower
- Area: 117 Square Feet
- Dimensions: 9x13
Bathroom
- Level: Main
- Area: 63 Square Feet
- Dimensions: 9x7
Bathroom
- Level: Lower
- Area: 70 Square Feet
- Dimensions: 10x7
Deck
- Level: Main
- Area: 312 Square Feet
- Dimensions: 24x13
Dining room
- Level: Main
- Area: 90 Square Feet
- Dimensions: 10x9
Family room
- Level: Lower
- Area: 299 Square Feet
- Dimensions: 13x23
Kitchen
- Level: Main
- Area: 81 Square Feet
- Dimensions: 9x9
Laundry
- Level: Lower
- Area: 180 Square Feet
- Dimensions: 10x18
Living room
- Level: Main
- Area: 280 Square Feet
- Dimensions: 14x20
Heating
- Forced Air
Cooling
- Central Air
Appliances
- Included: Dishwasher, Dryer, ENERGY STAR Qualified Appliances, Exhaust Fan, Humidifier, Gas Water Heater, Microwave, Range, Refrigerator, Washer, Water Softener Owned
- Laundry: In Basement, Electric Dryer Hookup, Gas Dryer Hookup, Lower Level, Laundry Room, Sink, Washer Hookup
Features
- Basement: Block,Egress Window(s),Finished,Tile Shower,Walk-Out Access
- Number of fireplaces: 2
- Fireplace features: Family Room, Insert, Living Room, Wood Burning
Interior area
- Total structure area: 1,762
- Total interior livable area: 1,576 sqft
- Finished area above ground: 881
- Finished area below ground: 695
Property
Parking
- Total spaces: 4
- Parking features: Attached, Carport, Detached Garage, Asphalt, Electric, Garage Door Opener, Multiple Garages, RV Access/Parking, Storage
- Attached garage spaces: 4
- Has carport: Yes
- Has uncovered spaces: Yes
- Details: Garage Dimensions (30x24)
Accessibility
- Accessibility features: Grab Bars In Bathroom
Features
- Levels: Multi/Split
- Patio & porch: Composite Decking, Deck
- Fencing: None
Lot
- Size: 1.25 Acres
- Dimensions: 154 x 260 x 153 x 260
Details
- Additional structures: Garage(s)
- Foundation area: 881
- Parcel number: 153225310004
- Zoning description: Residential-Single Family
Construction
Type & style
- Home type: SingleFamily
- Property subtype: Single Family
Materials
- Block, Frame
- Roof: Age 8 Years or Less,Architectural Shingle,Pitched
Condition
- New construction: No
- Year built: 1970
Utilities & green energy
- Electric: Circuit Breakers
- Gas: Natural Gas
- Sewer: Septic System Compliant - Yes, Tank with Drainage Field
- Water: Well
Community & HOA
HOA
- Has HOA: No
Location
- Region: Ramsey
Financial & listing details
- Price per square foot: $243/sqft
- Tax assessed value: $292,500
- Annual tax amount: $3,138
- Date on market: 5/20/2026
- Cumulative days on market: 5 days
Price history
| Date | Event | Price |
|---|---|---|
| 7/1/2026 | Sold | $383,000+6.7%$243/sqft |
Source:  NorthstarMLS as distributed by MLS GRID #7042702 Report a problem NorthstarMLS as distributed by MLS GRID #7042702 Report a problem | ||
| 5/25/2026 | Pending sale | $359,000$228/sqft |
Source: NorthstarMLS as distributed by MLS GRID #7042702 Report a problem | ||
| 5/20/2026 | Listed for sale | $359,000$228/sqft |
Source: NorthstarMLS as distributed by MLS GRID #7042702 Report a problem | ||
Public tax history
| Year | Property taxes | Tax assessment |
|---|---|---|
| 2025 | $3,120 +5.3% | $272,275 +0.9% |
| 2024 | $2,964 +1.6% | $269,768 -3% |
| 2023 | $2,916 +15.3% | $278,206 +0.2% |
| 2022 | $2,529 +8.8% | $277,661 +28.1% |
| 2021 | $2,325 +1.1% | $216,730 +5% |
| 2019 | $2,299 +1.5% | $206,500 +3.9% |
| 2018 | $2,266 -5% | $198,700 -1.4% |
| 2017 | $2,386 +15.8% | $201,600 +16.7% |
| 2016 | $2,060 +6.8% | $172,700 |
| 2015 | $1,930 | $172,700 +15.9% |
| 2014 | $1,930 -7.2% | $149,000 |
| 2013 | $2,079 +3.3% | -- |
| 2012 | $2,012 -7% | -- |
| 2011 | $2,163 -9% | -- |
| 2010 | $2,377 -0.6% | -- |
| 2008 | $2,391 +7.7% | -- |
| 2007 | $2,220 +8.9% | -- |
| 2006 | $2,038 +9.4% | -- |
| 2005 | $1,863 +15.6% | -- |
| 2004 | $1,612 -1% | -- |
| 2003 | $1,628 +30.7% | -- |
| 2002 | $1,245 -10.6% | -- |
| 2001 | $1,392 | -- |
Find assessor info on the county website
Neighborhood: 55303
Nearby homes
- $312,4003 bd3 ba1.6k sqft7357 E Ramsey Pkwy, Ramsey, MN 55303Off Market
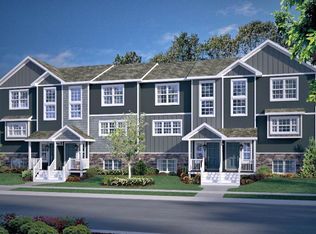
- $322,7002 bd3 ba1.6k sqft7385 E Ramsey Pkwy, Ramsey, MN 55303Off Market
- $319,6003 bd3 ba1.6k sqft7371 E Ramsey Pkwy, Ramsey, MN 55303Off Market
- $402,1004 bd2 ba2.5k sqft15959 Ironstone St NW, Ramsey, MN 55303Off Market
- $364,0003 bd1 ba1.8k sqft15961 Ramsey Blvd NW, Ramsey, MN 55303Off Market
- $381,9003 bd2 ba1.4k sqft16017 Ramsey Blvd NW, Ramsey, MN 55303Off Market
- $367,1003 bd2 ba2.5k sqft16020 Ramsey Blvd NW, Ramsey, MN 55303Off Market
- $493,1004 bd3 ba3.1k sqft15931 Ironstone St NW, Ramsey, MN 55303Off Market
Nearby schools
GreatSchools rating
- 10/10Brookside ElementaryGrades: K-5Distance: 1.2 mi
- 6/10Anoka Middle School For The ArtsGrades: 6-8Distance: 5.4 mi
- 7/10Anoka Senior High SchoolGrades: 9-12Distance: 3.7 mi
Get a cash offer in 3 minutes
Find out how much your home could sell for in as little as 3 minutes with a no-obligation cash offer.
Estimated market value
$383,000
Get a cash offer in 3 minutes
Find out how much your home could sell for in as little as 3 minutes with a no-obligation cash offer.
Estimated market value
$383,000
- Minnesota
- Anoka County
- Ramsey
- 55303
- 15964 Ramsey Blvd NW
Nearby cities
Nearby zip codes
Other Ramsey Topics
