PRICE HAS BEEN ADJUSTED FOR TODAY'S CURRENT MARKET! Dreaming of your forever home in sunny Florida? Imagine a residence with a SALTWATER POOL, situated on 139' of WATERFRONT WITH CONCRETE SEAWALL and PROVIDING ACCESS TO THE GULF, boasting SOUTHERN EXPOSURE, a 57 X 20 RV PAD with 50 amp service, and mature landscaping. Located in the waterfront boating community of SOUTH GULF COVE. This home has it all and more! Step into an open floor plan with ZERO EDGE SLIDER'S that seamlessly blend your indoor and outdoor living spaces. From the moment you enter, your gaze will be drawn across the living room, through the caged lanai and pool area, and out to the stunning waterfront, where you'll find a 40-foot TREX DECK DOCK with water and electric as well as a COVERED 10,000-pound BOAT LIFT. For boating and fishing enthusiasts, QUICK ACCESS TO OPEN WATER is a dream come true. THE EXPANSIVE 139' of WATERFRONT PROVIDES AN ABUNDANCE OF PRIVACY. ACCORDIAN SHUTTERS on all windows and doors, including the fully enclosed lanai, make securing the home effortless when it's time to leave. The master suite offers a serene retreat with pool access, two spacious walk-in closets, and a luxurious bathroom featuring a walk-through shower and soaking tub. On the other side of the home, two additional bedrooms and a pool-accessible bathroom, ensure both privacy and convenience for everyone. The extremely large living area features a double tray ceiling, a kitchen with GRANITE COUNTERTOP'S, UPGRADED CABINETRY, a breakfast bar, large pantry, a breakfast nook, and a dining room. For those in need of extra space for an RV or boat trailer, the OVERSIZED HOMESITE includes a concrete pad next to the 3 CAR GARAGE, complete with water and 50 amp electric hookups for effortless storage and trip preparation. Plus, if you're looking for even more room, the corner lot across the street is also available for purchase! NEARLY ALL FURNISHINGS ARE INCLUDED to make your move easier. Situated just a short drive away from the pristine BEACHES of BOCA GRANDE and ENGLEWOOD'S MANASOTA KEY BEACHES, as well as shopping, medical facilities, golf courses, bike paths, and more. Don't miss your chance to experience this luxurious waterfront lifestyle. Call today to schedule your showing!
Sold for $800,000
$800,000
15964 VISCOUNT CIRCLE, PORT CHARLOTTE, FL 33981
3beds
2,147sqft
Single Family Residence
Built in 2015
0.37 Acres Lot
$783,200 Zestimate®
$373/sqft
$3,960 Estimated rent
Home value
$783,200
$705,000 - $877,000
$3,960/mo
Zestimate® history
Owner options
List your home for rent
$3,960/mo
Rent Zestimate®
Find your next renter with Zillow Rental Manager. Plus, with online applications, you can quickly screen prospective tenants – for free.
$3,960/mo
Rent Zestimate®
Refinance and save
$5,362/mo
Est. payment
Refinancing to a lower rate could help reduce your monthly payments and save thousands over the life of the loan.
$5,362/mo
Est. payment
Explore your selling options
Work with a Zillow partner agent
Leverage their expertise and Zillow's premium Showcase listings to get your home seen by more buyers.
Get startedList with your own agent
Get your home in front of millions of buyers by listing it on Zillow.
Learn how to do itSell it yourself
Take full control of how buyers see your home on Zillow by listing For Sale by Owner (FSBO).
List your homeWhat's special
Trex deck dockCaged lanaiSaltwater poolLarge pantryBreakfast barOpen floor planSouthern exposure
Zillow last checked:
Listing updated:
Listed by:
Robert Davies 941-468-4485,
DALTON WADE INC 888-668-8283
Bought with:
Leah Milne, 3606729
LPT REALTY, LLC
Source: Stellar MLS,MLS#: D6137806 Originating MLS: Pinellas Suncoast
Originating MLS: Pinellas Suncoast
Facts & features
Interior
Bedrooms & bathrooms
- Bedrooms: 3
- Bathrooms: 2
- Full bathrooms: 2
Primary bedroom
- Features: Ceiling Fan(s), Walk-In Closet(s)
- Level: First
- Area: 300.7 Square Feet
- Dimensions: 15.5x19.4
Bedroom 2
- Features: Built-in Closet
- Level: First
- Area: 174.64 Square Feet
- Dimensions: 11.8x14.8
Bedroom 3
- Features: Built-in Closet
- Level: First
- Area: 184.08 Square Feet
- Dimensions: 11.8x15.6
Dinette
- Level: First
- Area: 176 Square Feet
- Dimensions: 11x16
Dining room
- Level: First
- Area: 129.92 Square Feet
- Dimensions: 11.2x11.6
Kitchen
- Features: Breakfast Bar, Granite Counters, Pantry
- Level: First
- Area: 171.87 Square Feet
- Dimensions: 10.11x17
Living room
- Features: Ceiling Fan(s)
- Level: First
- Area: 326.8 Square Feet
- Dimensions: 19x17.2
Heating
- Electric
Cooling
- Central Air
Appliances
- Included: Dishwasher, Disposal, Dryer, Electric Water Heater, Microwave, Refrigerator, Washer
- Laundry: Inside, Laundry Room
Features
- Ceiling Fan(s), High Ceilings, Open Floorplan, Primary Bedroom Main Floor, Solid Wood Cabinets, Split Bedroom, Stone Counters, Tray Ceiling(s), Vaulted Ceiling(s), Walk-In Closet(s)
- Flooring: Ceramic Tile
- Doors: Sliding Doors
- Windows: Low Emissivity Windows, Shutters, Window Treatments, Hurricane Shutters, Hurricane Shutters/Windows
- Has fireplace: No
- Furnished: Yes
Interior area
- Total structure area: 3,089
- Total interior livable area: 2,147 sqft
Property
Parking
- Total spaces: 3
- Parking features: Boat, Driveway, Garage Door Opener, Oversized, Parking Pad, RV Access/Parking
- Attached garage spaces: 3
- Has uncovered spaces: Yes
- Details: Garage Dimensions: 20X30
Features
- Levels: One
- Stories: 1
- Patio & porch: Covered, Enclosed, Front Porch, Screened
- Exterior features: Irrigation System, Lighting
- Has private pool: Yes
- Pool features: Gunite, Heated, In Ground, Salt Water, Screen Enclosure
- Has view: Yes
- View description: Pool, Water, Canal
- Has water view: Yes
- Water view: Water,Canal
- Waterfront features: Waterfront, Brackish Water, Canal - Brackish, Canal - Saltwater, Saltwater Canal Access, Gulf/Ocean Access, Intracoastal Waterway Access, Bridges - Fixed, Lift - Covered, Seawall
Lot
- Size: 0.37 Acres
- Dimensions: 109 x 125 x 139 x 129
- Features: Corner Lot, FloodZone, In County, Landscaped, Oversized Lot
- Residential vegetation: Mature Landscaping, Trees/Landscaped
Details
- Parcel number: 412115480014
- Zoning: RSF3.5
- Special conditions: None
Construction
Type & style
- Home type: SingleFamily
- Architectural style: Florida
- Property subtype: Single Family Residence
Materials
- Block, Stucco
- Foundation: Stem Wall
- Roof: Shingle
Condition
- Completed
- New construction: No
- Year built: 2015
Details
- Builder model: 2140
- Builder name: Sullivan Custom Homes
Utilities & green energy
- Sewer: Public Sewer
- Water: Public
- Utilities for property: BB/HS Internet Available, Electricity Connected, Public, Water Connected
Community & HOA
Community
- Features: Community Boat Ramp, Fishing, Public Boat Ramp, Water Access, Waterfront, Clubhouse, Deed Restrictions, Park, Playground, Sidewalks
- Security: Closed Circuit Camera(s), Smoke Detector(s)
- Pet fee: $0 monthly
- Subdivision: SOUTH GULF COVE SEC 093
HOA
- Has HOA: Yes
- Amenities included: Clubhouse, Park, Playground
- HOA fee: $10 monthly
- HOA name: Dave Cormeir
- HOA phone: 941-404-8080
Location
- Region: Port Charlotte
Financial & listing details
- Price per square foot: $373/sqft
- Tax assessed value: $558,946
- Annual tax amount: $6,198
- Date on market: 8/25/2024
- Cumulative days on market: 251 days
- Listing terms: Cash,Conventional
- Ownership: Fee Simple
- Total actual rent: 0
- Electric utility on property: Yes
- Road surface type: Paved, Asphalt
Price history
| Date | Event | Price |
|---|---|---|
| 8/4/2025 | Sold | $800,000+3.3%$373/sqft |
Source:  Stellar MLS #D6137806 Report a problem Stellar MLS #D6137806 Report a problem | ||
| 5/19/2025 | Pending sale | $774,700$361/sqft |
Source: Stellar MLS #D6137806 Report a problem | ||
| 4/16/2025 | Price change | $774,700-2.5%$361/sqft |
Source: Stellar MLS #D6137806 Report a problem | ||
| 2/26/2025 | Price change | $794,500-6.5%$370/sqft |
Source: Stellar MLS #D6137806 Report a problem | ||
| 9/19/2024 | Listed for sale | $849,500-5.6%$396/sqft |
Source: Stellar MLS #D6137806 Report a problem | ||
| 8/28/2024 | Listing removed | $899,900$419/sqft |
Source: Stellar MLS #D6137806 Report a problem | ||
| 8/25/2024 | Listed for sale | $899,900+733.2%$419/sqft |
Source: Stellar MLS #D6137806 Report a problem | ||
| 3/16/2015 | Sold | $108,000$50/sqft |
Source: Public Record Report a problem | ||
Public tax history
| Year | Property taxes | Tax assessment |
|---|---|---|
| 2025 | $6,379 +2.7% | $401,880 +2.9% |
| 2024 | $6,209 +0.2% | $390,554 +3% |
| 2023 | $6,199 +1% | $379,179 +3% |
| 2022 | $6,135 -0.4% | $368,135 +3% |
| 2021 | $6,159 +1.7% | $357,413 +1.4% |
| 2020 | $6,057 +2.2% | $352,478 +2.3% |
| 2019 | $5,925 +8.6% | $344,553 +3.6% |
| 2018 | $5,458 | $332,713 +2.1% |
| 2017 | $5,458 +0.7% | $325,870 +2.1% |
| 2016 | $5,419 +0.3% | $319,167 +503.7% |
| 2015 | $5,405 +393.7% | $52,869 -16.6% |
| 2014 | $1,095 | $63,367 |
Find assessor info on the county website
Neighborhood: 33981
Nearby homes
- $201,800-- bd-- ba-- sqft15954 Viscount Cir, Pt Charlotte, FL 33981Off Market
- $32,0000.312 Acres15963 Viscount Cir, Port Charlotte, FL 33981Off Market

- $533,4003 bd2 ba2.1k sqft15946 Viscount Cir, Pt Charlotte, FL 33981Off Market
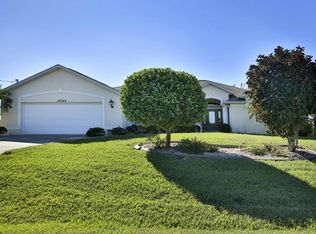
- $32,00010,018 Square Feet15953 Viscount Cir, Port Charlotte, FL 33981Off Market

- $1,350,0005 bd4 ba3.8k sqft15408 Melport Cir, Port Charlotte, FL 33981For Sale
- $165,00010,000 Square Feet15416 Melport Cir #72, Pt Charlotte, FL 33981Lot/Land
- $--9,997 Square Feet15938 Viscount Cir, Pt Charlotte, FL 33981Off Market
- $689,0004 bd4 ba2.3k sqft15945 Viscount Cir, Port Charlotte, FL 33981New Construction
Nearby schools
GreatSchools rating
- 6/10Myakka River Elementary SchoolGrades: PK-5Distance: 3.8 mi
- 7/10L. A. Ainger Middle SchoolGrades: 6-8Distance: 6 mi
- 5/10Lemon Bay High SchoolGrades: 9-12Distance: 8.8 mi
Schools provided by the listing agent
- Elementary: Myakka River Elementary
- Middle: L.A. Ainger Middle
- High: Lemon Bay High
Source: Stellar MLS. This data may not be complete. We recommend contacting the local school district to confirm school assignments for this home.
Get a cash offer in 3 minutes
Find out how much your home could sell for in as little as 3 minutes with a no-obligation cash offer.
Estimated market value
$783,200
Get a cash offer in 3 minutes
Find out how much your home could sell for in as little as 3 minutes with a no-obligation cash offer.
Estimated market value
$783,200
- Florida
- Charlotte County
- Port Charlotte
- 33981
- 15964 VISCOUNT CIRCLE
Nearby cities
Nearby zip codes
Other Port Charlotte Topics
