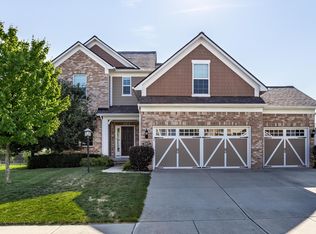
Have you ever walked into a home and felt like it was giving you a warm embrace? Welcome to Falcons Fire in Viking Meadows, a home that exudes comfort, style, and thoughtful updates throughout. Meticulously renovated over the last four years by its original owners with professional contractors, this stunning home is truly move-in ready. Step inside and be greeted by rich, inviting colors and custom doors leading to a private home office, perfectly tucked away from the main living areas. The open-concept kitchen and living space is designed for both function and flow, featuring brand-new luxury vinyl plank flooring, 6-inch trim, and updated light fixtures that add a modern touch. The quartz countertops in the kitchen and main-floor bath complement the custom-painted cabinetry and updated hardware, creating a seamless blend of elegance and practicality. Most appliances replaced in 2024, ensuring a worry-free experience for years to come. The main floor also includes a guest bedroom and a spacious back deck, shaded from the afternoon and evening sun-ideal for relaxation or entertaining. Upstairs, the generously sized master suite boasts a large walk-in closet and a beautifully designed en-suite bath. The additional bedrooms are equally impressive, featuring perfectly curated paint palettes that create a soothing and stylish atmosphere. Downstairs, the fully finished basement expands the home's livability, offering a full bath, an oversized great room, and a custom-built bar complete with a sink and Butcher block countertops-perfect for hosting unforgettable gatherings. There's also plenty of space for a home gym and an additional 300 sq. ft. of storage, ensuring everything has its place. Major updates provide peace of mind, including a new roof and exterior paint (2021), furnace and A/C (2020), and new blinds throughout (2024). Awesome garage bump out making this 2.5 car finished garage a handyman's dream, and offers tons of additional storage!
Sold
$603,704
15965 Falcons Fire Dr, Westfield, IN 46074
4beds
3,268sqft
Residential, Single Family Residence
Built in 2011
10,018 Square Feet Lot
$619,200 Zestimate®
$185/sqft
$3,346 Estimated rent
Home value
$619,200
$582,000 - $656,000
$3,346/mo
Zestimate® history
Owner options
List your home for rent
$3,346/mo
Rent Zestimate®
Find your next renter with Zillow Rental Manager. Plus, with online applications, you can quickly screen prospective tenants – for free.
$3,346/mo
Rent Zestimate®
Refinance and save
$3,357/mo
Est. payment
Refinancing to a lower rate could help reduce your monthly payments and save thousands over the life of the loan.
$3,357/mo
Est. payment
Explore your selling options
Work with a Zillow partner agent
Leverage their expertise and Zillow's premium Showcase listings to get your home seen by more buyers.
Get startedList with your own agent
Get your home in front of millions of buyers by listing it on Zillow.
Learn how to do itSell it yourself
Take full control of how buyers see your home on Zillow by listing For Sale by Owner (FSBO).
List your homeWhat's special
Fully finished basementEn-suite bathSpacious back deckQuartz countertopsGenerously sized master suiteOversized great roomPrivate home office
Zillow last checked:
Listing updated:
Listed by:
Chad Everts 317-513-4409,
E-Rocks Real Estate
Bought with:
Jana Musser
F.C. Tucker Company
Source: MIBOR as distributed by MLS GRID,MLS#: 22026606
Facts & features
Interior
Bedrooms & bathrooms
- Bedrooms: 4
- Bathrooms: 4
- Full bathrooms: 3
- 1/2 bathrooms: 1
- Main level bathrooms: 1
- Main level bedrooms: 1
Primary bedroom
- Features: Carpet
- Level: Upper
- Area: 210 Square Feet
- Dimensions: 15x14
Bedroom 2
- Features: Carpet
- Level: Upper
- Area: 143 Square Feet
- Dimensions: 13x11
Bedroom 3
- Features: Carpet
- Level: Upper
- Area: 154 Square Feet
- Dimensions: 14x11
Bedroom 4
- Features: Vinyl Plank
- Level: Main
- Area: 156 Square Feet
- Dimensions: 13x12
Dining room
- Features: Vinyl Plank
- Level: Main
- Area: 120 Square Feet
- Dimensions: 12x10
Kitchen
- Features: Vinyl Plank
- Level: Main
- Area: 231 Square Feet
- Dimensions: 11x21
Laundry
- Features: Vinyl
- Level: Upper
- Area: 64 Square Feet
- Dimensions: 8x8
Living room
- Features: Vinyl Plank
- Level: Main
- Area: 255 Square Feet
- Dimensions: 15x17
Office
- Features: Vinyl Plank
- Level: Main
- Area: 210 Square Feet
- Dimensions: 14x15
Play room
- Features: Vinyl Plank
- Level: Basement
- Area: 770 Square Feet
- Dimensions: 35x22
Other
- Features: Vinyl Plank
- Level: Basement
- Area: 120 Square Feet
- Dimensions: 12x10
Heating
- Natural Gas
Appliances
- Included: Gas Cooktop, Dishwasher, Disposal, Gas Water Heater, Humidifier, MicroHood, Microwave, Gas Oven, Refrigerator, Bar Fridge, Water Heater
- Laundry: Upper Level
Features
- Attic Access, Breakfast Bar, High Ceilings, Kitchen Island, Entrance Foyer, Ceiling Fan(s), High Speed Internet, Wired for Data, Pantry, Smart Thermostat, Supplemental Storage, Walk-In Closet(s), Wet Bar
- Basement: Finished,Finished Ceiling,Finished Walls,Full
- Attic: Access Only
- Number of fireplaces: 1
- Fireplace features: Gas Log, Living Room
Interior area
- Total structure area: 3,268
- Total interior livable area: 3,268 sqft
- Finished area below ground: 1,124
Property
Parking
- Total spaces: 2
- Parking features: Attached
- Attached garage spaces: 2
- Details: Garage Parking Other(Finished Garage)
Features
- Levels: Two
- Stories: 2
- Patio & porch: Covered
- Exterior features: Fire Pit, Sprinkler System
Lot
- Size: 10,018 Square Feet
Details
- Parcel number: 290912010008000015
- Other equipment: Radon System
- Horse amenities: None
Construction
Type & style
- Home type: SingleFamily
- Architectural style: Traditional
- Property subtype: Residential, Single Family Residence
Materials
- Brick, Cement Siding
- Foundation: Concrete Perimeter
Condition
- New construction: No
- Year built: 2011
Utilities & green energy
- Water: Municipal/City
- Utilities for property: Electricity Connected
Community & HOA
Community
- Subdivision: Viking Meadows
HOA
- Has HOA: Yes
- Amenities included: Clubhouse, Insurance, Maintenance, Park, Playground, Management
- Services included: Association Home Owners, Clubhouse, Common Cooling, Common Heat, Sewer, Entrance Common, Insurance, Maintenance, Nature Area, ParkPlayground, Management
- HOA fee: $352 quarterly
Location
- Region: Westfield
Financial & listing details
- Price per square foot: $185/sqft
- Tax assessed value: $432,800
- Annual tax amount: $4,582
- Date on market: 3/13/2025
- Cumulative days on market: 22 days
- Electric utility on property: Yes
Price history
| Date | Event | Price |
|---|---|---|
| 4/30/2025 | Sold | $603,704-2.6%$185/sqft |
Source:  MIBOR as distributed by MLS GRID #22026606 Report a problem MIBOR as distributed by MLS GRID #22026606 Report a problem | ||
| 4/2/2025 | Pending sale | $619,704$190/sqft |
Source: MIBOR as distributed by MLS GRID #22026606 Report a problem | ||
| 3/27/2025 | Price change | $619,704-3.2%$190/sqft |
Source: MIBOR as distributed by MLS GRID #22026606 Report a problem | ||
| 3/20/2025 | Price change | $639,900-1.6%$196/sqft |
Source: MIBOR as distributed by MLS GRID #22026606 Report a problem | ||
| 3/13/2025 | Listed for sale | $650,000$199/sqft |
Source: MIBOR as distributed by MLS GRID #22026606 Report a problem | ||
Public tax history
| Year | Property taxes | Tax assessment |
|---|---|---|
| 2025 | $4,763 +4.5% | $432,800 +2.6% |
| 2024 | $4,558 +4.9% | $421,700 +5.1% |
| 2023 | $4,346 +12.1% | $401,200 +7% |
| 2022 | $3,877 +2.6% | $375,100 +15.1% |
| 2021 | $3,778 +1.1% | $326,000 +3.5% |
| 2020 | $3,736 -1.6% | $315,000 +1.4% |
| 2019 | $3,795 +12.7% | $310,700 -0.8% |
| 2018 | $3,367 +6.1% | $313,300 +4.1% |
| 2017 | $3,174 +6.6% | $300,900 +5.8% |
| 2016 | $2,979 +3.6% | $284,400 +10.8% |
| 2014 | $2,877 +4.9% | $256,700 +4.8% |
| 2013 | $2,742 +1% | $245,000 +1% |
| 2012 | $2,715 +14997.4% | $242,600 +40333.3% |
| 2011 | $18 | $600 |
Find assessor info on the county website
Neighborhood: 46074
Nearby homes
- $580,8004 bd3 ba2.5k sqft15955 Falcons Fire Dr, Westfield, IN 46074Off Market
- $550,0005 bd4 ba3.5k sqft15975 Falcons Fire Dr, Westfield, IN 46074Sold
- $631,9004 bd4 ba3.2k sqft15945 Falcons Fire Dr, Westfield, IN 46074Off Market
- $442,3003 bd2 ba2.5k sqft16026 Viking Lair Rd, Westfield, IN 46074Off Market
- $603,7004 bd3 ba2.4k sqft15985 Falcons Fire Dr, Westfield, IN 46074Off Market
- $531,8003 bd3 ba2.4k sqft15970 Falcons Fire Dr, Westfield, IN 46074Off Market
- $879,0005 bd5 ba5.3k sqft16016 Viking Lair Rd, Westfield, IN 46074Sold
- $547,0004 bd33 ba2.5k sqft15960 Falcons Fire Dr, Westfield, IN 46074Off Market
Nearby schools
GreatSchools rating
- 8/10Oak Trace Elementary SchoolGrades: PK-4Distance: 0.7 mi
- 9/10Westfield Middle SchoolGrades: 7-8Distance: 2 mi
- 10/10Westfield High SchoolGrades: 9-12Distance: 2.3 mi
Schools provided by the listing agent
- Middle: Westfield Middle School
- High: Westfield High School
Source: MIBOR as distributed by MLS GRID. This data may not be complete. We recommend contacting the local school district to confirm school assignments for this home.
Get a cash offer in 3 minutes
Find out how much your home could sell for in as little as 3 minutes with a no-obligation cash offer.
Estimated market value
$619,200
Get a cash offer in 3 minutes
Find out how much your home could sell for in as little as 3 minutes with a no-obligation cash offer.
Estimated market value
$619,200
- Indiana
- Hamilton County
- Westfield
- 46074
- 15965 Falcons Fire Dr
Nearby cities
Nearby zip codes
Other Westfield Topics
