Skip main navigation
Pending
  • Price cut: $25K (6/1)
    $600,000

    15965 Leo Ct, Oregon City, OR 97045

    4beds
    2,648sqft
    : 
    Loading
    Get pre-qualified
    Residential, Single Family Residence
    Built in 2005
    -- sqft lot
    $-- Zestimate®
    $227/sqft
    $-- HOA

    What's special

    Quiet oregon city cul-de-sacNew flooringWalk-in showerVaulted ceilingJetted tubNew exterior paintNew roof
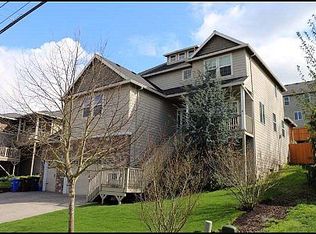
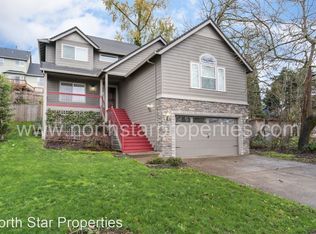
    Updates throughout this beautiful home located on a quiet Oregon City cul-de-sac! Excellent location right by Alliance Charter Academy, 1.5 blocks from Park Place Park, within minutes to I205 and all the other amenities the Oregon City area offers. Large kitchen with stainless steel appliances, pantry, and eating area overlooks the cozy living room and formal dining room making entertaining a breeze. Primary bedroom with walk-in closet, walk-in shower, jetted tub, and vaulted ceiling. 4th bedroom could be used as media room or bonus room. Main level office/den. Large laundry room with sink and built-ins doubles as mud room from the garage. New roof, new flooring, new exterior paint. Enjoy the territorial views from the back deck and separate patio, large yard with raised beds ready for all of your Spring touches. Absolutely a must see!
    121 days
    |
    786
    |
    27
    |

    Zillow last checked:

    Listing updated:

    Listed by:

    Aaron Rader 971-203-2121,

    Redfin

    Source: RMLS (OR),MLS#: 655962824MLS Logo

      Facts & features

      Interior

      Bedrooms & bathrooms
      • Bedrooms: 4
      • Bathrooms: 3
      • Full bathrooms: 2
      • Partial bathrooms: 1
      • Main level bathrooms: 1
      Rooms
      • Room types: Bedroom 4, Office, Laundry, Bedroom 2, Bedroom 3, Dining Room, Family Room, Kitchen, Living Room, Primary Bedroom
      Primary bedroom
      • Features: Double Sinks, Jetted Tub, Vaulted Ceiling, Vinyl Floor, Walkin Closet, Walkin Shower
      • Level: Upper
      Bedroom 2
      • Features: Closet, Vinyl Floor
      • Level: Upper
      Bedroom 3
      • Features: Closet, Vinyl Floor
      • Level: Upper
      Bedroom 4
      • Features: Closet, Vinyl Floor
      • Level: Upper
      Dining room
      • Features: Engineered Hardwood
      • Level: Main
      Kitchen
      • Features: Dishwasher, Eat Bar, Eating Area, Microwave, Pantry, Free Standing Range, Free Standing Refrigerator
      • Level: Main
      Living room
      • Features: Builtin Features, Fireplace, Engineered Hardwood
      • Level: Main
      Office
      • Features: Engineered Hardwood
      • Level: Main
      Heating
      • Forced Air, Heat Pump, Fireplace(s)
      Cooling
      • Heat Pump
      Appliances
      • Included: Dishwasher, Free-Standing Gas Range, Free-Standing Refrigerator, Microwave, Stainless Steel Appliance(s), Free-Standing Range, Gas Water Heater
      Features
      • High Ceilings, Plumbed For Central Vacuum, Vaulted Ceiling(s), Closet, Built-in Features, Sink, Eat Bar, Eat-in Kitchen, Pantry, Double Vanity, Walk-In Closet(s), Walkin Shower
      • Flooring: Engineered Hardwood, Vinyl
      • Windows: Double Pane Windows, Vinyl Frames
      • Basement: Crawl Space
      • Number of fireplaces: 1
      • Fireplace features: Gas
      Interior area
      • Total structure area: 2,648
      • Total interior livable area: 2,648 sqft

      Property

      Parking
      • Total spaces: 2
      • Parking features: Driveway, Garage Door Opener, Attached
      • Attached garage spaces: 2
      • Has uncovered spaces: Yes
      Features
      • Levels: Two
      • Stories: 2
      • Patio & porch: Deck, Patio, Porch
      • Exterior features: Raised Beds, Yard
      • Has spa: Yes
      • Spa features: Bath
      • Fencing: Fenced
      • Has view: Yes
      • View description: Territorial
      Lot
      • Features: Cul-De-Sac, SqFt 7000 to 9999
      Details
      • Parcel number: 05011884

      Construction

      Type & style
      • Home type: SingleFamily
      • Architectural style: Craftsman
      • Property subtype: Residential, Single Family Residence
      Materials
      • Cement Siding
      • Roof: Composition
      Condition
      • Resale
      • New construction: No
      • Year built: 2005

      Utilities & green energy

      • Gas: Gas
      • Sewer: Public Sewer
      • Water: Public

      Community & HOA

      HOA
      • Has HOA: No
      Location
      • Region: Oregon City

      Financial & listing details

      • Price per square foot: $227/sqft
      • Tax assessed value: $684,966
      • Annual tax amount: $7,883
      • Date on market: 3/19/2026
      • Cumulative days on market: 121 days
      • Listing terms: Cash,Conventional,FHA,VA Loan
      • Road surface type: Paved

        Estimated market value

        Not available

        Estimated sales range

        Not available

        Not available

        Price history

        DateEventPrice
        6/29/2026Pending sale$600,000$227/sqft
        Source: RMLS (OR) #655962824 Report a problem
        6/1/2026Price change$600,000-4%$227/sqft
        Source: RMLS (OR) #655962824 Report a problem
        5/5/2026Listed for sale$625,000$236/sqft
        Source: RMLS (OR) #655962824 Report a problem
        4/18/2026Pending sale$625,000$236/sqft
        Source: RMLS (OR) #655962824 Report a problem
        4/8/2026Price change$625,000-2.2%$236/sqft
        Source: RMLS (OR) #655962824 Report a problem
        3/19/2026Listed for sale$639,000+34.2%$241/sqft
        Source: RMLS (OR) #655962824 Report a problem
        8/7/2019Sold$476,000-3.8%$180/sqft
        Source: RMLS (OR) #19332932 Report a problem
        7/25/2019Pending sale$495,000$187/sqft
        Source: RE/MAX Equity Group #19332932 Report a problem
        7/18/2019Listed for sale$495,000+27.2%$187/sqft
        Source: RE/MAX Equity Group #19332932 Report a problem
        12/1/2016Sold$389,000$147/sqft
        Source: RMLS (OR) #16680172 Report a problem
        11/3/2016Pending sale$389,000$147/sqft
        Source: Keller Williams Realty Portland Premiere #16680172 Report a problem
        10/13/2016Price change$389,000-2.8%$147/sqft
        Source: Keller Williams - Portland Premiere #16680172 Report a problem
        9/13/2016Listed for sale$400,000+16%$151/sqft
        Source: Keller Williams Realty Portland Premiere #16680172 Report a problem
        8/6/2016Listing removed$344,900$130/sqft
        Source: Coldwell Banker SEAL #15024705 Report a problem
        4/15/2016Pending sale$344,900$130/sqft
        Source: Coldwell Banker SEAL #15024705 Report a problem
        4/15/2016Listed for sale$344,900+1.7%$130/sqft
        Source: Coldwell Banker SEAL #15024705 Report a problem
        4/15/2015Sold$339,000-1.7%$128/sqft
        Source: RMLS (OR) #15024705 Report a problem
        3/7/2015Pending sale$344,900$130/sqft
        Source: Coldwell Banker Barbara Sue Seal Properties #15024705 Report a problem
        1/17/2015Price change$344,900-1.4%$130/sqft
        Source: Coldwell Banker Barbara Sue Seal Properties #15024705 Report a problem
        9/27/2014Listed for sale$349,900+2%$132/sqft
        Source: Coldwell Banker Barbara Sue Seal Properties #14153638 Report a problem
        8/18/2014Sold$343,009+7.2%$130/sqft
        Source: Public Record Report a problem
        3/14/2008Sold$320,000-13.3%$121/sqft
        Source: Public Record Report a problem
        2/1/2008Listed for sale$369,000-4.5%$139/sqft
        Source: NCI #7090104 Report a problem
        4/27/2006Sold$386,500$146/sqft
        Source: Public Record Report a problem

        Public tax history

        YearProperty taxesTax assessment
        2025$7,884 +10.2%$393,505 +3%
        2024$7,151 +2.5%$382,044 +3%
        2023$6,977 +6%$370,917 +3%
        2022$6,580 +4.2%$360,114 +3%
        2021$6,315 +2.9%$349,626 +3%
        2020$6,135 +2.2%$339,443 +3%
        2019$6,005 +5.2%$329,557 +3%
        2018$5,706 +5.8%$319,958 +3%
        2017$5,392 -1.2%$310,639 +3%
        2016$5,458 $301,591 +3%
        2015$5,458 +2.6%$292,807 +3%
        2014$5,320 +6.9%$284,279 +3%
        2013$4,974 +7.1%$275,999 +3%
        2012$4,642 -0.4%$267,960 +3%
        2011$4,659 +2.1%$260,155 +3%
        2010$4,564 +2.3%$252,578 +3%
        2009$4,460 +5.7%$245,221 +3%
        2008$4,218 +8.7%$238,079 +3%
        2007$3,881 +21.4%$231,145 +17.7%
        2006$3,196 +1486.6%$196,357 +1501.3%
        2005$201 $12,262
        Find assessor info on the county website

        Monthly payment

        Est. payment

        Payment breakdown

        Explore the cost of this home by adjusting the details. Changes won't be saved.
        All calculations are estimates and provided by Zillow, Inc. for informational purposes only. Actual amounts may vary.
        HOA fees may include property taxes on listings classified as Co-Ops. Contact the listing agent and/or owner for fee details.
        Mortgage interest rates are dependent on a number of factors, including credit score, down payment, and repayment length. Interest rate data provided by Zillow Group Marketplace, Inc. as of 1/1/1970 from various mortgage lenders with which we have lead or other similar arrangements; the Estimated Payment is an average of those rates.
        See how much you could borrow to make a competitive offer.

        Climate risks

        Neighborhood: Park Place

        Getting around

        22 / 100
        Car-Dependent
        30 / 100
        Some Transit
        47 / 100
        Somewhat Bikeable

        Nearby schools

        GreatSchools rating
        Schools provided by the listing agent
        • Elementary: Holcomb
        • Middle: Tumwata
        • High: Oregon City

        Source: RMLS (OR). This data may not be complete. We recommend contacting the local school district to confirm school assignments for this home.

        A local agent can set up tours, give advice and negotiate with sellers.

        Browse local experts

        Similar homes