Skip main navigation
Sold for $1,075,000
  • $1,075,000

    15965 Wetterhorn Way, Broomfield, CO 80023

    3beds
    5,232sqft
    Single Family Residence
    Built in 2009
    0.27 Acres Lot
    $1,045,900 Zestimate®
    $205/sqft
    $3,394 Estimated rent

    Home value

    $1,045,900

    $973,000 - $1.13M

    $3,394/mo

    Zestimate® history
    Loading
    Loading...

    Owner options

    List your home for rent

    $3,394/mo

    Rent Zestimate®

    Find your next renter with Zillow Rental Manager. Plus, with online applications, you can quickly screen prospective tenants – for free.

    Learn more

    $3,394/mo

    Rent Zestimate®

    Refinance and save

    $7,275/mo

    Est. payment

    Refinancing to a lower rate could help reduce your monthly payments and save thousands over the life of the loan.

    See today's rates

    $7,275/mo

    Est. payment

    Explore your selling options

    Work with a Zillow partner agent

    Leverage their expertise and Zillow's premium Showcase listings to get your home seen by more buyers.

    Get started

    List with your own agent

    Get your home in front of millions of buyers by listing it on Zillow.

    Learn how to do it

    Sell it yourself

    Take full control of how buyers see your home on Zillow by listing For Sale by Owner (FSBO).

    List your home

    What's special

    Gas fireplaceMountain viewsAdjacent guest bathSs appliancesGranite countertopsOverhead ceiling fanDining area with alcove
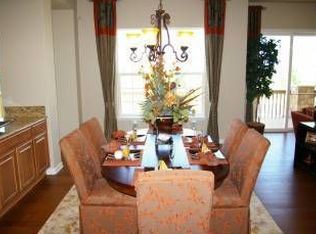
    Great cul-de-sac location! Mountain views and a whole lot of comfortable living space! This Vail model Pulte home was designed with entertaining in mind. It has a gracious chef's kitchen with SS appliances, granite countertops and a large prep island with eat in area that exits to a large covered deck sheltered by large Austrian pine trees but still allowing for Rocky Mountain views! The open concept floor plan includes a dining area with alcove for your buffet or hutch, although there is a built in buffet area between kitchen and DR with additional cabinetry. Throughout the main living area is a beautiful hickory hardwood floor that offers a warm and inviting presence with an overhead ceiling fan and gas fireplace. You will love the large primary suite with access onto the covered porch, large windows and en suite with walk in closet. The guest BR on the main level is generously sized with an adjacent guest bath. The Living Room offers a spacious entertaining area with a gas fireplace, lots of natural light, beautiful flooring and open concept living. The downstairs leads to a comfortable sitting area/game or media room with a built in Murphy bed. There is another bedroom off this living space with it's own en suite with double sinks. As the basement is partially finished, there is an additional storage and utility area that could offer space for almost any hobby you might wish to engage in. This is a wonderful property in Anthem Ranch. Come for the views, but stay for the lifestyle!

    Zillow last checked:

    Listing updated:

    Listed by:

    Ron Marrocco 720-737-7067 roma1@kw.com,

    Keller Williams Preferred Realty

    Bought with:

    Ron Marrocco, 100071162

    Keller Williams Preferred Realty

    Source: REcolorado as distributed by MLS GRID,MLS#: 1762562MLS Logo

    Facts & features

    Interior

    Bedrooms & bathrooms
    • Bedrooms: 3
    • Bathrooms: 3
    • Full bathrooms: 2
    • 1/2 bathrooms: 1
    • Main level bathrooms: 3
    • Main level bedrooms: 2
    Bedroom
    • Description: You'll Love The Space! Access To Deck.
    • Level: Main
    Bedroom
    • Description: A Guest's Respite.
    • Features: Primary Suite
    • Level: Main
    Bedroom
    • Description: Another Master Suite In Basement.
    • Level: Basement
    Bathroom
    • Description: 5 Piece Bath With Walk In Closet.
    • Features: En Suite Bathroom
    • Level: Main
    Bathroom
    • Description: Convenience Is Key.
    • Level: Main
    Bathroom
    • Description: Powder Room.
    • Level: Main
    Dining room
    • Description: Invite Your Friends And Family!
    • Level: Main
    Family room
    • Description: Retreat To The Lower Level And Enjoy Quiet Time Alone Or With Friends.
    • Level: Basement
    Kitchen
    • Description: Gourmet's Delight!
    • Level: Main
    Laundry
    • Description: Scrub A Dub Dub.
    • Level: Main
    Living room
    • Description: Enjoy The Space And Relax, You're Home.
    • Level: Main
    Office
    • Description: Offset From The Daily Living Space.
    • Level: Main
    Utility room
    • Description: Ample Space For Your Hobbies And Storage.
    • Level: Basement
    Heating
    • Forced Air
    Cooling
    • Central Air
    Appliances
    • Included: Cooktop, Dishwasher, Disposal, Double Oven, Dryer, Microwave, Refrigerator, Washer
    Features
    • Ceiling Fan(s), Eat-in Kitchen, Entrance Foyer, Five Piece Bath, Granite Counters, High Ceilings, Kitchen Island, Walk-In Closet(s)
    • Flooring: Carpet, Tile, Wood
    • Windows: Bay Window(s), Window Coverings
    • Basement: Finished,Full,Sump Pump
    • Number of fireplaces: 1
    • Fireplace features: Gas, Living Room
    Interior area
    • Total structure area: 5,232
    • Total interior livable area: 5,232 sqft
    • Finished area above ground: 2,625
    • Finished area below ground: 650

    Property

    Parking
    • Total spaces: 3
    • Parking features: Concrete
    • Attached garage spaces: 3
    Features
    • Levels: One
    • Stories: 1
    • Patio & porch: Covered, Deck
    • Exterior features: Private Yard, Rain Gutters
    • Fencing: None
    Lot
    • Size: 0.27 Acres
    • Features: Cul-De-Sac
    Details
    • Parcel number: R8866807
    • Zoning: PUD
    • Special conditions: Standard

    Construction

    Type & style
    • Home type: SingleFamily
    • Property subtype: Single Family Residence
    Materials
    • Brick, Stucco
    • Foundation: Concrete Perimeter
    • Roof: Concrete
    Condition
    • Year built: 2009
    Details
    • Builder model: Vail
    • Builder name: Pulte Homes
    • Warranty included: Yes

    Utilities & green energy

    • Electric: 110V
    • Sewer: Public Sewer
    • Water: Public
    • Utilities for property: Cable Available, Electricity Connected, Natural Gas Connected, Phone Available

    Community & HOA

    Community
    • Senior community: Yes
    • Subdivision: Anthem Ranch
    HOA
    • Has HOA: Yes
    • Amenities included: Clubhouse, Playground, Pond Seasonal, Pool, Tennis Court(s), Trail(s)
    • Services included: Trash
    • HOA fee: $921 quarterly
    • HOA name: CCMC
    • HOA phone: 303-390-1222
    Location
    • Region: Broomfield

    Financial & listing details

    • Price per square foot: $205/sqft
    • Tax assessed value: $1,128,190
    • Annual tax amount: $8,598
    • Date on market: 2/2/2026
    • Listing terms: Cash,Conventional
    • Exclusions: Sellers Personal Property And Any Staging Items.
    • Ownership: Individual
    • Electric utility on property: Yes
    • Road surface type: Paved

    Price history

    DateEventPrice
    2/27/2026Sold$1,075,000+2.4%$205/sqft
    Source: REcolorado as distributed by MLS GRID #1762562 Report a problem
    2/4/2026Pending sale$1,050,000$201/sqft
    Source: REcolorado as distributed by MLS GRID #1762562 Report a problem
    2/2/2026Listed for sale$1,050,000+74.7%$201/sqft
    Source: REcolorado as distributed by MLS GRID #1762562 Report a problem
    11/30/2009Sold$601,090$115/sqft
    Source: Public Record Report a problem

    Public tax history

    YearProperty taxesTax assessment
    2025$8,598 +0.8%$75,590 -3.9%
    2024$8,531 +23.6%$78,670 -3.6%
    2023$6,901 -3.1%$81,600 +39.5%
    2022$7,120 -7.7%$58,510
    2021$7,713 -0.4%$58,510 +6.6%
    2020$7,744 -0.3%$54,910 -0.7%
    2019$7,765 $55,290 +5%
    2018$7,765 +6.9%$52,670 -9.5%
    2017$7,265 +1.2%$58,230 +17.9%
    2016$7,177 -4%$49,410 +19.3%
    2015$7,473 +12.3%$41,400
    2014$6,653 +10%$41,400 +8.8%
    2013$6,050 +2.6%$38,060
    2012$5,899 +3.3%$38,060
    2011$5,708 +324.6%$38,060 +2.7%
    2010$1,345 $37,050
    Find assessor info on the county website

    Neighborhood: 80023

    Nearby schools

    GreatSchools rating
    Schools provided by the listing agent
    • Elementary: Coyote Ridge
    • Middle: Rocky Top
    • High: Legacy
    • District: Adams 12 5 Star Schl

    Source: REcolorado as distributed by MLS GRID. This data may not be complete. We recommend contacting the local school district to confirm school assignments for this home.

    Get a cash offer in 3 minutes
    Find out how much your home could sell for in as little as 3 minutes with a no-obligation cash offer.
    Estimated market value
    $1,045,900
    Get a cash offer in 3 minutes
    Find out how much your home could sell for in as little as 3 minutes with a no-obligation cash offer.
    Estimated market value
    $1,045,900