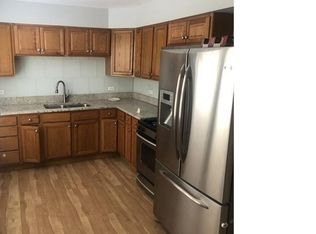
LOVELY 4 BEDROOM, 2 BATH RANCH STYLE HOME WITH UPDATES. ( NO STAIRS).....BEAUTIFUL UPDATED, WHITE KITCHEN CABINETS WITH GREAT, ALL WHITE TILE, BACKSPLASH AND NEW QUARTS COUNTERTOPS...BRAND NEW BUILT-IN STAINLESS STEEL MICROWAVE AND UPDATED STOVE/OVEN AND FRIG...NICE AND CLEAN. THE ENTIRE INTERIOR OF THE HOUSE WAS JUST FRESHLY PAINTED SO NO WORK TO DO.... HARDWOOD FLOORS THROUGHOUT MOST OF THE HOUSE AND THEY WERE REFINISHED. THE REST OF THE HOUSE HAS WOOD LAMINATE FLOORING...NO CARPETING TO CAUSE ANY ALLERGIES!!!..2 NICE SIZE, UPDATED, FULL BATHROOMS (9'X5') AND THE OTHER (8'X6') BOTH WITH WHIRLPOOL TUBS AND ATTRACTIVE CHECKER TILED CERAMIC FLOORS. ALL 4 BEDROOMS ARE GOOD SIZE AND THE MASTER BEDROOM HAS A 6'X4' WALK-IN CLOSET...NEW LIGHT FIXTURES AND 6 PANEL WHITE DOORS THROUGHOUT THE HOUSE...THERE IS A SEPARTE LAUNDRY ROOM WITH WASHER & DRYER INCLUDED....THIS HOUSE IS ACROSS THE STREET FROM A LARGE PARK AND REC CENTER...THE KIDS WILL LOVE IT AND THEY WILL NOT BE FAR FROM HOME...MAKE AN APPOINTMENT TODAY TO SEE THIS LOVELY HOME BEFORE SOMEONE BEATS YOU TO IT....NOTHING TO DO BUT MOVE IN, POUR A COLD ONE AND SIT DOWN IN FRONT OF THE BIG SCREEN.....IN ADDITION THE SELLER IS PROVIDING A 1 YEAR HOME WARRANTY TO THE BUYER WHEN WE CLOSE.....SELLER HAS JUST INSTALLED A BRAND NEW BLACKTOP DRIVEWAY 11/30/2023....DON'T WAIT......DO IT NOW BEFORE IT IS GONE!!!!
Closed
$199,900
15966 S Richmond Ave, Markham, IL 60428
4beds
1,722sqft
Single Family Residence
Built in 1957
-- sqft lot
$249,500 Zestimate®
$116/sqft
$2,624 Estimated rent
Home value
$249,500
$230,000 - $272,000
$2,624/mo
Zestimate® history
Owner options
List your home for rent
$2,624/mo
Rent Zestimate®
Find your next renter with Zillow Rental Manager. Plus, with online applications, you can quickly screen prospective tenants – for free.
$2,624/mo
Rent Zestimate®
Refinance and save
$1,488/mo
Est. payment
Refinancing to a lower rate could help reduce your monthly payments and save thousands over the life of the loan.
$1,488/mo
Est. payment
Explore your selling options
Work with a Zillow partner agent
Leverage their expertise and Zillow's premium Showcase listings to get your home seen by more buyers.
Get startedList with your own agent
Get your home in front of millions of buyers by listing it on Zillow.
Learn how to do itSell it yourself
Take full control of how buyers see your home on Zillow by listing For Sale by Owner (FSBO).
List your homeWhat's special
Zillow last checked:
Listing updated:
Listed by:
John Schaefer 708-707-4488,
RE/MAX 10
Bought with:
Shaena Flanagan
Coldwell Banker Realty
Source: MRED as distributed by MLS GRID,MLS#: 11935892
Facts & features
Interior
Bedrooms & bathrooms
- Bedrooms: 4
- Bathrooms: 2
- Full bathrooms: 2
Rooms
- Room types: No additional rooms
Primary bedroom
- Features: Flooring (Hardwood), Bathroom (Full)
- Level: Main
- Area: 187 Square Feet
- Dimensions: 17X11
Bedroom 2
- Features: Flooring (Hardwood)
- Level: Main
- Area: 143 Square Feet
- Dimensions: 13X11
Bedroom 3
- Features: Flooring (Hardwood)
- Level: Main
- Area: 130 Square Feet
- Dimensions: 13X10
Bedroom 4
- Features: Flooring (Hardwood)
- Level: Main
- Area: 130 Square Feet
- Dimensions: 13X10
Kitchen
- Features: Kitchen (Eating Area-Table Space, Custom Cabinetry, Granite Counters, Updated Kitchen), Flooring (Wood Laminate)
- Level: Main
- Area: 144 Square Feet
- Dimensions: 16X9
Laundry
- Features: Flooring (Wood Laminate)
- Level: Main
- Area: 25 Square Feet
- Dimensions: 5X5
Living room
- Features: Flooring (Hardwood)
- Level: Main
- Area: 224 Square Feet
- Dimensions: 16X14
Heating
- Natural Gas, Forced Air
Cooling
- Central Air
Appliances
- Included: Range, Microwave, Refrigerator, Washer, Dryer
- Laundry: Main Level, Gas Dryer Hookup, In Unit
Features
- 1st Floor Bedroom, 1st Floor Full Bath, Walk-In Closet(s), Granite Counters
- Flooring: Hardwood, Laminate
- Basement: Crawl Space
Interior area
- Total structure area: 0
- Total interior livable area: 1,722 sqft
Property
Parking
- Total spaces: 2
- Parking features: Asphalt, Off Street, Side Apron, Driveway, On Site, Owned
- Has uncovered spaces: Yes
Accessibility
- Accessibility features: No Disability Access
Features
- Stories: 1
Lot
- Dimensions: 71X107X70X126
Details
- Additional structures: Shed(s)
- Parcel number: 28241010290000
- Special conditions: None
Construction
Type & style
- Home type: SingleFamily
- Architectural style: Ranch
- Property subtype: Single Family Residence
Materials
- Vinyl Siding, Brick
- Roof: Asphalt
Condition
- New construction: No
- Year built: 1957
Details
- Builder model: RANCH
Utilities & green energy
- Electric: Circuit Breakers
- Sewer: Public Sewer
- Water: Public
Community & HOA
Community
- Features: Park, Curbs, Sidewalks, Street Lights, Street Paved
HOA
- Services included: None
Location
- Region: Markham
Financial & listing details
- Price per square foot: $116/sqft
- Annual tax amount: $4,473
- Date on market: 11/27/2023
- Listing terms: FHA
- Ownership: Fee Simple
Price history
| Date | Event | Price |
|---|---|---|
| 4/19/2024 | Sold | $199,900$116/sqft |
Source:  MRED as distributed by MLS GRID #11935892 Report a problem MRED as distributed by MLS GRID #11935892 Report a problem | ||
| 3/13/2024 | Contingent | $199,900$116/sqft |
Source: MRED as distributed by MLS GRID #11935892 Report a problem | ||
| 1/25/2024 | Price change | $199,900-4.8%$116/sqft |
Source: MRED as distributed by MLS GRID #11935892 Report a problem | ||
| 11/27/2023 | Listed for sale | $209,900$122/sqft |
Source: MRED as distributed by MLS GRID #11935892 Report a problem | ||
Public tax history
Tax history is unavailable.
Neighborhood: 60428
Nearby homes
- $200,0004 bd2 ba1.4k sqft15966 Richmond Ave, Markham, IL 60428Sold
- $228,1004 bd3 ba2k sqft2920 Sherwood Ave, Markham, IL 60428Off Market
- $151,1003 bd1 ba1.1k sqft2932 Sherwood Ave, Markham, IL 60428Off Market
- $140,8003 bd1 ba1k sqft2938 Sherwood Ave, Markham, IL 60428Off Market
- $163,9004 bd1 ba1.3k sqft16016 Richmond Ave, Markham, IL 60428Off Market
- $139,1003 bd1 ba1k sqft2944 Sherwood Ave, Markham, IL 60428Off Market
- $159,5003 bd1 ba1k sqft2925 Sherwood Ave, Markham, IL 60428Off Market
- $161,7003 bd1 ba1k sqft2931 Sherwood Ave, Markham, IL 60428Off Market
- $155,0003 bd1 ba1k sqft16022 Richmond Ave, Markham, IL 60428Sold
Nearby schools
GreatSchools rating
- 3/10Markham Park Elementary SchoolGrades: PK-5Distance: 1 mi
- 3/10Prairie-Hills Junior High SchoolGrades: 6-8Distance: 0.5 mi
- 8/10Tinley Park High SchoolGrades: 9-12Distance: 4.5 mi
Schools provided by the listing agent
- District: 144
Source: MRED as distributed by MLS GRID. This data may not be complete. We recommend contacting the local school district to confirm school assignments for this home.
Get a cash offer in 3 minutes
Find out how much your home could sell for in as little as 3 minutes with a no-obligation cash offer.
Estimated market value
$249,500
Get a cash offer in 3 minutes
Find out how much your home could sell for in as little as 3 minutes with a no-obligation cash offer.
Estimated market value
$249,500
- Illinois
- Cook County
- Markham
- 60428
- 15966 S Richmond Ave
Nearby cities
Nearby zip codes
Other Markham Topics
