SELLER MOTIVATED DUE TO JOB RELOCATION!! Welcome to this stunning 2024-built Pulte Mystic Grand home in the highly desirable Willow Ridge community of Montverde. With over 3,000 square feet of thoughtfully designed living space, this 4-bedroom, 3-bath residence perfectly blends modern elegance with everyday functionality. Step inside to an open-concept floor plan featuring soaring ceilings, abundant natural light, and a spacious kitchen equipped with quartz countertops, a breakfast bar, a gas stove, and high-end finishes—ideal for both daily living and entertaining. The kitchen flows seamlessly into the living and dining areas, creating a warm and inviting atmosphere. The primary suite is conveniently located on the first floor and offers a private retreat with a walk-in closet, dual sinks, and a luxurious en-suite bath. A versatile flex room provides the perfect space for a home office, gym, or additional living area, while the split-bedroom layout ensures privacy for family and guests. Upstairs, a large loft offers endless possibilities as a media room, playroom, or secondary lounge. Enjoy Florida living year-round on the lanai, complete with a motorized screen enclosure for added comfort and convenience. The home also features epoxy flooring in the garage, enhancing both durability and style, as well as a top-of-the-line gas tankless water heater for energy efficiency and on-demand hot water. Situated on a low-maintenance lot with a 2-car garage, residents also enjoy access to community amenities including a pool, internet, and cable through the HOA. Conveniently located near major roadways, shopping, dining, and top-rated schools, this home truly has it all. Schedule your private showing today and experience everything this exceptional property has to offer!
Sold for $607,215
$607,215
15966 WINDING BLUFF DRIVE, MONTVERDE, FL 34756
4beds
3,037sqft
Single Family Residence
Built in 2024
6,250 Square Feet Lot
$607,200 Zestimate®
$200/sqft
$3,535 Estimated rent
Home value
$607,200
$577,000 - $638,000
$3,535/mo
Zestimate® history
Owner options
List your home for rent
$3,535/mo
Rent Zestimate®
Find your next renter with Zillow Rental Manager. Plus, with online applications, you can quickly screen prospective tenants – for free.
$3,535/mo
Rent Zestimate®
Refinance and save
$4,250/mo
Est. payment
Refinancing to a lower rate could help reduce your monthly payments and save thousands over the life of the loan.
$4,250/mo
Est. payment
Explore your selling options
Work with a Zillow partner agent
Leverage their expertise and Zillow's premium Showcase listings to get your home seen by more buyers.
Get startedList with your own agent
Get your home in front of millions of buyers by listing it on Zillow.
Learn how to do itSell it yourself
Take full control of how buyers see your home on Zillow by listing For Sale by Owner (FSBO).
List your homeWhat's special
Breakfast barGas stoveAbundant natural lightQuartz countertopsHigh-end finishesSplit-bedroom layout ensures privacyWarm and inviting atmosphere
Zillow last checked:
Listing updated:
Listed by:
Lori McLeod 352-636-3896,
DW&CO. REAL ESTATE, LLC 352-460-8538
Bought with:
Rodrigo Khoury Francisco, 3530561
WRA BUSINESS & REAL ESTATE
Source: Stellar MLS,MLS#: G5110635 Originating MLS: Lake and Sumter
Originating MLS: Lake and Sumter
Facts & features
Interior
Bedrooms & bathrooms
- Bedrooms: 4
- Bathrooms: 3
- Full bathrooms: 3
Rooms
- Room types: Den/Library/Office, Utility Room, Loft
Primary bedroom
- Features: En Suite Bathroom, Walk-In Closet(s)
- Level: First
- Area: 224 Square Feet
- Dimensions: 16x14
Bedroom 2
- Features: Ceiling Fan(s), Built-in Closet
- Level: First
- Area: 125 Square Feet
- Dimensions: 12.5x10
Bedroom 3
- Features: Ceiling Fan(s), Built-in Closet
- Level: First
- Area: 161 Square Feet
- Dimensions: 14x11.5
Bedroom 4
- Features: Ceiling Fan(s), Walk-In Closet(s)
- Level: Second
- Area: 156.25 Square Feet
- Dimensions: 12.5x12.5
Primary bathroom
- Features: Dual Sinks, Linen Closet
- Level: First
Balcony porch lanai
- Level: First
- Area: 420 Square Feet
- Dimensions: 24x17.5
Dining room
- Level: First
- Area: 99 Square Feet
- Dimensions: 11x9
Kitchen
- Features: Breakfast Bar
- Level: First
Laundry
- Features: Stone Counters
- Level: First
- Area: 56 Square Feet
- Dimensions: 8x7
Living room
- Features: Ceiling Fan(s)
- Level: First
- Area: 240.5 Square Feet
- Dimensions: 18.5x13
Loft
- Level: Second
- Area: 585 Square Feet
- Dimensions: 26x22.5
Office
- Level: First
- Area: 114 Square Feet
- Dimensions: 12x9.5
Heating
- Central, Electric
Cooling
- Central Air
Appliances
- Included: Dishwasher, Disposal, Dryer, Ice Maker, Microwave, Range, Refrigerator, Tankless Water Heater, Washer
- Laundry: Inside, Laundry Room
Features
- Ceiling Fan(s), High Ceilings, Kitchen/Family Room Combo, Primary Bedroom Main Floor, Split Bedroom, Thermostat, Walk-In Closet(s)
- Flooring: Carpet, Ceramic Tile, Epoxy, Laminate
- Doors: Sliding Doors
- Windows: Window Treatments
- Has fireplace: No
Interior area
- Total structure area: 4,058
- Total interior livable area: 3,037 sqft
Property
Parking
- Total spaces: 2
- Parking features: Covered, Driveway, Garage Door Opener, Ground Level
- Attached garage spaces: 2
- Has uncovered spaces: Yes
- Details: Garage Dimensions: 23x19
Features
- Levels: Two
- Stories: 2
- Patio & porch: Covered, Enclosed, Screened
- Exterior features: Irrigation System, Lighting, Sidewalk
Lot
- Size: 6,250 Square Feet
Details
- Parcel number: 102226001000001900
- Special conditions: None
Construction
Type & style
- Home type: SingleFamily
- Architectural style: Contemporary
- Property subtype: Single Family Residence
Materials
- Block
- Foundation: Slab
- Roof: Shingle
Condition
- New construction: No
- Year built: 2024
Details
- Builder model: Mystic Grand
- Builder name: Pulte Homes
Utilities & green energy
- Sewer: Private Sewer
- Water: Public
- Utilities for property: BB/HS Internet Available, Cable Connected, Electricity Connected, Natural Gas Connected, Phone Available, Public, Sewer Connected, Street Lights, Underground Utilities, Water Connected
Community & HOA
Community
- Features: Deed Restrictions, Gated Community - No Guard, Pool, Sidewalks
- Pet fee: $0 monthly
- Subdivision: WILLOW RIDGE
HOA
- Has HOA: Yes
- Services included: Cable TV, Community Pool, Internet, Maintenance Grounds, Pool Maintenance
- HOA fee: $160 monthly
- HOA name: Erik Baker
- HOA phone: 407-661-4774
Location
- Region: Montverde
Financial & listing details
- Price per square foot: $200/sqft
- Tax assessed value: $576,432
- Annual tax amount: $8,918
- Date on market: 4/10/2026
- Cumulative days on market: 59 days
- Listing terms: Cash,Conventional,FHA,VA Loan
- Ownership: Fee Simple
- Total actual rent: 0
- Electric utility on property: Yes
- Road surface type: Asphalt
Price history
| Date | Event | Price |
|---|---|---|
| 7/20/2026 | Sold | $607,215+3.1%$200/sqft |
Source:  Stellar MLS #G5110635 Report a problem Stellar MLS #G5110635 Report a problem | ||
| 7/8/2026 | Contingent | $589,000$194/sqft |
Source: Stellar MLS #G5110635 Report a problem | ||
| 6/9/2026 | Pending sale | $589,000$194/sqft |
Source: Stellar MLS #G5110635 Report a problem | ||
| 6/4/2026 | Price change | $589,000-6.4%$194/sqft |
Source: Stellar MLS #G5110635 Report a problem | ||
| 5/19/2026 | Price change | $629,000-3.1%$207/sqft |
Source: Stellar MLS #G5110635 Report a problem | ||
| 5/5/2026 | Price change | $649,000-3%$214/sqft |
Source: Stellar MLS #G5110635 Report a problem | ||
| 4/22/2026 | Price change | $669,000-2.9%$220/sqft |
Source: Stellar MLS #G5110635 Report a problem | ||
| 4/10/2026 | Listed for sale | $689,000+8.8%$227/sqft |
Source: Stellar MLS #G5110635 Report a problem | ||
| 4/2/2026 | Listing removed | $3,200$1/sqft |
Source: Zillow Rentals Report a problem | ||
| 3/2/2026 | Listed for rent | $3,200$1/sqft |
Source: Zillow Rentals Report a problem | ||
| 2/13/2025 | Listing removed | $3,200$1/sqft |
Source: Zillow Rentals Report a problem | ||
| 2/8/2025 | Listed for rent | $3,200$1/sqft |
Source: Zillow Rentals Report a problem | ||
| 4/29/2024 | Sold | $633,100$208/sqft |
Source: Stellar MLS #O6188739 Report a problem | ||
| 4/12/2024 | Pending sale | $633,100$208/sqft |
Source: Stellar MLS #O6188739 Report a problem | ||
| 3/20/2024 | Price change | $633,100+25.6%$208/sqft |
Source: Stellar MLS #O6188739 Report a problem | ||
| 2/17/2024 | Listed for sale | $503,990-1.9%$166/sqft |
Source:  Pulte Report a problem Pulte Report a problem | ||
| 4/26/2023 | Listing removed | -- |
Source: Pulte Report a problem | ||
| 4/25/2023 | Price change | $513,990+0.6%$169/sqft |
Source: Pulte Report a problem | ||
| 4/6/2023 | Price change | $510,990+1%$168/sqft |
Source: Pulte Report a problem | ||
| 3/2/2023 | Price change | $505,990+1%$167/sqft |
Source: Pulte Report a problem | ||
| 1/2/2023 | Listed for sale | $500,990$165/sqft |
Source: Pulte Report a problem | ||
Public tax history
| Year | Property taxes | Tax assessment |
|---|---|---|
| 2025 | $9,290 +402.7% | $576,432 +762.7% |
| 2024 | $1,848 +94.8% | $66,820 +10% |
| 2023 | $949 | $60,750 |
Find assessor info on the county website
Neighborhood: 34756
Nearby homes
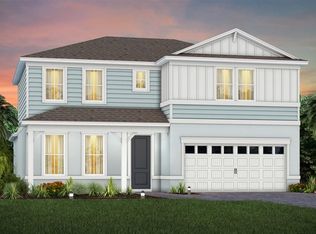
- $648,1904 bd4 ba2.8k sqft16032 Winding Bluff Dr, Montverde, FL 34756Sold
- $607,1004 bd2 ba2.8k sqft15972 Winding Bluff Dr, Montverde, FL 34756Off Market
- $729,0004 bd4 ba3.3k sqft15954 Winding Bluff Dr, Montverde, FL 34756For Sale

- $831,5004 bd4 ba2.9k sqft15984 Winding Bluff Dr, Montverde, FL 34756Sold
- $665,9000.262 Acres15981 Winding Bluff Dr, Montverde, FL 34756Sold
- $609,8006,250 Square Feet15948 Winding Bluff Dr, Montverde, FL 34756Sold
- $900,0004 bd5 ba4.2k sqft15955 Winding Bluff Dr, Montverde, FL 34756Sold
- $729,3904 bd5 ba2.8k sqft15990 Winding Bluff Dr, Montverde, FL 34756Sold
Nearby schools
GreatSchools rating
- 8/10Minneola Conversion Charter SchoolGrades: PK-8Distance: 2.5 mi
- 5/10Lake Minneola High SchoolGrades: 9-12Distance: 1.3 mi
Schools provided by the listing agent
- Elementary: Grassy Lake Elementary
- Middle: East Ridge Middle
- High: Lake Minneola High
Source: Stellar MLS. This data may not be complete. We recommend contacting the local school district to confirm school assignments for this home.
Get a cash offer in 3 minutes
Find out how much your home could sell for in as little as 3 minutes with a no-obligation cash offer.
Estimated market value
$607,200
Get a cash offer in 3 minutes
Find out how much your home could sell for in as little as 3 minutes with a no-obligation cash offer.
Estimated market value
$607,200
- Florida
- Lake County
- Montverde
- 34756
- 15966 WINDING BLUFF DRIVE
Nearby cities
Nearby zip codes
Other Montverde Topics
