Skip main navigation
Closed
  • $374,000

    15968 Wedgewood Ln, Strongsville, OH 44149

    4beds
    --sqft
    Single Family Residence
    Built in 1976
    0.29 Acres Lot
    $374,000 Zestimate®
    $--/sqft
    $3,124 Estimated rent

    Home value

    $374,000

    $344,000 - $408,000

    $3,124/mo

    Zestimate® history
    Loading
    Loading...

    Owner options

    List your home for rent

    $3,124/mo

    Rent Zestimate®

    Find your next renter with Zillow Rental Manager. Plus, with online applications, you can quickly screen prospective tenants – for free.

    Learn more

    $3,124/mo

    Rent Zestimate®

    Refinance and save

    $2,640/mo

    Est. payment

    Refinancing to a lower rate could help reduce your monthly payments and save thousands over the life of the loan.

    See today's rates

    $2,640/mo

    Est. payment

    Explore your selling options

    Work with a Zillow partner agent

    Leverage their expertise and Zillow's premium Showcase listings to get your home seen by more buyers.

    Get started

    List with your own agent

    Get your home in front of millions of buyers by listing it on Zillow.

    Learn how to do it

    Sell it yourself

    Take full control of how buyers see your home on Zillow by listing For Sale by Owner (FSBO).

    List your home

    What's special

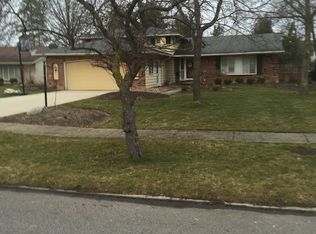
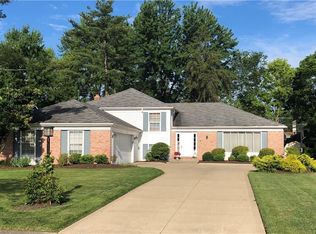
    Updated & well maintained 4 bedroom/3 bath split level home w/ finished basement! Extra large layout w/ 2600+ sq/ft of living space w/ an additional 26x19 finished recreation room in the basement recently updated w/ ceramic tile & paint (2012). 16x13 eat-in kitchen w/ wrap around granite counter-tops & desk w/ slider leading to 16x13 sun room. 16x15 living room w/ bay window, formal dining room, foyer all w/ wood/ceramic tile upgrade (2015). 25x15 Family w/ brick fireplace & wet bar. 3 bedrooms up include 17x13 master bedroom w/ master bath & walk-in closet. 1st floor 4th bedroom/den. 3 remodeled baths include full bath up w/ granite, tiled showers & newer fixtures. 1st floor utility/laundry w/ tile flooring. Sunroom w/ 3 sliders leading to back yard & wood deck w/ tile flooring! Private, fully fenced-in backyard w/ gate. Many updates include recent paint throughout, 1st/2nd level carpeting (2014), newer light fixtures, vinyl windows, updated 200 amp electric panel/GFCI replacements (2

    This property is not currently displayed as for sale or rent on Zillow. This may be different from what's on other websites or public sources.
    Zillow last checked:

    Listing updated:

    Listed by:

    John Caristo 216-319-5864,

    Howard Hanna

    Bought with:

    Jessica Whitehead, 2015001432

    HomeBuyer Experts LLC

    Source: MLS Now,MLS#: 3787207Originating MLS: Other/Unspecificed

    Facts & features

    Interior

    Bedrooms & bathrooms
    • Bedrooms: 4
    • Bathrooms: 3
    • Full bathrooms: 2
    • 1/2 bathrooms: 1
    • Main level bathrooms: 1
    Primary bedroom
    • Description: Flooring: Carpet
    • Features: Window Treatments
    • Level: Second
    • Dimensions: 17.00 x 13.00
    Bedroom
    • Description: Flooring: Carpet
    • Features: Window Treatments
    • Level: Second
    • Dimensions: 13.00 x 11.00
    Bedroom
    • Description: Flooring: Laminate
    • Level: First
    • Dimensions: 11.00 x 9.00
    Bedroom
    • Description: Flooring: Carpet
    • Features: Window Treatments
    • Level: Second
    • Dimensions: 11.00 x 10.00
    Primary bathroom
    • Description: Flooring: Ceramic Tile
    • Level: Second
    • Dimensions: 10.00 x 7.00
    Dining room
    • Description: Flooring: Ceramic Tile
    • Features: Window Treatments
    • Level: First
    • Dimensions: 12.00 x 10.00
    Eat in kitchen
    • Level: First
    • Dimensions: 16.00 x 13.00
    Entry foyer
    • Description: Flooring: Ceramic Tile
    • Level: First
    • Dimensions: 15.00 x 7.00
    Family room
    • Description: Flooring: Carpet
    • Features: Fireplace, Window Treatments
    • Level: Lower
    • Dimensions: 25.00 x 15.00
    Laundry
    • Description: Flooring: Ceramic Tile
    • Level: First
    • Dimensions: 10.00 x 8.00
    Living room
    • Description: Flooring: Ceramic Tile
    • Level: First
    • Dimensions: 16.00 x 15.00
    Recreation
    • Description: Flooring: Ceramic Tile
    • Level: Basement
    • Dimensions: 26.00 x 19.00
    Sunroom
    • Description: Flooring: Ceramic Tile
    • Level: First
    • Dimensions: 16.00 x 13.00
    Heating
    • Electric, Heat Pump
    Cooling
    • Central Air
    Appliances
    • Included: Dryer, Dishwasher, Disposal, Microwave, Range, Refrigerator, Washer
    Features
    • Basement: Finished,Partial
    • Number of fireplaces: 1

    Property

    Parking
    • Parking features: Attached, Drain, Electricity, Garage, Garage Door Opener, Paved
    • Attached garage spaces: 2
    Accessibility
    • Accessibility features: None
    Features
    • Levels: Two,Multi/Split
    • Stories: 2
    • Patio & porch: Deck, Enclosed, Patio, Porch
    • Fencing: Full,Wood
    Lot
    • Size: 0.29 Acres
    • Dimensions: 75 x 170
    Details
    • Parcel number: 39328097

    Construction

    Type & style
    • Home type: SingleFamily
    • Architectural style: Split Level
    • Property subtype: Single Family Residence
    Materials
    • Aluminum Siding, Brick
    • Roof: Asphalt,Fiberglass
    Condition
    • Year built: 1976

    Utilities & green energy

    • Sewer: Public Sewer
    • Water: Public

    Community & HOA

    Community
    • Features: Playground, Park, Shopping
    • Security: Smoke Detector(s)
    • Subdivision: Forest Glen
    HOA
    • Has HOA: No
    Location
    • Region: Strongsville

    Financial & listing details

    • Annual tax amount: $4,541
    • Date on market: 6/21/2023
    • Cumulative days on market: 84 days
    • Listing agreement: Exclusive Right To Sell
    • Listing terms: Cash,Conventional,FHA

    Price history

    DateEventPrice
    6/6/2016Sold$204,900
    Source: MLS Now #3787207 Report a problem

    Public tax history

    Tax history is unavailable.

    Neighborhood: 44149

    Nearby schools

    GreatSchools rating
    Schools provided by the listing agent
    • District: Strongsville CSD - 1830

    Source: MLS Now. This data may not be complete. We recommend contacting the local school district to confirm school assignments for this home.

    Get a cash offer in 3 minutes
    Find out how much your home could sell for in as little as 3 minutes with a no-obligation cash offer.
    Estimated market value
    $374,000
    Get a cash offer in 3 minutes
    Find out how much your home could sell for in as little as 3 minutes with a no-obligation cash offer.
    Estimated market value
    $374,000