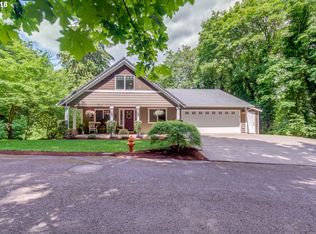
Three car garageLot is east-west orientedHigh ceilingsGiant windows
Proposed: the Laurelwood plan! It's your opportunity to personalize one of our favorite plans inside and out on our best homesite! The Laurelwood can be built with three bedrooms and a den or upgrade to the multi-gen version! With high ceilings, giant windows, and a three car garage, this home will be bright, airy and big enough for everyday living and entertaining. This lot is east-west oriented and has no back neighbor! Enjoy the convenience of integrated Smart Home Technology, enhancing comfort, efficiency, and security. Ideally situated just minutes from shopping, dining, entertainment, and major highways including I-205, 213, and 99, this community offers the perfect blend of beauty, quiet, and accessibility. Pick all your structural options and interior finishes and really make this home reflect *you! A community built by an award-winning local builder, come see why people are choosing Serres Farms for their next chapter.
64 days
|
78
|
2
|
Zillow last checked:
Listing updated:
Listed by:
Karen Ruggero818-648-7094,
Pacific Lifestyle Homes Inc
Source: RMLS (OR),MLS#: 352752945
Facts & features
Interior
Bedrooms & bathrooms
Bedrooms: 3
Bathrooms: 2
Full bathrooms: 2
Main level bathrooms: 2
Rooms
Room types: Office, Bedroom 2, Bedroom 3, Dining Room, Family Room, Kitchen, Living Room, Primary Bedroom
Primary bedroom
Level: Main
Bedroom 2
Level: Main
Bedroom 3
Level: Main
Dining room
Level: Main
Kitchen
Level: Main
Office
Level: Main
Heating
Forced Air 95 Plus
Cooling
Air Conditioning Ready
Appliances
Included: Dishwasher, Disposal, Gas Appliances, Stainless Steel Appliance(s), Electric Water Heater, Gas Water Heater
Features
High Ceilings, Kitchen Island, Pantry, Quartz, Tile
Flooring: Laminate, Wall to Wall Carpet
Windows: Double Pane Windows, Vinyl Frames
Basement: Crawl Space
Number of fireplaces: 1
Fireplace features: Gas
Interior area
Total structure area: 2,258
Total interior livable area: 2,258 sqft
Property
Parking
Total spaces: 3
Parking features: Driveway, Garage Door Opener, Attached
Attached garage spaces: 3
Has uncovered spaces: Yes
Accessibility
Accessibility features: Builtin Lighting, Garage On Main, Main Floor Bedroom Bath, Natural Lighting, One Level, Utility Room On Main, Accessibility
Features
Levels: One
Stories: 1
Patio & porch: Covered Patio
Exterior features: Yard
Fencing: Fenced
Has view: Yes
View description: Territorial
Lot
Features: SqFt 7000 to 9999
Details
Parcel number: 05040783
Construction
Type & style
Home type: SingleFamily
Architectural style: Ranch
Property subtype: Residential, Single Family Residence
Materials
Board & Batten Siding, Cement Siding, Cultured Stone
Explore the cost of this home by adjusting the details. Changes won't be saved.
Principal & interest
$1,547
Mortgage insurance
$0
Property taxes
$170
Home insurance
$105
HOA fees
$0
Utilities
Not included
All calculations are estimates and provided by Zillow, Inc. for informational purposes only. Actual amounts may vary.
HOA fees may include property taxes on listings classified as Co-Ops. Contact the listing agent and/or owner for fee details.
Mortgage interest rates are dependent on a number of factors, including credit score, down payment, and repayment length. Interest rate data provided by Zillow Group Marketplace, Inc. as of 1/1/1970 from various mortgage lenders with which we have lead or other similar arrangements; the Estimated Payment is an average of those rates.
See how much you could borrow to make a competitive offer.