CHARMING 4 Bedroom Bi-Level Home Backing to Open Space in the Norfolk Glen neighborhood! A spacious single family Bi-level residence built in 1975 that offers the perfect blend of comfort, functionality and outdoor living. This 1836 sq ft home sits on a generous 6,360 lot and features a large shed in the back to store all your outdoor items. This home has 4 bedrooms and 2 full bathrooms, making it ideal for families, first time buyers or anyone seeking room to grow. Step inside to discover an open-concept main level flooded with natural light from large windows. Enjoy beautiful hardwood/Tile floors and modern granite countertops in the kitchen. The home flows effortlessly to a large deck off the kitchen overlooking the expansive, fenced backyard with plenty of grassy space and room for gardening. The upper level has 2 large bedrooms and a full bathroom. Downstairs, the fully finished basement provides two additional bedrooms, a family room with a wood fireplace and additional work out room or game room, second bathroom and laundry room. This home has a new a/c, new furnace, new water heater, newer appliances and a newer septic system put in. Save on your energy bill too. This home has solar panels that can be transferred to the buyers at closing. Outside, the low maintenance exterior includes brick accents a composition shingle roof, a sprinkler system and privacy fencing. Best of all, the property backs directly to public open space-enjoy peaceful views, extra elbow room and a serene setting with virtually no nearby noise!! This is a must see!! Hurry this won't last!!
Accepting backups
$415,000
15969 E 18th Place, Aurora, CO 80011
4beds
1,836sqft
Single Family Residence
Built in 1975
6,360 Square Feet Lot
$430,800 Zestimate®
$226/sqft
$-- HOA
What's special
- 86 days |
- 66 |
- 1 |
Zillow last checked:
Listing updated:
Listed by:
Carol Brohl 303-669-9552 cbrohl@comcast.net,
LoKation Real Estate
Source: REcolorado as distributed by MLS GRID,MLS#: 9849585
Facts & features
Interior
Bedrooms & bathrooms
- Bedrooms: 4
- Bathrooms: 2
- Full bathrooms: 2
Bedroom
- Description: Large Main Bedroom On Upper Level With Large Closet With Laminate Flooring
- Level: Upper
- Area: 143 Square Feet
- Dimensions: 11 x 13
Bedroom
- Description: Second Large Bedroom On Upper Level With Laminate Flooring
- Level: Upper
- Area: 121 Square Feet
- Dimensions: 11 x 11
Bedroom
- Description: Bedroom On Lower Level With Laminate Floors
- Level: Lower
- Area: 120 Square Feet
- Dimensions: 12 x 10
Bedroom
- Description: Office Or Non-Conforming Bedroom . Laminate Floors . No Closet
- Level: Lower
- Area: 72 Square Feet
- Dimensions: 8 x 9
Bathroom
- Description: Full Bathroom On Upper Level With Tile Floors
- Level: Upper
- Area: 50 Square Feet
- Dimensions: 5 x 10
Bathroom
- Description: Bathroom With Tile Floors
- Level: Lower
- Area: 25 Square Feet
- Dimensions: 5 x 5
Family room
- Description: Family Room With Wood Fireplace And Storage Closet And Tile Floors
- Level: Lower
- Area: 132 Square Feet
- Dimensions: 12 x 11
Family room
- Description: Family Room Or Game Room With Wood Floors
- Level: Lower
- Area: 110 Square Feet
- Dimensions: 10 x 11
Kitchen
- Description: Kitchen On Upper Level With Wood Floors, Granite Counters, Newer Appliances And Sliding Doors Open To Deck
- Level: Upper
- Area: 204 Square Feet
- Dimensions: 17 x 12
Laundry
- Description: Laundry Room With Tile Floors
- Level: Lower
- Area: 36 Square Feet
- Dimensions: 6 x 6
Living room
- Description: Living Space With Tile Floors On Upper Level
- Level: Upper
- Area: 195 Square Feet
- Dimensions: 13 x 15
Heating
- Active Solar, Forced Air, Solar
Cooling
- Central Air
Appliances
- Included: Dishwasher, Disposal, Microwave, Oven, Range, Refrigerator
Features
- Ceiling Fan(s), Granite Counters
- Flooring: Laminate, Tile, Wood
- Basement: Finished
- Number of fireplaces: 1
- Fireplace features: Basement
Interior area
- Total structure area: 1,836
- Total interior livable area: 1,836 sqft
- Finished area above ground: 1,836
- Finished area below ground: 0
Property
Parking
- Total spaces: 1
- Parking features: Garage - Attached
- Attached garage spaces: 1
Features
- Patio & porch: Deck
- Exterior features: Private Yard
Lot
- Size: 6,360 Square Feet
- Features: Sprinklers In Front, Sprinklers In Rear
Details
- Parcel number: R0085820
- Special conditions: Standard
Construction
Type & style
- Home type: SingleFamily
- Architectural style: Traditional
- Property subtype: Single Family Residence
Materials
- Brick, Frame, Wood Siding
- Roof: Composition
Condition
- Year built: 1975
Utilities & green energy
- Sewer: Public Sewer
Community & HOA
Community
- Subdivision: Norfolk Glen
HOA
- Has HOA: No
Location
- Region: Aurora
Financial & listing details
- Price per square foot: $226/sqft
- Tax assessed value: $441,000
- Annual tax amount: $3,256
- Date on market: 5/1/2026
- Listing terms: Cash,Conventional,FHA,VA Loan
- Exclusions: Washer And Dryer And Sellers Personal Property
- Ownership: Individual
Estimated market value
$430,800
$409,000 - $452,000
$2,992/mo
Price history
| Date | Event | Price |
|---|---|---|
| 5/5/2026 | Pending sale | $415,000$226/sqft |
Source:  REcolorado as distributed by MLS GRID #9849585 Report a problem REcolorado as distributed by MLS GRID #9849585 Report a problem | ||
| 4/30/2026 | Listed for sale | $415,000+23.9%$226/sqft |
Source: REcolorado as distributed by MLS GRID #9849585 Report a problem | ||
| 10/16/2019 | Sold | $335,000+6.3%$182/sqft |
Source: 8z Real Estate solds #3802013_80011 Report a problem | ||
| 9/10/2019 | Pending sale | $315,000$172/sqft |
Source: 8z Real Estate #3802013 Report a problem | ||
| 9/5/2019 | Listed for sale | $315,000+219.6%$172/sqft |
Source: 8z Real Estate #3802013 Report a problem | ||
| 11/19/2012 | Sold | $98,564+3.8%$54/sqft |
Source: Public Record Report a problem | ||
| 9/8/2012 | Pending sale | $95,000$52/sqft |
Source: Sellstate Allpro Realty #1124202 Report a problem | ||
| 8/28/2012 | Listed for sale | $95,000-5%$52/sqft |
Source: Savannah Heights Realty Report a problem | ||
| 12/6/2011 | Listing removed | $100,000$54/sqft |
Source: Keller Williams LLC #1051626 Report a problem | ||
| 11/24/2011 | Listed for sale | $100,000-13%$54/sqft |
Source: Keller Williams LLC #1051626 Report a problem | ||
| 10/6/2008 | Sold | $115,000+29.2%$63/sqft |
Source: Public Record Report a problem | ||
| 4/11/2008 | Sold | $89,000-27.3%$48/sqft |
Source: Public Record Report a problem | ||
| 2/25/1999 | Sold | $122,500$67/sqft |
Source: Public Record Report a problem | ||
Public tax history
| Year | Property taxes | Tax assessment |
|---|---|---|
| 2025 | $2,959 -1.6% | $27,560 -13.7% |
| 2024 | $3,006 +23.8% | $31,930 |
| 2023 | $2,428 -4% | $31,930 +49.4% |
| 2022 | $2,529 | $21,370 -2.8% |
| 2021 | -- | $21,980 +10.3% |
| 2020 | $2,335 | $19,920 -0.2% |
| 2019 | $2,335 +26.4% | $19,960 +27.9% |
| 2018 | $1,847 | $15,610 |
| 2017 | $1,847 | $15,610 +33.5% |
| 2016 | -- | $11,690 |
| 2015 | $1,239 | $11,690 +13.7% |
| 2014 | -- | $10,280 |
| 2013 | -- | $10,280 +2.6% |
| 2012 | -- | $10,020 |
| 2011 | -- | $10,020 +5.9% |
| 2010 | -- | $9,460 |
| 2009 | -- | $9,460 -35.2% |
| 2008 | -- | $14,600 |
| 2007 | -- | $14,600 -0.1% |
| 2006 | -- | $14,620 |
| 2005 | -- | $14,620 +7.1% |
| 2004 | -- | $13,650 |
| 2003 | $1,055 +2.2% | $13,650 +14.1% |
| 2002 | $1,032 +9.3% | $11,960 +14.8% |
| 2001 | $944 | $10,420 |
| 2000 | -- | $10,420 |
Find assessor info on the county website
Monthly payment
Est. payment
Payment breakdown
Explore the cost of this home by adjusting the details. Changes won't be saved.Climate risks
Neighborhood: Norfolk Glen
Nearby schools
GreatSchools rating
- 2/10Altura Elementary SchoolGrades: PK-5Distance: 0.7 mi
- 3/10East Middle SchoolGrades: 6-8Distance: 1 mi
- 2/10Hinkley High SchoolGrades: 9-12Distance: 0.9 mi
Schools provided by the listing agent
- Elementary: Altura
- Middle: East
- High: Hinkley
- District: Adams-Arapahoe 28J
Source: REcolorado as distributed by MLS GRID. This data may not be complete. We recommend contacting the local school district to confirm school assignments for this home.
- $455,0003 bd2 ba1.6k sqft15979 E 18th Pl, Aurora, CO 80011Sold
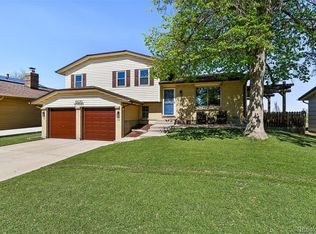
- $417,5004 bd2 ba1.2k sqft15959 E 18th Pl, Aurora, CO 80011Off Market
- $463,4004 bd2 ba1.7k sqft15989 E 18th Pl, Aurora, CO 80011Off Market
- $409,3003 bd1 ba1.3k sqft15949 E 18th Pl, Aurora, CO 80011Off Market
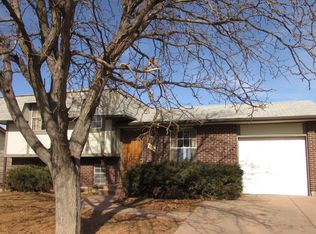
- $426,0004 bd2 ba1.7k sqft15968 E 18th Pl, Aurora, CO 80011Off Market
- $435,4003 bd2 ba1.6k sqft15999 E 18th Pl, Aurora, CO 80011Off Market
- $2,2953 bd2 ba1k sqft15978 E 18th Pl, Aurora, CO 80011For Rent
- $443,0003 bd2 ba1.3k sqft15958 E 18th Pl, Aurora, CO 80011Sold
A local agent can set up tours, give advice and negotiate with sellers.
Similar homes
- $389,9504 bd2 ba1.3k sqft1048 Granby Street, Aurora, CO 80011For Sale

 MLS ID #3636306, Jerry Boyd, HomeSmart. REcolorado as distributed by MLS GRID
 - $435,0003 bd2 ba2.1k sqft17805 E Ada Drive, Aurora, CO 80017For Sale
 MLS ID #5916232, Matthew Gallegos, Blue Pebble Homes. REcolorado as distributed by MLS GRID
 - $425,0005 bd3 ba2.3k sqft432 S Potomac Circle, Aurora, CO 80012For Sale
 MLS ID #2190897, Alex Johnson, Atlas Real Estate Group. REcolorado as distributed by MLS GRID
 - $397,5003 bd2 ba2.1k sqft18064 E Ford Place, Aurora, CO 80017For Sale
 MLS ID #3391997, Alex Johnson, Atlas Real Estate Group. REcolorado as distributed by MLS GRID
 - $448,0004 bd2 ba1.7k sqft446 S Lima Circle, Aurora, CO 80012For SaleMLS ID #5442178, Mark Jessop, Keller Williams DTC. REcolorado as distributed by MLS GRID
- $390,0003 bd2 ba1.9k sqft15488 E Bates Avenue, Aurora, CO 80013For SaleMLS ID #3475311, Dana Allen, Coldwell Banker Realty 54. REcolorado as distributed by MLS GRID
- $430,0003 bd3 ba1.9k sqft2721 S Salida Way, Aurora, CO 80013For SaleMLS ID #4012830, Alex Johnson, Atlas Real Estate Group. REcolorado as distributed by MLS GRID
- $460,0003 bd3 ba1.8k sqft1526 S Fraser Way, Aurora, CO 80012For SaleMLS ID #6175831, Katina Farrell, MB Homes By Katina. REcolorado as distributed by MLS GRID
- $472,5003 bd2 ba1.9k sqft4646 S Mobile Way, Aurora, CO 80015For SaleMLS ID #4782770, Cory Degen, RE/MAX Professionals. REcolorado as distributed by MLS GRID
- $470,0004 bd2 ba2k sqft3347 S Laredo Court, Aurora, CO 80013For SaleMLS ID #2377980, Kristin Hill, LIV Sotheby's International Realty. REcolorado as distributed by MLS GRID
- $455,0004 bd2 ba1.7k sqft5042 Scranton Street, Denver, CO 80239For SaleMLS ID #3974391, Amy Olson, Compass - Denver. REcolorado as distributed by MLS GRID
- $345,0004 bd1 ba1.1k sqft11630 E Walsh Place, Aurora, CO 80012For SaleMLS ID #8425220, Amy Bergan, Amy Bergan Real Estate. REcolorado as distributed by MLS GRID
- $438,9003 bd3 ba2.2k sqft11750 E Asbury Avenue, Aurora, CO 80014For SaleMLS ID #9454626, Julie Maeda, Guardian Real Estate Group. REcolorado as distributed by MLS GRID
- $485,0004 bd3 ba2.3k sqft18937 E Kent Circle, Aurora, CO 80013For SaleMLS ID #2866972, David Hutton, HomeSmart Realty. REcolorado as distributed by MLS GRID
- $450,0004 bd2 ba1.6k sqft19691 E Navarro Place, Aurora, CO 80013For SaleMLS ID #8476487, Deb Kirschbaum, Priority Properties. REcolorado as distributed by MLS GRID
- $465,0003 bd2 ba1.6k sqft16670 E Tufts Avenue, Aurora, CO 80015For SaleMLS ID #9206424, Haley Jessup, Broadmoor Bluffs Realty. REcolorado as distributed by MLS GRID
- $515,0005 bd3 ba2.2k sqft11520 E 2nd Ave, Aurora, CO 80010For Sale
 MLS ID #1055611, Jodi Lillis, WK Real Estate. IRES as distributed by MLS GRID
 - $450,0003 bd2 ba1.4k sqft20723 E 43rd Avenue, Denver, CO 80249For SaleMLS ID #3469658, Brandon Christian, You 1st Realty. REcolorado as distributed by MLS GRID
- $510,0005 bd3 ba2k sqft2832 S Mobile Street, Aurora, CO 80013For SaleMLS ID #7100189, Deb Kirschbaum, Priority Properties. REcolorado as distributed by MLS GRID
- $520,0003 bd4 ba2.5k sqft881 S Memphis Way, Aurora, CO 80017For SaleMLS ID #7950162, Murray Shykind, Colorado Home Agents. REcolorado as distributed by MLS GRID
