*Offers due by Saturday, June 20th at 6 pm*. Welcome to this beautifully updated 4-bedroom, 3 full bath ranch in the highly sought-after Coventry Gardens subdivision. Step inside to an inviting open-concept floor plan where the spacious great room showcases cathedral ceilings, a stunning wrapped beam, and a wall of windows overlooking the fenced backyard, filling the home with natural light. The great room flows seamlessly into the kitchen, designed for both everyday living and entertaining, featuring abundant cabinetry, newer appliances, and a custom-built pantry. The private primary suite is thoughtfully separated from the secondary bedrooms and serves as a true retreat, complete with direct access to the backyard, a generous walk-in closet, and a spacious ensuite bath. Three additional bedrooms and another full bath provide plenty of space for family, guests, or a home office. The finished basement significantly expands the living space, offering brand-new carpeting, a full bathroom, an egress window, and endless possibilities for a recreation room, guest suite, workout area, or home office. Storage is abundant throughout the home, with multiple closets, attic storage, basement storage areas, and unique under-house storage. Major improvements completed between 2020 and 2021 include a substantial primary suite addition, updated kitchen, roof, siding, gutters, windows, HVAC, flooring, electrical updates, and more. Located in the desirable Coventry Gardens subdivision with access to a private neighborhood park and an optional HOA, this move-in-ready home offers the perfect combination of space, updates, and location.
Sold for $548,000
$548,000
15969 Stamford St, Livonia, MI 48154
4beds
2,809sqft
Single Family Residence
Built in 1942
0.31 Acres Lot
$548,300 Zestimate®
$195/sqft
$3,236 Estimated rent
Home value
$548,300
$510,000 - $587,000
$3,236/mo
Zestimate® history
Owner options
List your home for rent
$3,236/mo
Rent Zestimate®
Find your next renter with Zillow Rental Manager. Plus, with online applications, you can quickly screen prospective tenants – for free.
$3,236/mo
Rent Zestimate®
Refinance and save
$3,872/mo
Est. payment
Refinancing to a lower rate could help reduce your monthly payments and save thousands over the life of the loan.
$3,872/mo
Est. payment
Explore your selling options
Work with a Zillow partner agent
Leverage their expertise and Zillow's premium Showcase listings to get your home seen by more buyers.
Get startedList with your own agent
Get your home in front of millions of buyers by listing it on Zillow.
Learn how to do itSell it yourself
Take full control of how buyers see your home on Zillow by listing For Sale by Owner (FSBO).
List your homeWhat's special
Zillow last checked:
Listing updated:
Listed by:
Elizabeth A Little 313-909-5851,
National Realty Centers, Inc
Bought with:
Brett Phillips, 6501210265
RE/MAX Home Sale Services
Source: Realcomp II,MLS#: 20261044923
Facts & features
Interior
Bedrooms & bathrooms
- Bedrooms: 4
- Bathrooms: 3
- Full bathrooms: 3
Primary bedroom
- Level: Entry
- Area: 480
- Dimensions: 20 X 24
Bedroom
- Level: Entry
- Area: 182
- Dimensions: 14 X 13
Bedroom
- Level: Entry
- Area: 120
- Dimensions: 10 X 12
Bedroom
- Level: Entry
- Area: 132
- Dimensions: 12 X 11
Primary bathroom
- Level: Entry
- Area: 100
- Dimensions: 10 X 10
Other
- Level: Entry
- Area: 56
- Dimensions: 7 X 8
Other
- Level: Basement
- Area: 28
- Dimensions: 7 X 4
Dining room
- Level: Entry
- Area: 200
- Dimensions: 20 X 10
Family room
- Level: Entry
- Area: 510
- Dimensions: 30 X 17
Kitchen
- Level: Entry
- Area: 220
- Dimensions: 20 X 11
Living room
- Level: Entry
- Area: 209
- Dimensions: 19 X 11
Heating
- Forced Air, Natural Gas
Cooling
- Attic Fan, Ceiling Fans, Central Air
Appliances
- Included: Dishwasher, Disposal, Dryer, Free Standing Gas Range, Free Standing Refrigerator, Microwave, Washer
- Laundry: Gas Dryer Hookup
Features
- Programmable Thermostat
- Windows: Egress Windows, Energy Star Qualified Windows
- Basement: Finished
- Has fireplace: Yes
- Fireplace features: Living Room, Wood Burning
Interior area
- Total interior livable area: 2,809 sqft
- Finished area above ground: 2,344
- Finished area below ground: 465
Property
Parking
- Total spaces: 2
- Parking features: Two Car Garage, Attached, Electricityin Garage, Garage Door Opener
- Attached garage spaces: 2
Features
- Levels: One
- Stories: 1
- Entry location: GroundLevel
- Patio & porch: Porch
- Exterior features: Lighting
- Pool features: None
- Fencing: Fenced
Lot
- Size: 0.31 Acres
- Dimensions: 100 x 135
Details
- Additional structures: Sheds
- Parcel number: 46064010745000
- Special conditions: Short Sale No,Standard
Construction
Type & style
- Home type: SingleFamily
- Architectural style: Ranch
- Property subtype: Single Family Residence
Materials
- Vinyl Siding
- Foundation: Basement, Block, Crawl Space
- Roof: Asphalt
Condition
- New construction: No
- Year built: 1942
- Major remodel year: 2021
Utilities & green energy
- Sewer: Public Sewer
- Water: Public
- Utilities for property: Cable Available
Community & HOA
Community
- Subdivision: COVENTRY GARDENS
HOA
- Has HOA: No
Location
- Region: Livonia
Financial & listing details
- Price per square foot: $195/sqft
- Tax assessed value: $175,375
- Annual tax amount: $7,722
- Date on market: 6/18/2026
- Cumulative days on market: 5 days
- Listing agreement: Exclusive Right To Sell
- Listing terms: Cash,Conventional,FHA,Va Loan
Price history
| Date | Event | Price |
|---|---|---|
| 7/10/2026 | Sold | $548,000+9.6%$195/sqft |
Source:  Realcomp II #20261044923 Report a problem Realcomp II #20261044923 Report a problem | ||
| 6/27/2026 | Pending sale | $500,000$178/sqft |
Source: Realcomp II #20261044923 Report a problem | ||
| 6/18/2026 | Listed for sale | $500,000+204%$178/sqft |
Source: Realcomp II #20261044923 Report a problem | ||
| 9/9/2014 | Sold | $164,500+21.9%$59/sqft |
Source: Public Record Report a problem | ||
| 9/3/2010 | Sold | $135,000-6.8%$48/sqft |
Source: Public Record Report a problem | ||
| 6/12/2010 | Price change | $144,900-9.4%$52/sqft |
Source: RE/MAX CLASSIC #210066920 Report a problem | ||
| 10/21/2009 | Listed for sale | $159,900$57/sqft |
Source: RE/MAX Classic #29136755 Report a problem | ||
Public tax history
| Year | Property taxes | Tax assessment |
|---|---|---|
| 2025 | -- | $222,800 +8.4% |
| 2024 | -- | $205,600 +26.2% |
| 2023 | -- | $162,900 +36.1% |
| 2022 | -- | $119,700 +21.3% |
| 2021 | -- | $98,700 |
| 2020 | $3,344 +2.2% | $98,700 +1.3% |
| 2019 | $3,270 | $97,400 +3.3% |
| 2018 | $3,270 | $94,300 +9.3% |
| 2017 | -- | $86,300 +5.1% |
| 2016 | $2,221 | $82,100 +9.7% |
| 2015 | $2,221 | $74,830 +27.3% |
| 2012 | -- | $58,800 |
| 2005 | $987 -53.8% | -- |
| 2003 | $2,139 +9.5% | -- |
| 2001 | $1,954 +2.7% | $60,940 +3.2% |
| 2000 | $1,902 | $59,060 |
Find assessor info on the county website
Neighborhood: Coventry Gardens
Nearby homes
- $385,3003 bd2 ba1.2k sqft15951 Stamford St, Livonia, MI 48154Off Market
- $366,6003 bd1 ba1.7k sqft33963 Hampshire St, Livonia, MI 48154Off Market
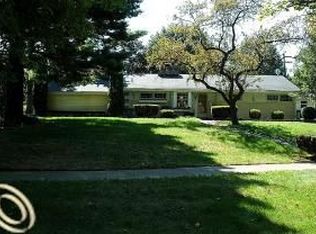
- $365,600-- bd2 ba1.4k sqft15976 Whitby St, Livonia, MI 48154Off Market
- $382,1002 bd3 ba1.4k sqft33989 Hampshire St, Livonia, MI 48154Off Market
- $297,800-- bd1 ba1.2k sqft15927 Stamford St, Livonia, MI 48154Off Market
- $303,5003 bd2 ba980 sqft33865 N Hampshire St, Livonia, MI 48154Off Market
- $333,3003 bd2 ba1k sqft15954 Whitby St, Livonia, MI 48154Off Market
- $411,7005 bd2 ba1.8k sqft15956 Stamford St, Livonia, MI 48154Off Market
Nearby schools
GreatSchools rating
- 10/10Buchanan Elementary SchoolGrades: K-4Distance: 0.9 mi
- 9/10Stevenson High SchoolGrades: 8-12Distance: 0.7 mi
- NAJackson CenterGrades: PK-KDistance: 1.4 mi
Get a cash offer in 3 minutes
Find out how much your home could sell for in as little as 3 minutes with a no-obligation cash offer.
Estimated market value
$548,300
Get a cash offer in 3 minutes
Find out how much your home could sell for in as little as 3 minutes with a no-obligation cash offer.
Estimated market value
$548,300
- Michigan
- Wayne County
- Livonia
- 48154
- Coventry Gardens
- 15969 Stamford St
Nearby cities
Nearby neighborhoods
Nearby zip codes
Other Livonia Topics
