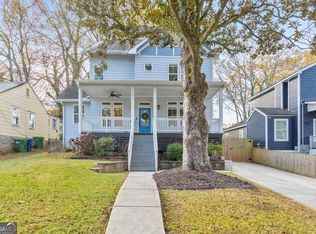
Brand-new construction in the heart of Kirkwood, with the space and craftsmanship that are increasingly difficult to find at this price point. Set on an approximately quarter-acre lot with an impressive 207-foot depth, this home is the only new construction home on the street and offers a rare combination of new construction and meaningful outdoor space including the potential for a future pool, subject to site conditions and approvals. From the custom double front doors, high ceilings and welcoming front porch with two distinct seating areas, the home feels thoughtfully designed from the moment you arrive. Inside, elevated finishes include engineered hardwood floors, custom cabinetry, gas appliances, dual-pane windows, Nest thermostats and a beautifully appointed kitchen featuring a custom backsplash extending to the ceiling. A large, hidden pantry, cleverly concealed behind the custom cabinetry, adds both function and an unexpected touch of luxury. The oversized primary suite is privately positioned at the rear of the home, creating a true retreat. Double doors open into the very spacious primary retreat, which is complemented by a massive walk-in closet and generously proportioned primary bath, creating an exceptional private and relaxing space. The primary bath features rain-head showers, while the second-floor laundry room is conveniently located just steps from the primary bedroom. Upstairs, a spacious den offers flexible room for a playroom, media space, or additional living area. Thoughtful design extends throughout the home, with abundant storage in multiple closets and dedicated spaces throughout. A mudroom just off the garage provides a convenient drop zone for everyday living, while substantial storage beneath the front patio offers an additional, easily accessible space for seasonal items, outdoor gear and more. The tankless hot water heater provides an endless supply of hot water, adding another layer of comfort and efficiency to the home. A main-level bedroom with a full bath provides an ideal guest suite or private home office. Outside, the exceptionally deep backyard offers room to create a private outdoor retreat, while the oversized garage provides uncommon storage and flexibility for an intown home. Located within Atlanta Public Schools' Jackson Cluster and moments from the restaurants, shops, parks, and neighborhood gathering places that make Kirkwood so desirable. For buyers seeking the finish level and ease of brand-new construction without giving up the character, land, and established setting of an intown neighborhood, this is a particularly rare opportunity.
Closed
$1,028,750
1597 Alder Ct SE, Atlanta, GA 30317
4beds
3,100sqft
Single Family Residence, Residential
Built in 2026
10,454 Square Feet Lot
$963,700 Zestimate®
$332/sqft
$4,920 Estimated rent
Home value
$963,700
$916,000 - $1.01M
$4,920/mo
Zestimate® history
Owner options
List your home for rent
$4,920/mo
Rent Zestimate®
Find your next renter with Zillow Rental Manager. Plus, with online applications, you can quickly screen prospective tenants – for free.
$4,920/mo
Rent Zestimate®
Refinance and save
$6,607/mo
Est. payment
Refinancing to a lower rate could help reduce your monthly payments and save thousands over the life of the loan.
$6,607/mo
Est. payment
Explore your selling options
Work with a Zillow partner agent
Leverage their expertise and Zillow's premium Showcase listings to get your home seen by more buyers.
Get startedList with your own agent
Get your home in front of millions of buyers by listing it on Zillow.
Learn how to do itSell it yourself
Take full control of how buyers see your home on Zillow by listing For Sale by Owner (FSBO).
List your homeWhat's special
High ceilingsGas appliancesEngineered hardwood floorsCustom cabinetryGenerously proportioned primary bathMassive walk-in closetNest thermostats
Zillow last checked:
Listing updated:
Listed by:
Chance Gaither,
Atlanta Fine Homes Sotheby's International 404-662-1982
Bought with:
Heather Rich, 413861
Ansley Real Estate
Source: FMLS GA,MLS#: 7838280
Facts & features
Interior
Bedrooms & bathrooms
- Bedrooms: 4
- Bathrooms: 4
- Full bathrooms: 4
- Main level bathrooms: 1
- Main level bedrooms: 1
Rooms
- Room types: Bonus Room, Computer Room, Den, Exercise Room, Game Room, Office
Primary bedroom
- Features: Oversized Master, Roommate Floor Plan, Sitting Room
- Level: Oversized Master, Roommate Floor Plan, Sitting Room
Bedroom
- Features: Oversized Master, Roommate Floor Plan, Sitting Room
Primary bathroom
- Features: Double Vanity, Separate Tub/Shower, Soaking Tub
Dining room
- Features: Great Room, Open Concept
Kitchen
- Features: Breakfast Bar, Cabinets White, Eat-in Kitchen, Kitchen Island, Other Surface Counters, Pantry, Pantry Walk-In, Solid Surface Counters, View to Family Room
Heating
- Central
Cooling
- Central Air
Appliances
- Included: Dishwasher, Disposal, Gas Cooktop, Gas Oven, Gas Water Heater, Range Hood, Tankless Water Heater
- Laundry: In Hall, Laundry Room, Upper Level
Features
- Double Vanity, High Ceilings 9 ft Upper, His and Hers Closets, Walk-In Closet(s)
- Flooring: Ceramic Tile, Other
- Windows: Insulated Windows
- Basement: None
- Has fireplace: No
- Fireplace features: None
- Common walls with other units/homes: No Common Walls
Interior area
- Total structure area: 3,100
- Total interior livable area: 3,100 sqft
- Finished area above ground: 3,100
- Finished area below ground: 0
Property
Parking
- Total spaces: 2
- Parking features: Garage, Garage Door Opener, Garage Faces Rear, Garage Faces Side, Kitchen Level
- Garage spaces: 2
Accessibility
- Accessibility features: None
Features
- Levels: Two
- Stories: 2
- Patio & porch: Covered, Deck, Front Porch
- Exterior features: Private Yard, Storage
- Pool features: None
- Spa features: None
- Fencing: Chain Link,Fenced,Wood
- Has view: Yes
- View description: Other
- Waterfront features: None
- Body of water: None
Lot
- Size: 10,454 Square Feet
- Features: Back Yard, Front Yard, Landscaped, Sloped
Details
- Additional structures: None
- Parcel number: 15 207 03 078
- Other equipment: None
- Horse amenities: None
Construction
Type & style
- Home type: SingleFamily
- Architectural style: Contemporary,Farmhouse,Modern
- Property subtype: Single Family Residence, Residential
Materials
- Vinyl Siding
- Foundation: Block
- Roof: Composition
Condition
- New Construction
- New construction: Yes
- Year built: 2026
Details
- Builder name: GRA Enterprises
Utilities & green energy
- Electric: Other
- Sewer: Public Sewer
- Water: Public
- Utilities for property: Cable Available, Electricity Available, Natural Gas Available, Sewer Available, Water Available
Green energy
- Energy efficient items: HVAC, Thermostat, Water Heater, Windows
- Energy generation: None
Community & HOA
Community
- Features: Near Beltline, Near Public Transport, Near Schools, Near Shopping, Near Trails/Greenway, Park, Playground, Restaurant, Sidewalks, Street Lights
- Security: Smoke Detector(s)
- Subdivision: Kirkwood
HOA
- Has HOA: No
Location
- Region: Atlanta
Financial & listing details
- Price per square foot: $332/sqft
- Annual tax amount: $2,463
- Date on market: 9/15/2026
- Cumulative days on market: 18 days
- Listing terms: 1031 Exchange,Cash,Conventional
- Electric utility on property: Yes
- Road surface type: Asphalt, Concrete, Paved
Price history
| Date | Event | Price |
|---|---|---|
| 11/3/2026 | Sold | $1,028,750+5.5%$332/sqft |
Source:  FMLS GA #7838280 Report a problem | ||
| 10/11/2026 | Pending sale | $975,000$315/sqft |
Source: FMLS GA #7838280 Report a problem | ||
| 9/15/2026 | Listed for sale | $975,000$315/sqft |
Source: FMLS GA #7838280 Report a problem | ||
Public tax history
Tax history is unavailable.
Neighborhood: Kirkwood
Nearby homes
- $297,5003 bd1 ba1.4k sqft1597 Alder Ct, Atlanta, GA 30317Sold
- $95,2004 bd4 ba2.6k sqft1591 Alder Ct SE, Atlanta, GA 30317Off Market

- $238,6002 bd1 ba943 sqft1601 Alder Ct, Atlanta, GA 30317Off Market
- $835,0004 bd4 ba2.5k sqft1591 Alder Ct, Atlanta, GA 30317Sold
- $800,0004 bd3 ba2.3k sqft1607 Alder Ct, Atlanta, GA 30317Sold
- $118,5004 bd3 ba2.1k sqft1607 Alder Ct SE, Atlanta, GA 30317Off Market
- $650,1003 bd3 ba2.5k sqft1587 Alder Ct, Atlanta, GA 30317Off Market
- $170,6002 bd1 ba702 sqft1510 Stone Gate Ln SE, Atlanta, GA 30317Off Market
Nearby schools
GreatSchools rating
- 5/10Toomer Elementary SchoolGrades: PK-5Distance: 0.6 mi
- 5/10King Middle SchoolGrades: 6-8Distance: 2.7 mi
- 6/10Maynard H. Jackson- Jr. High SchoolGrades: 9-12Distance: 1.7 mi
Schools provided by the listing agent
- Elementary: Fred A. Toomer
- Middle: Martin L. King Jr.
- High: Maynard Jackson
Source: FMLS GA. This data may not be complete. We recommend contacting the local school district to confirm school assignments for this home.
Get a cash offer in 3 minutes
Find out how much your home could sell for in as little as 3 minutes with a no-obligation cash offer.
Estimated market value
$963,700
Get a cash offer in 3 minutes
Find out how much your home could sell for in as little as 3 minutes with a no-obligation cash offer.
Estimated market value
$963,700
- Georgia
- Dekalb County
- Atlanta
- 30317
- Kirkwood
- 1597 Alder Ct SE
