Skip main navigation
Off market
  • $473,700

    1597 Alissa Flowers, Beaumont, CA 92223

    2beds
    1,496sqft
    SingleFamily
    Built in 2018
    4,791 Square Feet Lot
    $473,700 Zestimate®
    $317/sqft
    $2,541 Estimated rent

    Home value

    $473,700

    $450,000 - $497,000

    $2,541/mo

    Zestimate® history
    Loading
    Loading...

    Owner options

    List your home for rent

    $2,541/mo

    Rent Zestimate®

    Find your next renter with Zillow Rental Manager. Plus, with online applications, you can quickly screen prospective tenants – for free.

    Learn more

    $2,541/mo

    Rent Zestimate®

    Refinance and save

    $3,257/mo

    Est. payment

    Refinancing to a lower rate could help reduce your monthly payments and save thousands over the life of the loan.

    See today's rates

    $3,257/mo

    Est. payment

    Explore your selling options

    Work with a Zillow partner agent

    Leverage their expertise and Zillow's premium Showcase listings to get your home seen by more buyers.

    Get started

    List with your own agent

    Get your home in front of millions of buyers by listing it on Zillow.

    Learn how to do it

    Sell it yourself

    Take full control of how buyers see your home on Zillow by listing For Sale by Owner (FSBO).

    List your home

    What's special

    Cozy fireplaceGuest bathsPlantation shutters throughoutHiking trailsWalk in pantryAquatic centersOpen concept floor plan

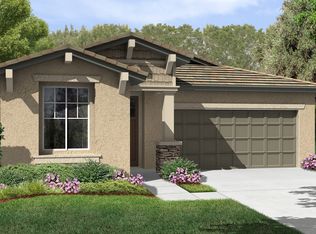
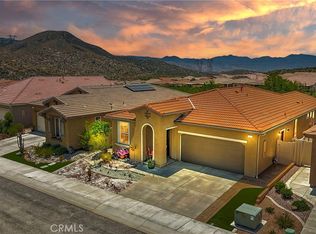
    Location Location Location Welcome home the the 55+ Four Seasons Gated Community. $50,000+ in developer and after market upgrades One of the most stunning features of the home is the views of the mountains from the kitchen, living room, and master bedroom. This home is located very close to one of the three clubhouses in the community. As you walk up to the home the curb appeal is spectacular. The professional drought tolerant landscaping with task lighting in the front and back yard is truly one of a kind. Walking through the front door it's light and bright and there is true attention to detail. Custom vinyl plush flooring throughout the home. This highly sought after open concept floor plan is ideal. The kitchen looks out to the living room with cozy fireplace. The kitchen features granite counter tops, two level pull out shelves in the lower cabinets, a trash and recycling cabinet drawer, walk in pantry, and two extra pendent lighting options. The master and guest bedrooms are spacious. The master and guest baths are elegant featuring quartz counter tops. There is LED lighting. Plantation shutters throughout the home except for the living room to preserve the views. Fan box wiring in every room. Three clubhouses, parks, hiking trails, aquatic centers, fitness facility, pickle-ball and tennis courts, theater, and Bistro with delivery.

    This property is off market, which means it's not currently listed for sale or rent on Zillow. This may be different from what's available on other websites or public sources.

    Facts & features

    Interior

    Bedrooms & bathrooms
    • Bedrooms: 2
    • Bathrooms: 2
    • Full bathrooms: 2
    Heating
    • Other
    Cooling
    • Central
    Appliances
    • Laundry: Individual Room
    Features
    • Has fireplace: Yes
    • Fireplace features: Living Room
    • Common walls with other units/homes: No Common Walls
    Interior area
    • Total interior livable area: 1,496 sqft

    Property

    Parking
    • Total spaces: 2
    • Parking features: Garage - Attached
    Features
    • Levels: One
    • Pool features: Association, Community
    • Has view: Yes
    • View description: Mountain
    Lot
    • Size: 4,791 Square Feet
    • Features: Landscaped
    Details
    • Parcel number: 428440021
    • Special conditions: Standard

    Construction

    Type & style
    • Home type: SingleFamily
    Materials
    • Roof: Tile
    Condition
    • Year built: 2018

    Utilities & green energy

    • Sewer: Public Sewer
    • Water: Public

    Community & HOA

    HOA
    • Has HOA: Yes
    • Amenities included: Security, Controlled Access, Guard
    • HOA fee: $227 monthly
    Location
    • Region: Beaumont

    Financial & listing details

    • Price per square foot: $317/sqft
    • Tax assessed value: $401,116
    • Annual tax amount: $6,455

    Price history

    DateEventPrice
    8/2/2023Listing removed--
    Source: Berkshire Hathaway HomeServices CA Properties Report a problem
    7/21/2023Listed for sale$500,000+28.5%$334/sqft
    Source: Berkshire Hathaway HomeServices CA Properties #SW23133122 Report a problem
    7/9/2020Listing removed$389,000$260/sqft
    Source: Berkshire Hathaway HomeServices California Properties - French Valley-Murrieta #SW20079477 Report a problem
    5/2/2020Listed for sale$389,000+8.1%$260/sqft
    Source: BHHS CA Properties #SW20079477 Report a problem
    1/24/2019Sold$360,000$241/sqft
    Source: Public Record Report a problem

    Public tax history

    YearProperty taxesTax assessment
    2025$6,455 +1.9%$401,116 +2%
    2024$6,333 +0.3%$393,252 +2%
    2023$6,317 +2.5%$385,542 +2%
    2022$6,166 +1.5%$377,984 +2%
    2021$6,075 +1.4%$370,574 +1%
    2020$5,993 +57.5%$366,775 +91.1%
    2019$3,805 +2512.7%$191,906 +2775.9%
    2018$146 $6,673
    Find assessor info on the county website

    Neighborhood: 92223

    Nearby schools

    GreatSchools rating
    Schools provided by the listing agent
    • District: Beaumont

    Source: The MLS. This data may not be complete. We recommend contacting the local school district to confirm school assignments for this home.

    Get a cash offer in 3 minutes
    Find out how much your home could sell for in as little as 3 minutes with a no-obligation cash offer.
    Estimated market value
    $473,700
    Get a cash offer in 3 minutes
    Find out how much your home could sell for in as little as 3 minutes with a no-obligation cash offer.
    Estimated market value
    $473,700