Skip main navigation
Sold for $550,000
  • $550,000

    1597 Bloom Street, Brighton, CO 80601

    3beds
    2,390sqft
    Single Family Residence
    Built in 2026
    5,925 Square Feet Lot
    $574,100 Zestimate®
    $230/sqft
    $3,260 Estimated rent

    Home value

    $574,100

    $545,000 - $603,000

    $3,260/mo

    Zestimate® history
    Loading
    Loading...

    Owner options

    List your home for rent

    $3,260/mo

    Rent Zestimate®

    Find your next renter with Zillow Rental Manager. Plus, with online applications, you can quickly screen prospective tenants – for free.

    Learn more

    $3,260/mo

    Rent Zestimate®

    Refinance and save

    $3,224/mo

    Est. payment

    Refinancing to a lower rate could help reduce your monthly payments and save thousands over the life of the loan.

    See today's rates

    $3,224/mo

    Est. payment

    Explore your selling options

    Work with a Zillow partner agent

    Leverage their expertise and Zillow's premium Showcase listings to get your home seen by more buyers.

    Get started

    List with your own agent

    Get your home in front of millions of buyers by listing it on Zillow.

    Learn how to do it

    Sell it yourself

    Take full control of how buyers see your home on Zillow by listing For Sale by Owner (FSBO).

    List your home

    What's special

    Top-of-the-line finishesThoughtful design throughoutPremium detailsStunning countertopsUpstairs loftDouble ovensTwo additional bedrooms
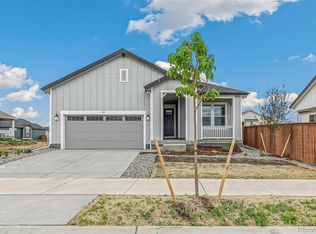
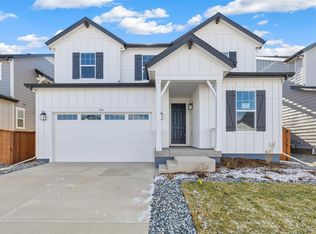
    This beautifully upgraded 3-bedroom, 2.5-bath home with an upstairs loft is the definition of turnkey living, showcasing top-of-the-line finishes and thoughtful design throughout. At the heart of the home is a chef-inspired gourmet kitchen featuring double ovens, stunning countertops, and premium details that elevate both everyday living and entertaining. The kitchen flows seamlessly into the great room, where a stylish fireplace creates a warm, inviting focal point. Upstairs, the primary suite is a true retreat, offering a spacious walk-in closet and a luxurious five-piece en-suite bath designed for comfort and relaxation. Two additional bedrooms and a versatile loft provide flexible space for a media room, home gym, or second living area. The extended garage offers exceptional functionality—perfect for extra storage, hobbies, or a woodworking setup. Outside, the large backyard is ready to impress with a covered patio built with durable Trex decking, offering endless potential for outdoor entertaining or future customization. With its high-end finishes, elevated design, and move-in-ready condition, this home delivers style, comfort, and quality—all without the wait. Team Lassen represents the seller/builder as a Transaction Broker.

    Zillow last checked:

    Listing updated:

    Listed by:

    Team Lassen 303-668-7007 info@teamlassen.com,

    MB Team Lassen

    Bought with:

    Other MLS Non-REcolorado

    NON MLS PARTICIPANT

    Source: REcolorado as distributed by MLS GRID,MLS#: 2876075MLS Logo

    Facts & features

    Interior

    Bedrooms & bathrooms
    • Bedrooms: 3
    • Bathrooms: 3
    • Full bathrooms: 2
    • 1/2 bathrooms: 1
    • Main level bathrooms: 1
    Bedroom
    • Description: Large With On Suite Bath And Walk In Closet
    • Features: Primary Suite
    • Level: Upper
    Bedroom
    • Level: Upper
    Bedroom
    • Level: Upper
    Bathroom
    • Level: Main
    Bathroom
    • Features: Primary Suite
    • Level: Upper
    Bathroom
    • Level: Upper
    Laundry
    • Description: Walk In
    • Level: Upper
    Loft
    • Level: Upper
    Office
    • Level: Main
    Heating
    • Forced Air
    Cooling
    • Central Air
    Appliances
    • Included: Dishwasher, Disposal, Microwave, Range, Self Cleaning Oven
    Features
    • Ceiling Fan(s), Eat-in Kitchen, Five Piece Bath, High Ceilings, High Speed Internet, Kitchen Island, Quartz Counters, Smoke Free, Walk-In Closet(s)
    • Flooring: Carpet, Tile, Vinyl
    • Windows: Double Pane Windows
    • Has basement: No
    • Number of fireplaces: 1
    • Fireplace features: Gas, Great Room
    Interior area
    • Total structure area: 2,390
    • Total interior livable area: 2,390 sqft
    • Finished area above ground: 2,390

    Property

    Parking
    • Total spaces: 2
    • Parking features: Dry Walled, Lighted
    • Attached garage spaces: 2
    Features
    • Levels: Two
    • Stories: 2
    • Patio & porch: Front Porch
    • Exterior features: Lighting, Private Yard
    • Fencing: Partial
    Lot
    • Size: 5,925 sqft
    • Features: Landscaped, Master Planned, Near Public Transit, Sprinklers In Front
    Details
    • Parcel number: R0213959
    • Special conditions: Standard

    Construction

    Type & style
    • Home type: SingleFamily
    • Property subtype: Single Family Residence
    Materials
    • Cement Siding, Frame, Stone
    • Roof: Composition
    Condition
    • New Construction
    • New construction: Yes
    • Year built: 2026
    Details
    • Builder model: 2390
    • Builder name: KB Home
    • Warranty included: Yes

    Utilities & green energy

    • Sewer: Public Sewer
    • Water: Public
    • Utilities for property: Cable Available, Internet Access (Wired)

    Community & neighborhood

    Security
    • Security features: Carbon Monoxide Detector(s), Smoke Detector(s)
    Location
    • Region: Brighton
    • Subdivision: Farmlore

    HOA & financial

    HOA
    • Has HOA: Yes
    • Services included: Maintenance Grounds
    • Association name: Advanced HOA
    • Association phone: 303-482-2213

    Other

    Other facts
    • Listing terms: 1031 Exchange,Cash,Conventional,FHA,VA Loan
    • Ownership: Builder
    • Road surface type: Paved

    Price history

    DateEventPrice
    6/29/2026Sold$550,000-4.3%$230/sqft
    Source: REcolorado as distributed by MLS GRID #2876075 Report a problem
    6/3/2026Pending sale$575,000$241/sqft
    Source: REcolorado as distributed by MLS GRID #2876075 Report a problem
    5/21/2026Listed for sale$575,000$241/sqft
    Source: REcolorado as distributed by MLS GRID #2876075 Report a problem
    5/5/2026Pending sale$575,000$241/sqft
    Source: REcolorado as distributed by MLS GRID #2876075 Report a problem
    4/15/2026Price change$575,000-4.2%$241/sqft
    Source: REcolorado as distributed by MLS GRID #2876075 Report a problem
    3/17/2026Price change$600,000-1%$251/sqft
    Source: REcolorado as distributed by MLS GRID #2876075 Report a problem
    2/24/2026Price change$606,000+1%$254/sqft
    Source: REcolorado as distributed by MLS GRID #2876075 Report a problem
    1/31/2026Price change$599,990-2.3%$251/sqft
    Source: KB Home Report a problem
    1/23/2026Listed for sale$613,990$257/sqft
    Source: KB Home Report a problem

    Public tax history

    YearProperty taxesTax assessment
    2025$2,642 +38295.4%$17,270 +11.1%
    2024$7 +282.2%$15,540 +155300%
    2023$2 $10

    Find assessor info on the county website

    Neighborhood: 80601

    Nearby schools

    GreatSchools rating
    Schools provided by the listing agent
    • Elementary: Henderson
    • Middle: Prairie View
    • High: Riverdale Ridge
    • District: School District 27-J

    Source: REcolorado as distributed by MLS GRID. This data may not be complete. We recommend contacting the local school district to confirm school assignments for this home.

    Get a cash offer in 3 minutes
    Find out how much your home could sell for in as little as 3 minutes with a no-obligation cash offer.
    Estimated market value
    $574,100
    Get a cash offer in 3 minutes
    Find out how much your home could sell for in as little as 3 minutes with a no-obligation cash offer.
    Estimated market value
    $574,100