Welcome to Vista at Bluff Hollow in Hazel Green, an exceptional luxury residence perched atop 2.5 wooded acres with breathtaking panoramic views of the Mississippi River Valley. Thoughtfully designed to embrace its extraordinary setting, this like-new home offers refined finishes, an open-concept layout, and the perfect balance of luxury, comfort, and privacy. Expansive windows fill the home with natural light while showcasing spectacular views from the main living areas. The chef-inspired kitchen is the heart of the home, offering quality finishes and a seamless flow into the dining and living spaces, creating the perfect setting for everyday living and entertaining. A stunning wood-burning fireplace anchors the living room, while the luxurious primary suite features a spa-inspired bath with a walk-in tile shower, soaking tub, and spacious walk-in closet. Just minutes from Dubuque, this is luxury living at its finest.
Offer-no show
$975,000
1597 Bluff Rd, Hazel Green, WI 53811
3beds
2,728sqft
Single Family Residence
Built in 2025
2.51 Acres Lot
$958,400 Zestimate®
$357/sqft
$100/mo HOA
What's special
- --
- on Zillow
- 40
- views
- 0
- saves
Zillow last checked:
Listing updated:
Listed by:
Olta Shabani,
Equity Real Estate Group, LLC,
Troy Timmerman,
Equity Real Estate Group, LLC
Source: SCWMLS,MLS#: 2029781
Facts & features
Interior
Bedrooms & bathrooms
- Bedrooms: 3
- Bathrooms: 3
- Full bathrooms: 3
- Main level bathrooms: 2
Primary bedroom
- Level: Main
- Area: 322
- Dimensions: 14 x 23
Bedroom 2
- Level: Main
- Area: 182
- Dimensions: 14 x 13
Bedroom 3
- Level: Lower
- Area: 272
- Dimensions: 16 x 17
Dining room
- Level: Main
- Area: 152
- Dimensions: 19 x 8
Kitchen
- Features: Pantry, Kitchen Island, Range/Oven, Refrigerator, Dishwasher, Microwave, Freezer
- Level: Main
- Area: 190
- Dimensions: 10 x 19
Living room
- Level: Main
- Area: 380
- Dimensions: 19 x 20
Heating
- Forced Air
Cooling
- Central Air
Appliances
- Included: Washer, Dryer
- Laundry: Main Level
Features
- Walk-In Closet(s), Vaulted Ceiling(s), Ceiling Fan(s)
- Basement: Full,Full Size Windows/Exposed,Walk-Out Access,Partially Finished
- Number of fireplaces: 1
- Fireplace features: 1 fireplace, Wood Burning
Interior area
- Total structure area: 2,728
- Total interior livable area: 2,728 sqft
- Finished area above ground: 2,303
Property
Parking
- Total spaces: 4
- Parking features: Attached, 4+ car
- Has attached garage: Yes
- Has uncovered spaces: Yes
Features
- Levels: One
- Stories: 1
- Patio & porch: Deck
- Has view: Yes
- View description: Water
- Has water view: Yes
- Water view: Water
Lot
- Size: 2.51 Acres
- Features: Cul-De-Sac, Rural-in subdivision
Details
- Parcel number: 026007160070
- Zoning: R
Construction
Type & style
- Home type: SingleFamily
- Architectural style: Ranch
- Property subtype: Single Family Residence
Materials
- Brick
- Foundation: Poured concrete foundatn
Condition
- Year built: 2025
Details
- Builder name: Dennis Runde
Utilities & green energy
- Sewer: Non-Municipal/Prvt dispos
- Water: Well
Community & HOA
Community
- Subdivision: Bluff Hollow Subdivision
HOA
- Has HOA: Yes
- HOA fee: $1,200 annually
Location
- Region: Hazel Green
Financial & listing details
- Price per square foot: $357/sqft
- Tax assessed value: $191,800
- Annual tax amount: $3,287
- Date on market: 8/6/2026
- Inclusions: Refrigerator, Range/Oven, Dishwasher, Microwave, Washer, Dryer
- Exclusions: Seller's personal property
Estimated market value
$958,400
$910,000 - $1.01M
$3,677/mo
Price history
| Date | Event | Price |
|---|---|---|
| 8/19/2026 | Pending sale | $975,000$357/sqft |
Source: SCWMLS #2029781 Report a problem | ||
| 8/12/2026 | Listed for sale | $975,000$357/sqft |
Source: SCWMLS #2029781 Report a problem | ||
Public tax history
Tax history is unavailable.
Monthly payment
Est. payment
Payment breakdown
Explore the cost of this home by adjusting the details. Changes won't be saved.Climate risks
Neighborhood: 53811
Nearby schools
Schools provided by the listing agent
- Elementary: Southwestern Wisconsin
- Middle: Southwestern Wisconsin
- High: Southwestern Wisconsin
- District: Southwestern Wisconsin
Source: SCWMLS. This data may not be complete. We recommend contacting the local school district to confirm school assignments for this home.

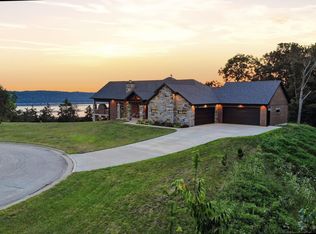


Similar homes
- $859,0004 bd3 ba3.6k sqft961 Whispering Ln, Hazel Green, WI 53811For Sale

 MLS ID #154329, Olta Shabani, Equity Real Estate Group LLC. East Central Iowa AOR as distributed by MLS GRID
 - $965,0005 bd3 ba3.6k sqft2189 Creek Wood Dr, Dubuque, IA 52003New Construction
 MLS ID #155476, Jared Levy, eXp Realty, LLC. East Central Iowa AOR as distributed by MLS GRID
 - $1,200,0003 bd4 ba2.8k sqft9139 Olde Davenport Rd, Dubuque, IA 52003For Sale
 MLS ID #154877, A'undie Specht, Red Tree Realty/REAL Broker, LLC. East Central Iowa AOR as distributed by MLS GRID
 - $975,7505 bd3 ba3.8k sqft14418 Elly Rose Ct, Dubuque, IA 52002New Construction
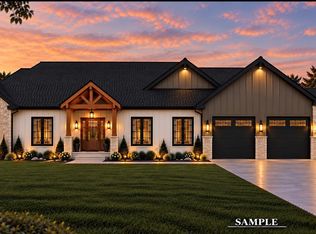 MLS ID #155569, The Adams Team ., Remax Advantage. East Central Iowa AOR as distributed by MLS GRID
 - $510,0004 bd3 ba3.4k sqft105 Leibold Ct, East Dubuque, IL 61025For SaleMLS ID #155041, Samuel Culbertson, EXIT Unlimited. East Central Iowa AOR as distributed by MLS GRID
- $599,0002 bd3 ba1.9k sqft4769 Lane, Cuba City, WI 53807For SaleMLS ID #155578, Olta Shabani, Equity Real Estate Group LLC. East Central Iowa AOR as distributed by MLS GRID
- $579,0003 bd3 ba2.1k sqft16250 Panoramic Vw, Sherrill, IA 52073For SaleMLS ID #155559, Derrick Johnson, eXp Realty, LLC. East Central Iowa AOR as distributed by MLS GRID
- $774,9005 bd3 ba3.5k sqft2182 Seippel Rd, Dubuque, IA 52002For SaleMLS ID #153252, Thomas Sitzmann, Realty Pros LTD.. East Central Iowa AOR as distributed by MLS GRID
- $699,9005 bd3 ba3.1k sqft14368 Keegan Ct, Dubuque, IA 52002New ConstructionMLS ID #154191, The Adams Team ., Remax Advantage. East Central Iowa AOR as distributed by MLS GRID
- $695,0003 bd3 ba3.4k sqft3485 Echo Hills Dr, Bellevue, IA 52031For SaleMLS ID #155209, Gwen Kosel, EXIT Realty Driftless Group. East Central Iowa AOR as distributed by MLS GRID
- $510,0003 bd4 ba2.6k sqft365 Riverview Ter, East Dubuque, IL 61025For SaleMLS ID #154759, Bradley Brissey, Brissey Realty LLC. East Central Iowa AOR as distributed by MLS GRID
- $740,0004 bd5 ba3.6k sqft970 Grove Ter, Dubuque, IA 52001For SaleMLS ID #155680, William Felderman, Felderman Realty, Inc.. East Central Iowa AOR as distributed by MLS GRID
- $675,0004 bd3 ba3.9k sqft1918 Creek Wood Dr, Dubuque, IA 52003For SaleMLS ID #155311, EXIT Unlimited Team ., EXIT Unlimited. East Central Iowa AOR as distributed by MLS GRID
- $515,0003 bd3 ba3.2k sqft10611 Jordan Ln, Dubuque, IA 52003For SaleMLS ID #155357, Jamie Blake, Remax Advantage. East Central Iowa AOR as distributed by MLS GRID
- $510,0005 bd4 ba3.5k sqft12275 Kingston Way, Dubuque, IA 52001For SaleMLS ID #155031, Sandra Kirkendall, Century 21 Signature Real Estate. East Central Iowa AOR as distributed by MLS GRID
- $699,0004 bd4 ba3.9k sqft890 W 3rd St, Dubuque, IA 52001For SaleMLS ID #155416, Thomas Kelzer, River Run Realty LLC. East Central Iowa AOR as distributed by MLS GRID
