Skip main navigation
Closed
  • $909,000

    1597 Boxwood Dr Lot 29, Nashville, TN 37211

    4beds
    2,890sqft
    Single Family Residence, Residential
    Built in 2025
    5,227 Square Feet Lot
    $914,900 Zestimate®
    $315/sqft
    $3,422 Estimated rent

    Home value

    $914,900

    $860,000 - $979,000

    $3,422/mo

    Zestimate® history
    Loading
    Loading...

    Owner options

    List your home for rent

    $3,422/mo

    Rent Zestimate®

    Find your next renter with Zillow Rental Manager. Plus, with online applications, you can quickly screen prospective tenants – for free.

    Learn more

    $3,422/mo

    Rent Zestimate®

    Refinance and save

    $5,438/mo

    Est. payment

    Refinancing to a lower rate could help reduce your monthly payments and save thousands over the life of the loan.

    See today's rates

    $5,438/mo

    Est. payment

    Explore your selling options

    Work with a Zillow partner agent

    Leverage their expertise and Zillow's premium Showcase listings to get your home seen by more buyers.

    Get started

    List with your own agent

    Get your home in front of millions of buyers by listing it on Zillow.

    Learn how to do it

    Sell it yourself

    Take full control of how buyers see your home on Zillow by listing For Sale by Owner (FSBO).

    List your home

    What's special

    Wide-open spacesNestled against patterson knobFridge optionsCustom modern fireplacesHuge kitchenGas cooktopCovered back porch
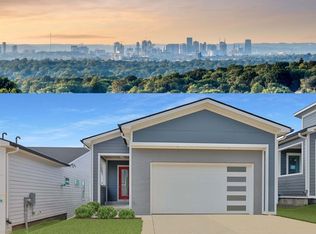
    "MODEL HOME" Imagine sitting on your covered back porch, with unobstructed views of downtown Nashville. Well imagine no more. This home has even that. All nestled against Patterson Knob, in a breathtaking setting. You can enjoy the best of city living and minutes from everything Davidson & Williamson County have to offer. Our homes are built with wide-open spaces, soaked in sunlight. They have windows everywhere. If that's not enough, check out the huge kitchen, with gas cooktop, fridge options, and a wall oven/microwave or double oven. Custom modern fireplaces top off the living room. If you want a bit more privacy, you can relax in your COVERED BACK PORCH! So many things to love about this NEW HOME!

    Zillow last checked:

    Listing updated:

    Listed by:

    Gary Ashton 615-301-1650,

    The Ashton Real Estate Group of RE/MAX Advantage,

    Jeff Checko 615-394-7783,

    The Ashton Real Estate Group of RE/MAX Advantage

    Bought with:

    Sean Simons, Broker, CRS, 286809

    Fridrich & Clark Realty

    Source: RealTracs MLS as distributed by MLS GRID,MLS#: 2745060MLS Logo

    Facts & features

    Interior

    Bedrooms & bathrooms
    • Bedrooms: 4
    • Bathrooms: 4
    • Full bathrooms: 3
    • 1/2 bathrooms: 1
    • Main level bedrooms: 1
    Bedroom 1
    • Features: Suite
    • Level: Suite
    • Area: 210 Square Feet
    • Dimensions: 14x15
    Bedroom 2
    • Features: Walk-In Closet(s)
    • Level: Walk-In Closet(s)
    • Area: 156 Square Feet
    • Dimensions: 12x13
    Bedroom 3
    • Features: Walk-In Closet(s)
    • Level: Walk-In Closet(s)
    • Area: 154 Square Feet
    • Dimensions: 11x14
    Bedroom 4
    • Features: Walk-In Closet(s)
    • Level: Walk-In Closet(s)
    • Area: 156 Square Feet
    • Dimensions: 12x13
    Bonus room
    • Features: Second Floor
    • Level: Second Floor
    Dining room
    • Features: Combination
    • Level: Combination
    • Area: 204 Square Feet
    • Dimensions: 17x12
    Kitchen
    • Area: 165 Square Feet
    • Dimensions: 11x15
    Living room
    • Features: Combination
    • Level: Combination
    • Area: 340 Square Feet
    • Dimensions: 17x20
    Heating
    • Natural Gas, Central
    Cooling
    • Electric, Central Air
    Appliances
    • Included: Disposal, Microwave, Dishwasher, Electric Oven, Gas Range
    Features
    • Built-in Features, Entrance Foyer, Extra Closets, High Ceilings, In-Law Floorplan, Open Floorplan, Pantry, Walk-In Closet(s), Kitchen Island
    • Flooring: Wood, Tile
    • Basement: Crawl Space
    • Number of fireplaces: 1
    • Fireplace features: Living Room
    Interior area
    • Total structure area: 2,890
    • Total interior livable area: 2,890 sqft
    • Finished area above ground: 2,890

    Property

    Parking
    • Total spaces: 2
    • Parking features: Garage Faces Front
    • Attached garage spaces: 2
    Features
    • Levels: Two
    • Stories: 2
    • Patio & porch: Deck, Covered
    • Exterior features: Balcony
    • Has view: Yes
    • View description: Valley, City
    Lot
    • Size: 5,227 Square Feet
    • Dimensions: 72 x 88
    Details
    • Additional structures: Storm Shelter
    • Parcel number: 172030C02900CO
    • Special conditions: Standard

    Construction

    Type & style
    • Home type: SingleFamily
    • Property subtype: Single Family Residence, Residential
    Materials
    • Fiber Cement
    • Roof: Shingle
    Condition
    • New construction: Yes
    • Year built: 2025

    Utilities & green energy

    • Sewer: Public Sewer
    • Water: Public
    • Utilities for property: Electricity Available, Water Available

    Community & HOA

    Community
    • Subdivision: View At The Woodlands
    HOA
    • Has HOA: Yes
    • HOA fee: $60 monthly
    Location
    • Region: Nashville

    Financial & listing details

    • Price per square foot: $315/sqft
    • Annual tax amount: $671
    • Date on market: 10/5/2024
    • Electric utility on property: Yes

    Price history

    DateEventPrice
    10/28/2025Listing removed$909,000$315/sqft
    Source: The Ashton Real Estate Group Report a problem
    6/24/2025Sold$909,000$315/sqft
    Source: RealTracs MLS as distributed by MLS GRID #2745060 Report a problem
    5/22/2025Contingent$909,000$315/sqft
    Source: RealTracs MLS as distributed by MLS GRID #2745060 Report a problem
    10/5/2024Listed for sale$909,000-1.1%$315/sqft
    Source: RealTracs MLS as distributed by MLS GRID #2745060 Report a problem
    9/3/2024Listing removed$919,000$318/sqft
    Source: RealTracs MLS as distributed by MLS GRID #2684399 Report a problem
    7/27/2024Listed for sale$919,000+1%$318/sqft
    Source: RealTracs MLS as distributed by MLS GRID #2684399 Report a problem
    7/16/2024Listing removed--
    Source: RealTracs MLS as distributed by MLS GRID #2641473 Report a problem
    4/11/2024Listed for sale$909,900$315/sqft
    Source: RealTracs MLS as distributed by MLS GRID #2641473 Report a problem

    Public tax history

    Tax history is unavailable.

    Neighborhood: The Woodlands

    Nearby schools

    GreatSchools rating
    Schools provided by the listing agent
    • Elementary: Granbery Elementary
    • Middle: William Henry Oliver Middle
    • High: John Overton Comp High School

    Source: RealTracs MLS as distributed by MLS GRID. This data may not be complete. We recommend contacting the local school district to confirm school assignments for this home.

    Get a cash offer in 3 minutes
    Find out how much your home could sell for in as little as 3 minutes with a no-obligation cash offer.
    Estimated market value
    $914,900
    Get a cash offer in 3 minutes
    Find out how much your home could sell for in as little as 3 minutes with a no-obligation cash offer.
    Estimated market value
    $914,900