Skip main navigation
Sold for $415,000
Street View
  • $415,000

    1597 Byrds Mill Rd, Glade Hill, VA 24092

    3beds
    1,780sqft
    Single Family Residence
    Built in 2007
    1.81 Acres Lot
    $433,800 Zestimate®
    $233/sqft
    $2,289 Estimated rent

    Home value

    $433,800

    $308,000 - $612,000

    $2,289/mo

    Zestimate® history
    Loading
    Loading...

    Owner options

    List your home for rent

    $2,289/mo

    Rent Zestimate®

    Find your next renter with Zillow Rental Manager. Plus, with online applications, you can quickly screen prospective tenants – for free.

    Learn more

    $2,289/mo

    Rent Zestimate®

    Refinance and save

    $2,593/mo

    Est. payment

    Refinancing to a lower rate could help reduce your monthly payments and save thousands over the life of the loan.

    See today's rates

    $2,593/mo

    Est. payment

    Explore your selling options

    Work with a Zillow partner agent

    Leverage their expertise and Zillow's premium Showcase listings to get your home seen by more buyers.

    Get started

    List with your own agent

    Get your home in front of millions of buyers by listing it on Zillow.

    Learn how to do it

    Sell it yourself

    Take full control of how buyers see your home on Zillow by listing For Sale by Owner (FSBO).

    List your home

    What's special

    Spacious open-concept layoutCarpet in brsScreened-in back porchCovered front porchAbundant cabinet storageOpen deckHardwood floors
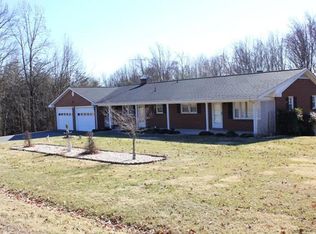
    Beautifully designed 3 BR, 2 BA home offering a split bedroom floor plan & a spacious, open-concept layout that seamlessly connects the great room, dining area & kitchen. The kitchen is a standout w/abundant cabinet storage, generous countertop space & a pantry for added convenience. Hardwood floors throughout w/carpet in BRs & tile in BAs. The primary suite is a true retreat, featuring a double bowl vanity, soaking tub, separate shower & 2 large walk-in closets. Enjoy outdoor living on the covered front porch, screened-in back porch or open deck, which is ideal for relaxing or hosting guests. The 2-car garage provides ample space for parking & storage. A partial walkout basement offers great potential w/roughed-in plumbing for a BA and kitchenette, allowing for future expansion!

    Zillow last checked:

    Listing updated:

    Listed by:

    W. R. '' BILLY '' KINGERY, JR. 540-420-2848,

    MOUNTAIN TO LAKE REALTY,

    JULIE KINGERY 540-420-0738,

    MOUNTAIN TO LAKE REALTY

    Bought with:

    KIM MILLER, 0225098552

    NEST REALTY ROANOKE

    Source: RVAR,MLS#: 919062MLS Logo

    Facts & features

    Interior

    Bedrooms & bathrooms
    • Bedrooms: 3
    • Bathrooms: 2
    • Full bathrooms: 2
    • Main level bathrooms: 2
    • Main level bedrooms: 3
    Primary bedroom
    • Level: Entry
    Bedroom 2
    • Level: Entry
    Bedroom 3
    • Level: Entry
    Dining area
    • Level: Entry
    Foyer
    • Level: Entry
    Great room
    • Level: Entry
    Kitchen
    • Level: Entry
    Laundry
    • Level: Entry
    Recreation room
    • Level: Lower
    Heating
    • Heat Pump Electric
    Cooling
    • Heat Pump Electric
    Appliances
    • Included: Microwave Oven (Built In)
    Features
    • Cathedral Ceiling(s), Ceiling Fan(s), Walk-In Closet(s)
    • Flooring: Carpet, Tile, Wood
    • Doors: Metal
    • Windows: Tilt-In
    • Basement: Partial,Walk-Out Access
    Interior area
    • Total structure area: 2,900
    • Total interior livable area: 1,780 sqft

    Property

    Parking
    • Total spaces: 2
    • Covered spaces: 2
    Features
    • Levels: One
    • Stories: 1
    • Patio & porch: Front Porch, Rear Porch, Covered Porch, Screened Porch, Deck
    • Exterior features: Garden Space
    Lot
    • Size: 1.81 Acres
    • Features: Gentle Sloping
    Details
    • Parcel number: 065 01024 00
    • Zoning: R1

    Construction

    Type & style
    • Home type: SingleFamily
    • Architectural style: Contemporary,Ranch
    • Property subtype: Single Family Residence
    Materials
    • Vinyl Siding
    Condition
    • Year built: 2007

    Utilities & green energy

    • Sewer: Private Septic
    • Water: Private Well
    • Utilities for property: Underground Utilities

    Community & HOA

    HOA
    • Has HOA: No
    Location
    • Region: Glade Hill

    Financial & listing details

    • Price per square foot: $233/sqft
    • Tax assessed value: $311,200
    • Annual tax amount: $1,338
    • Date on market: 7/10/2025
    • Cumulative days on market: 11 days

    Price history

    DateEventPrice
    8/29/2025Sold$415,000-2.4%$233/sqft
    Source: RVAR #919062 Report a problem
    7/21/2025Pending sale$425,000$239/sqft
    Source: RVAR #919062 Report a problem
    7/10/2025Listed for sale$425,000$239/sqft
    Source: RVAR #919062 Report a problem

    Public tax history

    YearProperty taxesTax assessment
    2025$1,338 $311,200
    2024$1,338 +18%$311,200 +67.4%
    2023$1,134 $185,900
    2022$1,134 +0%$185,900
    2021$1,134 $185,900
    2020$1,134 +9.5%$185,900 +9.5%
    2019$1,036 $169,800
    2018$1,036 $169,800 -3.2%
    2017$1,036 +13%$175,400
    2016$916 $175,400
    2015$916 -3.3%$175,400
    2014$947 --
    2013$947 $175,400
    2012-- --
    2011-- --
    2010-- --
    Find assessor info on the county website

    Neighborhood: 24092

    Nearby schools

    GreatSchools rating
    Schools provided by the listing agent
    • Elementary: Glade Hill
    • Middle: Ben Franklin Middle
    • High: Franklin County

    Source: RVAR. This data may not be complete. We recommend contacting the local school district to confirm school assignments for this home.

    Sell for more on Zillow
    Get a Zillow Showcase℠ listing at no additional cost and you could sell for .
    $433,800
    2% more
    +$8,676
    With Zillow Showcase(estimated)
    $442,476
    Sell for more on Zillow
    Get a Zillow Showcase℠ listing at no additional cost and you could sell for .
    $433,800
    2% more
    +$8,676
    With Zillow Showcase(estimated)
    $442,476