Skip main navigation
Sold for $1,800,000
Street View
  • $1,800,000

    1597 Calle De Stuarda, San Jose, CA 95118

    3beds
    1,614sqft
    Single Family Residence, Residential
    Built in 1975
    6,500 Square Feet Lot
    $1,810,200 Zestimate®
    $1,115/sqft
    $5,359 Estimated rent

    Home value

    $1,810,200

    $1.70M - $1.92M

    $5,359/mo

    Zestimate® history
    Loading
    Loading...

    Owner options

    List your home for rent

    $5,359/mo

    Rent Zestimate®

    Find your next renter with Zillow Rental Manager. Plus, with online applications, you can quickly screen prospective tenants – for free.

    Learn more

    $5,359/mo

    Rent Zestimate®

    Refinance and save

    $11,521/mo

    Est. payment

    Refinancing to a lower rate could help reduce your monthly payments and save thousands over the life of the loan.

    See today's rates

    $11,521/mo

    Est. payment

    Explore your selling options

    Work with a Zillow partner agent

    Leverage their expertise and Zillow's premium Showcase listings to get your home seen by more buyers.

    Get started

    List with your own agent

    Get your home in front of millions of buyers by listing it on Zillow.

    Learn how to do it

    Sell it yourself

    Take full control of how buyers see your home on Zillow by listing For Sale by Owner (FSBO).

    List your home

    What's special

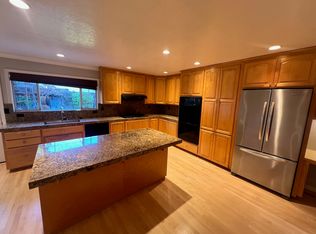
    Set on a corner lot in a picturesque Cambrian neighborhood, this single-story residence blends luxury, convenience, and acclaimed schools (Oster/Dartmouth/Branham). The open layout and remodeled kitchen highlight the modern allure of the home, while soaring vaulted ceilings and large windows create a distinct first impression as you enter. The free-flowing layout connects living, dining, and kitchen areas seamlessly. The living room features a floor-to-ceiling fireplace and opens to a serene backyard with a pool, spa, & covered patio. The gourmet kitchen boasts shaker cabinets, quartz countertops & backsplash, and stainless steel appliances, including an LG ThinQ smart refrigerator, Frigidaire gas range, & double ovens. The spacious primary suite offers a walk-in closet, private access to the backyard, & spa-like ensuite with a custom jacuzzi, standing shower, & dual vanities. Two additional bedrooms, an updated hallway bathroom, & a dedicated laundry space add to the home's functionality. Additional upgrades include copper plumbing, leased solar, and central heat/AC. Conveniently located near Almaden Plaza, Oakridge Mall, Downtown Willow Glen, Los Gatos, & the Pruneyard, with easy access to VTA and highways 85 & 87. Top schools: Oster/Dartmouth/Branham (buyer to verify).

    Zillow last checked:

    Listing updated:

    Listed by:

    Roxy Laufer 02006177 408-314-1290,

    Christie's International Real Estate Sereno 408-335-1400

    Bought with:

    Joel Stieber, 02002877

    KW Bay Area Estates

    Source: MLSListings Inc,MLS#: ML81977876MLS Logo

    Facts & features

    Interior

    Bedrooms & bathrooms
    • Bedrooms: 3
    • Bathrooms: 2
    • Full bathrooms: 2
    Bedroom
    • Features: PrimarySuiteRetreat, WalkinCloset
    Bathroom
    • Features: DoubleSinks, PrimaryStallShowers, PrimaryTubwJets
    Dining room
    • Features: DiningAreainLivingRoom
    Family room
    • Features: KitchenFamilyRoomCombo
    Heating
    • Central Forced Air Gas, Solar
    Cooling
    • Central Air
    Appliances
    • Included: Gas Cooktop, Dishwasher, Disposal, Double Oven, Refrigerator, Washer/Dryer
    • Laundry: In Garage
    Features
    • High Ceilings, Vaulted Ceiling(s)
    • Flooring: Carpet, Other
    • Number of fireplaces: 1
    • Fireplace features: Living Room, Wood Burning
    Interior area
    • Total structure area: 1,614
    • Total interior livable area: 1,614 sqft

    Property

    Parking
    • Total spaces: 2
    • Parking features: Attached, On Street
    • Attached garage spaces: 2
    Features
    • Stories: 1
    • Exterior features: Back Yard, Fenced, Storage Shed Structure
    • Pool features: In Ground, Pool/Spa Combo
    • Spa features: Pool/SpaCombo
    Lot
    • Size: 6,500 Square Feet
    • Features: Level
    Details
    • Parcel number: 45144077
    • Zoning: R1B6
    • Special conditions: Standard

    Construction

    Type & style
    • Home type: SingleFamily
    • Property subtype: Single Family Residence, Residential
    Materials
    • Foundation: Concrete Perimeter and Slab
    • Roof: Composition, Shingle
    Condition
    • New construction: No
    • Year built: 1975

    Utilities & green energy

    • Gas: PublicUtilities
    • Sewer: Public Sewer
    • Water: Public
    • Utilities for property: Public Utilities, Water Public

    Community & HOA

    Location
    • Region: San Jose

    Financial & listing details

    • Price per square foot: $1,115/sqft
    • Tax assessed value: $1,836,000
    • Date on market: 8/23/2024
    • Listing agreement: ExclusiveRightToSell

    Price history

    DateEventPrice
    10/4/2024Sold$1,800,000+20.1%$1,115/sqft
    Source: MLSListings Inc #ML81977876 Report a problem
    8/29/2024Pending sale$1,499,000$929/sqft
    Source: MLSListings Inc #ML81977876 Report a problem
    8/23/2024Listed for sale$1,499,000+171.6%$929/sqft
    Source: MLSListings Inc #ML81977876 Report a problem
    6/1/2019Listing removed$3,695$2/sqft
    Source: Mynd Property Management Report a problem
    5/22/2019Price change$3,695-2.6%$2/sqft
    Source: Mynd Property Management Report a problem
    5/1/2019Listed for rent$3,795$2/sqft
    Source: Mynd Property Management Report a problem
    2/14/2003Sold$552,000+58.4%$342/sqft
    Source: Public Record Report a problem
    7/1/1999Sold$348,500$216/sqft
    Source: Public Record Report a problem

    Public tax history

    YearProperty taxesTax assessment
    2026-- $1,836,000 +2%
    2025$32,990 +186.6%$1,800,000 +129.8%
    2024$11,509 +2.2%$783,430 +2%
    2023$11,266 +2%$768,070 +2%
    2022$11,041 +2.1%$753,011 +2%
    2021$10,813 +2.2%$738,247 +1%
    2020$10,579 $730,678 +2%
    2019$10,579 +4.4%$716,352 +2%
    2018$10,133 $702,307 +2%
    2017$10,133 +1.3%$688,537 +2%
    2016$10,000 +6.6%$675,037 +1.5%
    2015$9,381 +6.4%$664,899 +2%
    2014$8,820 $651,876 +0.5%
    2013-- $648,931 +18.2%
    2012-- $549,000 -4.5%
    2011-- $575,000 -7.1%
    2010-- $619,073 -0.2%
    2009-- $620,545 +2%
    2008-- $608,378 +2%
    2007-- $596,450 +2%
    2006-- $584,755 +2%
    2005-- $573,290 +2%
    2004-- $562,050 +52%
    2003-- $369,829 +2%
    2002-- $362,579 +2%
    2001-- $355,470
    Find assessor info on the county website

    Neighborhood: Cambrian Park

    Nearby schools

    GreatSchools rating
    Schools provided by the listing agent
    • Elementary: OsterElementary
    • Middle: DartmouthMiddle_1
    • High: BranhamHigh
    • District: UnionElementary

    Source: MLSListings Inc. This data may not be complete. We recommend contacting the local school district to confirm school assignments for this home.

    Get a cash offer in 3 minutes
    Find out how much your home could sell for in as little as 3 minutes with a no-obligation cash offer.
    Estimated market value
    $1,810,200
    Get a cash offer in 3 minutes
    Find out how much your home could sell for in as little as 3 minutes with a no-obligation cash offer.
    Estimated market value
    $1,810,200