Skip main navigation
Off market
  • $421,000

    1597 County Road 3150, Kempner, TX 76539

    4beds
    2,266sqft
    SingleFamily
    Built in 2005
    1.58 Acres Lot
    $421,000 Zestimate®
    $186/sqft
    $2,099 Estimated rent

    Home value

    $421,000

    $396,000 - $446,000

    $2,099/mo

    Zestimate® history
    Loading
    Loading...

    Owner options

    List your home for rent

    $2,099/mo

    Rent Zestimate®

    Find your next renter with Zillow Rental Manager. Plus, with online applications, you can quickly screen prospective tenants – for free.

    Learn more

    $2,099/mo

    Rent Zestimate®

    Refinance and save

    $2,685/mo

    Est. payment

    Refinancing to a lower rate could help reduce your monthly payments and save thousands over the life of the loan.

    See today's rates

    $2,685/mo

    Est. payment

    Explore your selling options

    Work with a Zillow partner agent

    Leverage their expertise and Zillow's premium Showcase listings to get your home seen by more buyers.

    Get started

    List with your own agent

    Get your home in front of millions of buyers by listing it on Zillow.

    Learn how to do it

    Sell it yourself

    Take full control of how buyers see your home on Zillow by listing For Sale by Owner (FSBO).

    List your home

    What's special

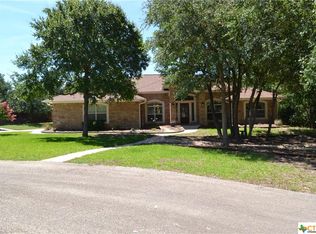
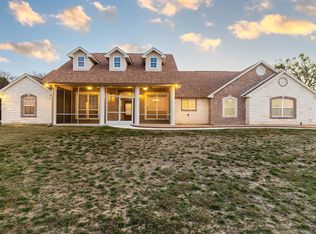
    2266 SQUARE FEET, FOUR SIDES BRICK HOME WITH STONE TRIM ON THE FRONT, 1.582 ACRE FLAT LOT IN SOUGHT-AFTER RIVER PLACE IN KEMPNER, FOUR BEDROOMS, TWO BATHS, TWO LIVING AND TWO DINING AREAS, STAINED CONCRETE FLOORING THROUGHOUT, TWO CAR SIDE-ENTRY GARAGE, ABOVE GROUND POOL WITH WOOD DECKING, RIDING LAWN MOWER INCLUDED Come home to the country, yet be a short commute to Fort Hood and the surrounding areas and conveniences. County Road 3150 is a low traffic road where people walk, jog, and ride bicycles. There is no carpet in this home. There is crown molding in the living areas. All bedrooms and both family rooms have ceiling fans. The home has two living areas, one of which has a cozy wood burning fireplace. There is a formal dining room and an everyday dining area by the kitchen. The kitchen has stone countertops, two breakfast bars, and black appliances that include double ovens, built-in microwave, glass cooktop, and the side-by-side refrigerator is included. The master bedroom has a double tiered ceiling and walk-in closet. The master bath has an oval jetted tub, separate shower, double sinks, and private WC with window that opens. The home is situated on a 1.582 acre, flat lot that is dotted with many mature shade trees, including three mature pecan trees. Relax on the large covered patio, and cool off from the Texas heat in the four feet deep pool. There are no visible neighbors behind. Utilities are provided by Hamilton County Electric Coop and Kempner Water Supply.

    This property is off market, which means it's not currently listed for sale or rent on Zillow. This may be different from what's available on other websites or public sources.
    Facts & features

    Interior

    Bedrooms & bathrooms
    • Bedrooms: 4
    • Bathrooms: 2
    • Full bathrooms: 2
    Heating
    • Forced air, Electric
    Cooling
    • Central
    Appliances
    • Included: Dishwasher, Microwave, Refrigerator
    • Laundry: Laundry Room, Inside
    Features
    • High Ceilings, Separate Shower, Garden Tub
    • Flooring: Concrete
    • Windows: Double Pane Windows
    • Has fireplace: Yes
    • Fireplace features: Wood Burning, Family Room
    Interior area
    • Structure area source: Appr Dist
    • Total interior livable area: 2,266 sqft

    Property

    Parking
    • Total spaces: 2
    • Parking features: Garage - Attached
    Features
    • Entry level: 1
    • Patio & porch: Covered Patio, Covered Porch
    • Exterior features: Brick
    • Pool features: Above Ground
    • Fencing: Wire, Wood
    • Has view: Yes
    • View description: Water
    • Has water view: Yes
    • Water view: Water
    Lot
    • Size: 1.58 Acres
    • Features: Level, Mature Trees
    • Topography: Level
    • Land development status: Completed
    Details
    • Parcel number: 1112300401700

    Construction

    Type & style
    • Home type: SingleFamily
    • Architectural style: Contemporary
    Materials
    • Roof: Composition
    Condition
    • New Construction
    • Year built: 2005

    Utilities & green energy

    • Sewer: Septic Tank
    • Water: Co-Op Water
    • Utilities for property: Water Connected, Co-Op Electric

    Community & neighborhood

    Location
    • Region: Kempner

    Other

    Other facts
    • Sewer: Septic Tank
    • Topography: Level
    • Appliances: Dishwasher, Refrigerator, Built-in Microwave, Double Oven, Cooktop, Electric Water Heater
    • FireplaceYN: true
    • Heating: Electric, Central, 1 Unit
    • GarageYN: true
    • AttachedGarageYN: true
    • AssociationYN: 0
    • HeatingYN: true
    • CoolingYN: true
    • FireplaceFeatures: Wood Burning, Family Room
    • FoundationDetails: Slab
    • RoomsTotal: 11
    • PropertyCondition: New Construction
    • ConstructionMaterials: Brick
    • StoriesTotal: 1
    • PetsAllowed: No
    • WindowFeatures: Double Pane Windows
    • LotFeatures: Level, Mature Trees
    • ArchitecturalStyle: Contemporary
    • Flooring: Concrete
    • YearBuiltSource: Appraiser
    • ElectricOnPropertyYN: True
    • PoolPrivateYN: True
    • EntryLevel: 1
    • Fencing: Wire, Wood
    • Utilities: Water Connected, Co-Op Electric
    • CoveredSpaces: 2
    • PoolFeatures: Above Ground
    • Cooling: Central Air, Electric, 1 Unit
    • LaundryFeatures: Laundry Room, Inside
    • DevelopmentStatus: Completed
    • StructureType: House
    • InteriorFeatures: High Ceilings, Separate Shower, Garden Tub
    • PatioAndPorchFeatures: Covered Patio, Covered Porch
    • ParkingFeatures: Attached Garage, Garage Door Opener, 2 Car Garage, Side Entry Garage
    • ExteriorFeatures: Covered Porch, Covered Patio, Above Ground Pool, Double Pane Windows
    • RoomKitchenFeatures: Refrigerator, Pantry, Dishwasher, Breakfast Bar, Breakfast Area, Built-In Microwave, Custom Cabinets, Double Ovens, Solid Counter Tops, Cook Top
    • LotDimensionsSource: Appraiser
    • BuildingAreaSource: Appr Dist
    • LivingAreaSource: Appr Dist
    • YearBuiltDetails: The information about when the property was built
    • RoadSurfaceType: Asphalt, County Road
    • Roof: Shingle-Composition
    • RoomLivingRoomFeatures: Multiple Living Areas
    • RoomDiningRoomFeatures: Multiple Dining Areas
    • WaterSource: Co-Op Water
    • MlsStatus: Pending w/Option
    • Road surface type: Asphalt, County Road

    Price history

    DateEventPrice
    7/10/2020Sold--
    Source: Central Texas MLS #412598 Report a problem
    6/10/2020Pending sale$299,000$132/sqft
    Source: Coldwell Banker Realty #412598 Report a problem
    6/7/2020Listed for sale$299,000+1.4%$132/sqft
    Source: Coldwell Banker Realty #412598 Report a problem
    8/7/2018Listing removed$294,900$130/sqft
    Source: RE/MAX Homestead #353807 Report a problem
    7/16/2018Listed for sale$294,900+28.2%$130/sqft
    Source: RE/MAX Homestead #353807 Report a problem
    7/21/2016Sold--
    Source: Agent Provided Report a problem
    6/4/2016Pending sale$230,000$102/sqft
    Source: RE/MAX Capital City II #3817719 Report a problem
    5/19/2016Price change$230,000-2.1%$102/sqft
    Source: RE/MAX Capital City II #3817719 Report a problem
    5/6/2016Pending sale$235,000$104/sqft
    Source: RE/MAX Capital City II #3817719 Report a problem
    4/1/2016Listed for sale$235,000$104/sqft
    Source: RE/MAX Capital City II #3817719 Report a problem
    3/1/2006Sold--
    Source: Public Record Report a problem

    Public tax history

    YearProperty taxesTax assessment
    2025-- $396,275 +10%
    2024-- $360,250 +10%
    2023-- $327,500 -8.5%
    2022-- $357,900 +12.3%
    2021-- $318,630 +29.5%
    2020-- $246,050 +2.6%
    2018-- $239,820 +8.6%
    2017-- $220,900 +5.9%
    2016-- $208,530
    2015-- $208,530 +0.8%
    2014-- $206,780 +4%
    2012-- $198,870
    2011-- $198,870
    2010-- $198,870
    2009-- $198,870
    2008-- $198,870
    2007-- --

    Find assessor info on the county website

    Neighborhood: 76539

    Nearby schools

    GreatSchools rating
    Schools provided by the listing agent
    • District: Lampasas ISD

    Source: The MLS. This data may not be complete. We recommend contacting the local school district to confirm school assignments for this home.

    Get a cash offer in 3 minutes
    Find out how much your home could sell for in as little as 3 minutes with a no-obligation cash offer.
    Estimated market value
    $421,000
    Get a cash offer in 3 minutes
    Find out how much your home could sell for in as little as 3 minutes with a no-obligation cash offer.
    Estimated market value
    $421,000