Skip main navigation
Sold for $445,000
  • $445,000

    1597 Franklin Way, Dunedin, FL 34698

    3beds
    1,784sqft
    Single Family Residence
    Built in 1979
    6,551 Square Feet Lot
    $441,000 Zestimate®
    $249/sqft
    $3,065 Estimated rent

    Home value

    $441,000

    $401,000 - $485,000

    $3,065/mo

    Zestimate® history
    Loading
    Loading...

    Owner options

    List your home for rent

    $3,065/mo

    Rent Zestimate®

    Find your next renter with Zillow Rental Manager. Plus, with online applications, you can quickly screen prospective tenants – for free.

    Learn more

    $3,065/mo

    Rent Zestimate®

    Refinance and save

    $3,057/mo

    Est. payment

    Refinancing to a lower rate could help reduce your monthly payments and save thousands over the life of the loan.

    See today's rates

    $3,057/mo

    Est. payment

    Explore your selling options

    Work with a Zillow partner agent

    Leverage their expertise and Zillow's premium Showcase listings to get your home seen by more buyers.

    Get started

    List with your own agent

    Get your home in front of millions of buyers by listing it on Zillow.

    Learn how to do it

    Sell it yourself

    Take full control of how buyers see your home on Zillow by listing For Sale by Owner (FSBO).

    List your home

    What's special

    Brick-paved deckGranite countertopsPrivate backyardCeramic tileLarge ensuite bathOpen floor planFenced backyard
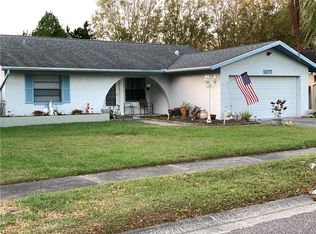
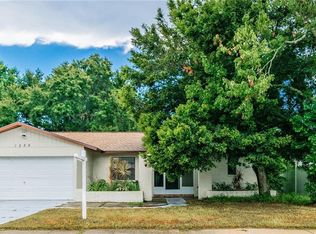
    NEW PRICE ADJUSTMENT! Roof 2009; We have a clean 4pt inspection attached to listing; This home is nestled in the desirable Golf Cart Community of Concord Groves in the Heart of Dunedin, the 3Bedroom, 2 Bath home also features a Primary Bedroom with an Ensuite Bathroom, Large Updated Kitchen, and Open Floor Plan, designed for ultimate relaxation & fun. This gem is located in a great school district, non-evacuation, non-flood hazard zone, and non-HOA community, perfectly positioned to enjoy the Vibrant Heart of Downtown Dunedin's activities and nightlife. This charming home is an entertainer’s dream with the openness of the spacious living room, dining area, and large kitchen looking out to a private backyard with currently no rear neighbors, as land is owned by the City of Dunedin part of the Jerry Lake Park. The spacious kitchen features newer Custom Cabinetry, Granite Countertops, SS Appliances, and Coffee bar. The Primary Bedroom Suite offers unique features: spacious bedroom, walk-in closet, large ensuite bath with granite countertops, and shower no tub. The second and third bedrooms are also spacious with built-in closets. The 2nd Bathroom has granite countertops and tub/shower. No Carpet! (flooring throughout is ceramic tile or luxury vinyl). The large, fenced backyard with a brick-paved deck is just perfect for hosting gatherings or spending quiet days outdoors. Updates included: Sq D Panel Box, Water Heater 2008, Shingle Roof 3/2009, AC 2017, Brick-Paved Patio/Deck. Clean 4pt Inspection Report is attached to the listing. Embrace the Florida Lifestyle you deserve in a non-flood hazard zone, non-evacuation zone with no HOA fees, and great schools!

    Zillow last checked:

    Listing updated:

    Listing Provided by:

    Lynn Rice 727-234-0950,

    FLORIDA WEST COAST HOMES, LLC 727-234-0950

    Bought with:

    Brittany Sanderson, 3599970

    ANCHOR REAL ESTATE

    Source: Stellar MLS,MLS#: TB8335323MLS LogoOriginating MLS: Suncoast Tampa

    Facts & features

    Interior

    Bedrooms & bathrooms
    • Bedrooms: 3
    • Bathrooms: 2
    • Full bathrooms: 2
    Primary bedroom
    • Features: Ceiling Fan(s), En Suite Bathroom, Walk-In Closet(s)
    • Level: First
    • Area: 192 Square Feet
    • Dimensions: 12x16
    Bedroom 2
    • Features: Ceiling Fan(s), Built-in Closet
    • Level: First
    • Area: 143 Square Feet
    • Dimensions: 13x11
    Bedroom 3
    • Features: Ceiling Fan(s), Built-in Closet
    • Level: First
    • Area: 143 Square Feet
    • Dimensions: 11x13
    Primary bathroom
    • Features: Shower No Tub, Stone Counters, Linen Closet
    • Level: First
    Bathroom 2
    • Features: Stone Counters, Tub With Shower, Linen Closet
    • Level: First
    Dining room
    • Level: First
    • Area: 224 Square Feet
    • Dimensions: 14x16
    Kitchen
    • Features: Granite Counters, Pantry, Stone Counters
    • Level: First
    • Area: 110 Square Feet
    • Dimensions: 11x10
    Laundry
    • Level: First
    Living room
    • Features: Ceiling Fan(s)
    • Level: First
    • Area: 252 Square Feet
    • Dimensions: 18x14
    Heating
    • Central, Electric
    Cooling
    • Central Air
    Appliances
    • Included: Dishwasher, Electric Water Heater, Microwave, Range, Refrigerator
    • Laundry: Laundry Room
    Features
    • Ceiling Fan(s), Open Floorplan, Solid Surface Counters, Solid Wood Cabinets, Stone Counters, Walk-In Closet(s)
    • Flooring: Ceramic Tile, Luxury Vinyl
    • Doors: Sliding Doors
    • Has fireplace: No
    Interior area
    • Total structure area: 2,268
    • Total interior livable area: 1,784 sqft

    Property

    Parking
    • Total spaces: 2
    • Parking features: Garage Door Opener
    • Attached garage spaces: 2
    • Details: Garage Dimensions: 20X21
    Features
    • Levels: One
    • Stories: 1
    • Patio & porch: Deck
    • Exterior features: Sidewalk
    • Fencing: Fenced,Wood
    Lot
    • Size: 6,551 sqft
    • Dimensions: 65 x 100
    • Features: Sidewalk
    Details
    • Parcel number: 252815177490040030
    • Special conditions: None

    Construction

    Type & style
    • Home type: SingleFamily
    • Architectural style: Ranch
    • Property subtype: Single Family Residence
    Materials
    • Block
    • Foundation: Block
    • Roof: Shingle
    Condition
    • New construction: No
    • Year built: 1979

    Utilities & green energy

    • Sewer: Public Sewer
    • Water: Public
    • Utilities for property: Cable Available, Electricity Available, Public, Sewer Available, Water Available

    Community & neighborhood

    Location
    • Region: Dunedin
    • Subdivision: CONCORD GROVES

    HOA & financial

    HOA
    • Has HOA: No
    Other fees
    • Pet fee: $0 monthly
    Other financial information
    • Total actual rent: 0

    Other

    Other facts
    • Listing terms: Cash,Conventional,FHA,VA Loan
    • Ownership: Fee Simple
    • Road surface type: Paved

    Price history

    DateEventPrice
    9/25/2025Sold$445,000-3.3%$249/sqft
    Source: Stellar MLS #TB8335323 Report a problem
    8/13/2025Pending sale$460,000$258/sqft
    Source: Stellar MLS #TB8335323 Report a problem
    8/10/2025Listed for sale$460,000$258/sqft
    Source: Stellar MLS #TB8335323 Report a problem
    8/7/2025Pending sale$460,000$258/sqft
    Source: Stellar MLS #TB8335323 Report a problem
    7/15/2025Price change$460,000-1.9%$258/sqft
    Source: Stellar MLS #TB8335323 Report a problem
    6/13/2025Price change$469,000-4.1%$263/sqft
    Source: Stellar MLS #TB8335323 Report a problem
    6/3/2025Price change$489,000-2%$274/sqft
    Source: Stellar MLS #TB8335323 Report a problem
    1/7/2025Listed for sale$499,000+110.5%$280/sqft
    Source: Stellar MLS #TB8335323 Report a problem
    1/17/2017Sold$237,000-5.2%$133/sqft
    Source: Public Record Report a problem
    12/5/2016Pending sale$249,900$140/sqft
    Source: BHHS FLORIDA PROPERTIES #U7791570 Report a problem
    11/24/2016Price change$249,900-3.3%$140/sqft
    Source: Countryside Clearwater #U7791570 Report a problem
    11/17/2016Price change$258,500-2.5%$145/sqft
    Source: Countryside Clearwater #U7791570 Report a problem
    10/3/2016Listed for sale$265,000+26.2%$149/sqft
    Source: BHHS FLORIDA PROPERTIES #U7791570 Report a problem
    8/29/2016Sold$210,000+2.2%$118/sqft
    Source: Agent Provided Report a problem
    1/15/2015Sold$205,500-0.2%$115/sqft
    Source: Stellar MLS #U7718478 Report a problem
    12/7/2014Price change$205,900+0.5%$115/sqft
    Source: RE/MAX ACTION FIRST #U7718478 Report a problem
    12/5/2014Listed for sale$204,900+14.5%$115/sqft
    Source: RE/MAX ACTION FIRST #U7718478 Report a problem
    7/25/2012Sold$179,000-4%$100/sqft
    Source: Stellar MLS #U7550917 Report a problem
    6/20/2012Listed for sale$186,500-10.8%$105/sqft
    Source: RE/MAX REALTEC GROUP INC. #U7550917 Report a problem
    3/12/2011Listing removed$209,000$117/sqft
    Source: RE/MAX Realtec Group #7467196 Report a problem
    2/25/2011Listed for sale$209,000+5%$117/sqft
    Source: RE/MAX Realtec Group #7467196 Report a problem
    12/12/2010Listing removed$199,000$112/sqft
    Source: RE/MAX REALTEC GROUP INC. #7478566 Report a problem
    9/24/2010Price change$199,000-4.8%$112/sqft
    Source: RE/MAX REALTEC GROUP INC. #7478566 Report a problem
    6/11/2010Listed for sale$209,000+27.8%$117/sqft
    Source: RE/MAX REALTEC GROUP INC. #7478566 Report a problem
    5/16/2003Sold$163,500+56.5%$92/sqft
    Source: Public Record Report a problem
    12/26/2000Sold$104,500$59/sqft
    Source: Public Record Report a problem

    Public tax history

    YearProperty taxesTax assessment
    2024$3,306 +1.7%$233,790 +3%
    2023$3,250 +3%$226,981 +3%
    2022$3,155 -1.2%$220,370 +3%
    2021$3,191 +0.3%$213,951 +1.4%
    2020$3,182 +1.9%$210,997 +2.3%
    2019$3,123 $206,253 +0.3%
    2018$3,123 -0.5%$205,568 +22.3%
    2017$3,139 +28.5%$168,147 +2.1%
    2016$2,442 -17.4%$164,689 +12.2%
    2015$2,958 +69.9%$146,801 +14.8%
    2014$1,741 +0.8%$127,890 +1.5%
    2013$1,727 +21%$126,000 +12.1%
    2012$1,427 $112,398 -7.9%
    2011-- $121,980 -3.9%
    2010-- $126,912 -5.1%
    2009-- $133,705 -10.8%
    2008$2,108 $149,846 +3%
    2007-- $145,482 +0.6%
    2005-- $144,600 +8.1%
    2004$2,344 -9.4%$133,800 +12.5%
    2003$2,587 +30.8%$118,900 +10.8%
    2002$1,978 $107,300 +17.8%
    2001$1,978 +75%$91,100 +9%
    2000$1,130 $83,600

    Find assessor info on the county website

    Neighborhood: 34698

    Nearby schools

    GreatSchools rating
    Schools provided by the listing agent
    • Elementary: Garrison-Jones Elementary-PN
    • Middle: Dunedin Highland Middle-PN
    • High: Dunedin High-PN

    Source: Stellar MLS. This data may not be complete. We recommend contacting the local school district to confirm school assignments for this home.

    Get a cash offer in 3 minutes
    Find out how much your home could sell for in as little as 3 minutes with a no-obligation cash offer.
    Estimated market value
    $441,000
    Get a cash offer in 3 minutes
    Find out how much your home could sell for in as little as 3 minutes with a no-obligation cash offer.
    Estimated market value
    $441,000