Skip main navigation
Sold for $265,000
  • $265,000

    1597 Homeland Dr Unit 3B, Eldersburg, MD 21784

    2beds
    1,102sqft
    Condominium
    Built in 2005
    -- sqft lot
    $266,800 Zestimate®
    $240/sqft
    $1,985 Estimated rent

    Home value

    $266,800

    $253,000 - $280,000

    $1,985/mo

    Zestimate® history
    Loading
    Loading...

    Owner options

    List your home for rent

    $1,985/mo

    Rent Zestimate®

    Find your next renter with Zillow Rental Manager. Plus, with online applications, you can quickly screen prospective tenants – for free.

    Learn more

    $1,985/mo

    Rent Zestimate®

    Refinance and save

    $1,647/mo

    Est. payment

    Refinancing to a lower rate could help reduce your monthly payments and save thousands over the life of the loan.

    See today's rates

    $1,647/mo

    Est. payment

    Explore your selling options

    Work with a Zillow partner agent

    Leverage their expertise and Zillow's premium Showcase listings to get your home seen by more buyers.

    Get started

    List with your own agent

    Get your home in front of millions of buyers by listing it on Zillow.

    Learn how to do it

    Sell it yourself

    Take full control of how buyers see your home on Zillow by listing For Sale by Owner (FSBO).

    List your home

    What's special

    Quiet enclaveCentral air conditioningWarm natural gas heatFreshly paintedSerene green viewsPrivate balconyElectric range
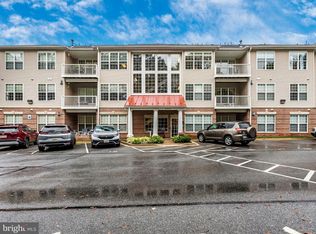
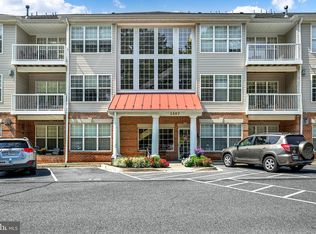
    Welcome to Homeland, a sought-after, age-restricted 55+ condominium community tucked away in a quiet enclave in Eldersburg, offering peaceful enjoyment while remaining just minutes from every amenity you could need or want. This rarely available third-floor residence delivers the perfect blend of privacy, comfort, and low-maintenance living—freshly painted, vacant, and ready for quick settlement. This beautifully maintained home features two spacious bedrooms, two full baths, and soaring 9-foot ceilings throughout, creating an open and airy atmosphere. Enjoy year-round comfort with warm natural gas heat and central air conditioning. The large eat-in kitchen is well appointed with abundant 42-inch oak cabinetry, a newer refrigerator and dishwasher, built-in microwave, electric range, and elegant pendant lighting over the sink. The expansive 21' x 13' family and dining room is ideal for everyday living and entertaining, highlighted by a cozy corner natural gas fireplace and ceiling fan. Step out on private balcony, located on the quiet, non-street side of the building, where serene green views provide added privacy and a relaxing backdrop. The 17' x 11' primary bedroom is a true retreat, featuring a large walk-in closet with extensive shelving and a private en-suite bath with ceramic tile floors and a walk-in tiled shower. A separate laundry room with a stackable washer and dryer adds convenience, along with a private storage bin for additional space. This unit comes with one assigned parking space -49-just in front of the building. A elevator inside the main lobby makes getting to and from the car very easy. Residents enjoy access to a community party room perfect for gatherings, celebrations, and entertaining. Homeland Drive ends in a cul-de-sac, minimizing traffic and enhancing the tranquil setting. Despite its peaceful location, the community is within one mile of shopping, restaurants, grocery stores, churches, Walmart, Kohl’s, and the local library, offering exceptional convenience. Beloved Pets are also welcome (subject to weight and quantity limits). This move-in-ready condominium offers a rare opportunity to enjoy quiet, carefree living without sacrificing proximity to everyday conveniences—a truly special place to call home.

    Zillow last checked:

    Listing updated:

    Listed by:

    Neil Bacchus 301-674-8090,

    EXP Realty, LLC,

    Co-Listing Agent: Laura Bacchus 240-401-2420,

    EXP Realty, LLC

    Bought with:

    MaryAnn F Davenport, 682110

    Samson Properties

    Source: Bright MLS,MLS#: MDCR2032804MLS Logo

    Facts & features

    Interior

    Bedrooms & bathrooms
    • Bedrooms: 2
    • Bathrooms: 2
    • Full bathrooms: 2
    • Main level bathrooms: 2
    • Main level bedrooms: 2
    Basement
    • Area: 0
    Heating
    • Central, Natural Gas
    Cooling
    • Central Air, Ceiling Fan(s), Electric
    Appliances
    • Included: Microwave, Dishwasher, Dryer, Oven/Range - Electric, Refrigerator, Washer, Electric Water Heater
    • Laundry: Dryer In Unit, Washer In Unit, In Unit
    Features
    • Bathroom - Walk-In Shower, Breakfast Area, Ceiling Fan(s), Combination Dining/Living, Entry Level Bedroom, Open Floorplan, Kitchen - Gourmet, Eat-in Kitchen, Kitchen - Table Space, Upgraded Countertops
    • Flooring: Carpet, Tile/Brick, Vinyl
    • Has basement: No
    • Number of fireplaces: 1
    • Fireplace features: Gas/Propane, Mantel(s)
    • Common walls with other units/homes: 2+ Common Walls,No One Above
    Interior area
    • Total structure area: 1,102
    • Total interior livable area: 1,102 sqft
    • Finished area above ground: 1,102
    • Finished area below ground: 0

    Property

    Parking
    • Total spaces: 1
    • Parking features: Assigned, Private, On Street, Parking Lot
    • Has uncovered spaces: Yes
    • Details: Assigned Parking, Assigned Space #: 49
    Accessibility
    • Accessibility features: Accessible Doors, Accessible Elevator Installed
    Features
    • Levels: One
    • Stories: 1
    • Exterior features: Lighting, Sidewalks, Balcony
    • Pool features: None
    Details
    • Additional structures: Above Grade, Below Grade
    • Parcel number: 0705146038
    • Zoning: R-200
    • Special conditions: Probate Listing,Standard

    Construction

    Type & style
    • Home type: Condo
    • Architectural style: Contemporary
    • Property subtype: Condominium
    • Attached to another structure: Yes
    Materials
    • Combination
    Condition
    • Excellent
    • New construction: No
    • Year built: 2005

    Utilities & green energy

    • Sewer: Public Sewer
    • Water: Public
    • Utilities for property: Cable Available, Broadband

    Community & HOA

    Community
    • Security: Main Entrance Lock
    • Condo and coop fee: $365 monthly
    • Senior community: Yes
    • Subdivision: Homeland
    HOA
    • Has HOA: No
    • Amenities included: Elevator(s), Party Room, Reserved/Assigned Parking, Retirement Community, Storage Bin
    • Services included: Common Area Maintenance, Custodial Services Maintenance, Maintenance Structure, Insurance, Management, Road Maintenance, Snow Removal, Trash, Water
    • HOA name: Homeland Condominium
    Location
    • Region: Eldersburg

    Financial & listing details

    • Price per square foot: $240/sqft
    • Tax assessed value: $226,667
    • Annual tax amount: $2,414
    • Date on market: 2/28/2026
    • Listing agreement: Exclusive Right To Sell
    • Ownership: Condominium

    Price history

    DateEventPrice
    4/24/2026Sold$265,000$240/sqft
    Source: Bright MLS #MDCR2032804 Report a problem
    4/21/2026Pending sale$265,000$240/sqft
    Source: Bright MLS #MDCR2032804 Report a problem
    3/16/2026Contingent$265,000$240/sqft
    Source: Bright MLS #MDCR2032804 Report a problem
    2/28/2026Listed for sale$265,000+10.3%$240/sqft
    Source: Bright MLS #MDCR2032804 Report a problem
    4/21/2006Sold$240,238$218/sqft
    Source: Public Record Report a problem

    Public tax history

    YearProperty taxesTax assessment
    2025$2,365 +10.2%$208,333 +9.6%
    2024$2,147 +4.6%$190,000 +4.6%
    2023$2,053 +4.8%$181,667 -4.4%
    2022$1,959 +5.1%$190,000 +15.2%
    2021$1,865 +3.1%$165,000 +3.1%
    2020$1,808 +3.2%$160,000 -3%
    2019$1,752 +3.3%$165,000 +10%
    2018$1,695 $150,000
    2017$1,695 $150,000
    2016-- $150,000 -3.2%
    2015-- $155,000
    2014-- $155,000
    2013-- $155,000 -26.2%
    2012-- $210,000
    2011-- $210,000 -4.5%
    2010-- $220,000 -2.2%
    2009-- $225,000 +5.5%
    2008-- $213,332 +5.8%
    2007-- $201,666 +6.1%
    2006-- $190,000
    Find assessor info on the county website

    Neighborhood: 21784

    Nearby schools

    GreatSchools rating
    Schools provided by the listing agent
    • Middle: Oklahoma Road
    • High: Liberty
    • District: Carroll County Public Schools

    Source: Bright MLS. This data may not be complete. We recommend contacting the local school district to confirm school assignments for this home.

    Get a cash offer in 3 minutes
    Find out how much your home could sell for in as little as 3 minutes with a no-obligation cash offer.
    Estimated market value
    $266,800
    Get a cash offer in 3 minutes
    Find out how much your home could sell for in as little as 3 minutes with a no-obligation cash offer.
    Estimated market value
    $266,800