Skip main navigation
Closed
  • $534,500

    1597 James Ave, Saint Paul, MN 55105

    4beds
    1,962sqft
    Single Family Residence
    Built in 1920
    5,096 Square Feet Lot
    $546,600 Zestimate®
    $272/sqft
    $2,857 Estimated rent

    Home value

    $546,600

    $492,000 - $607,000

    $2,857/mo

    Zestimate® history
    Loading
    Loading...

    Owner options

    List your home for rent

    $2,857/mo

    Rent Zestimate®

    Find your next renter with Zillow Rental Manager. Plus, with online applications, you can quickly screen prospective tenants – for free.

    Learn more

    $2,857/mo

    Rent Zestimate®

    Refinance and save

    $3,420/mo

    Est. payment

    Refinancing to a lower rate could help reduce your monthly payments and save thousands over the life of the loan.

    See today's rates

    $3,420/mo

    Est. payment

    Explore your selling options

    Work with a Zillow partner agent

    Leverage their expertise and Zillow's premium Showcase listings to get your home seen by more buyers.

    Get started

    List with your own agent

    Get your home in front of millions of buyers by listing it on Zillow.

    Learn how to do it

    Sell it yourself

    Take full control of how buyers see your home on Zillow by listing For Sale by Owner (FSBO).

    List your home

    What's special

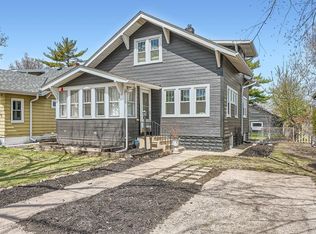
    If you are looking for a fully-updated home, walkable to Mattocks Park in St. Paul, look no further! This home has been completely remodeled including electrical, plumbing, windows, kitchen, and bathroom all done since 2020! Main level boasts a bright open floor plan with 10 foot ceilings. Kitchen is a chef's dream with professional range and hood, quartz countertops and ample storage. Full main level bath is gorgeously tiled and includes a towel warmer! Two bedrooms round out the main level with the owners bedroom on the private upper level. Plumbing has even been run to the upper level to enable new owners to put in a primary suite bathroom if they choose! Lower level is finished with a spacious family room, additional bedroom and large three quarter bath with laundry. The fully fenced backyard is an urban retreat, with brand new sauna and stock tank pool. A pergola with hopps vines adorn the expansive maintenance free Trex deck. This is the epitome of vintage charm, with all the system updates done for you!

    Zillow last checked:

    Listing updated:

    Listed by:

    Elizabeth Gust 651-208-4306,

    eXp Realty

    Bought with:

    Jennifer A Forliti

    RE/MAX Results

    Source: NorthstarMLS as distributed by MLS GRID,MLS#: 6690432MLS Logo

    Facts & features

    Interior

    Bedrooms & bathrooms
    • Bedrooms: 4
    • Bathrooms: 2
    • Full bathrooms: 1
    • 3/4 bathrooms: 1
    Bedroom
    • Level: Main
    • Area: 90 Square Feet
    • Dimensions: 10 x 9
    Bedroom 2
    • Level: Main
    • Area: 100 Square Feet
    • Dimensions: 10 x 10
    Bedroom 3
    • Level: Upper
    • Area: 640 Square Feet
    • Dimensions: 20 x 32
    Bedroom 4
    • Level: Lower
    • Area: 143 Square Feet
    • Dimensions: 13 x 11
    Deck
    • Level: Main
    • Area: 330 Square Feet
    • Dimensions: 30 x 11
    Dining room
    • Level: Main
    • Area: 96 Square Feet
    • Dimensions: 12 x 8
    Family room
    • Level: Lower
    • Area: 351 Square Feet
    • Dimensions: 13 x 27
    Foyer
    • Level: Main
    • Area: 90 Square Feet
    • Dimensions: 10 x 9
    Kitchen
    • Level: Main
    • Area: 168 Square Feet
    • Dimensions: 14 x 12
    Living room
    • Level: Main
    • Area: 168 Square Feet
    • Dimensions: 14 x 12
    Utility room
    • Level: Lower
    • Area: 110 Square Feet
    • Dimensions: 11 x 10
    Heating
    • Boiler, Hot Water
    Cooling
    • Ductless Mini-Split
    Appliances
    • Included: Chandelier, Dishwasher, Dryer, Microwave, Range, Refrigerator, Stainless Steel Appliance(s), Washer
    • Laundry: Lower Level
    Features
    • Basement: Finished,Full
    • Has fireplace: No
    Interior area
    • Total structure area: 1,962
    • Total interior livable area: 1,962 sqft
    • Finished area above ground: 1,310
    • Finished area below ground: 652

    Property

    Parking
    • Total spaces: 2
    • Parking features: Detached Garage
    • Garage spaces: 2
    Accessibility
    • Accessibility features: None
    Features
    • Levels: One and One Half
    • Stories: 1.5
    • Patio & porch: Composite Decking, Deck, Porch
    • Has private pool: Yes
    • Pool features: Above Ground
    • Fencing: Full,Privacy,Wood
    Lot
    • Size: 5,096 Square Feet
    • Dimensions: 40 x 129
    • Features: Tree Coverage - Light
    Details
    • Foundation area: 987
    • Parcel number: 092823140115
    • Zoning description: Residential-Single Family

    Construction

    Type & style
    • Home type: SingleFamily
    • Property subtype: Single Family Residence
    Materials
    • Block
    Condition
    • New construction: No
    • Year built: 1920

    Utilities & green energy

    • Electric: 100 Amp Service
    • Gas: Natural Gas
    • Sewer: City Sewer/Connected
    • Water: City Water/Connected

    Community & HOA

    Community
    • Subdivision: Elmwood
    HOA
    • Has HOA: No
    Location
    • Region: Saint Paul

    Financial & listing details

    • Price per square foot: $272/sqft
    • Tax assessed value: $414,900
    • Annual tax amount: $6,166
    • Date on market: 7/1/2025
    • Cumulative days on market: 26 days

    Price history

    DateEventPrice
    9/2/2025Sold$534,500-2.8%$272/sqft
    Source: NorthstarMLS as distributed by MLS GRID #6690432 Report a problem
    7/1/2025Pending sale$550,000$280/sqft
    Source: NorthstarMLS as distributed by MLS GRID #6690432 Report a problem
    6/23/2025Listing removed$550,000$280/sqft
    Source: NorthstarMLS as distributed by MLS GRID #6690432 Report a problem
    5/28/2025Listed for sale$550,000+188.6%$280/sqft
    Source: NorthstarMLS as distributed by MLS GRID #6690432 Report a problem
    11/14/2002Sold$190,600+41.3%$97/sqft
    Source: Public Record Report a problem
    5/17/2000Sold$134,900+9.8%$69/sqft
    Source: Public Record Report a problem
    4/6/1999Sold$122,900$63/sqft
    Source: Public Record Report a problem

    Public tax history

    YearProperty taxesTax assessment
    2025$6,764 +11.1%$414,900 +6.4%
    2024$6,090 -0.2%$389,800 +5.2%
    2023$6,104 +18.5%$370,500 +1.6%
    2022$5,152 +6%$364,800 +21.8%
    2021$4,862 +6.7%$299,400 +2.8%
    2020$4,557 +21%$291,200 +9.3%
    2019$3,767 $266,400
    2018$3,767 -13.1%$266,400 +8.9%
    2017$4,336 $244,700
    2016$4,336 +12.1%--
    2015$3,868 +19.6%$206,000
    2014$3,234 -1.5%--
    2013$3,282 +16.3%--
    2012$2,822 +17.3%--
    2011$2,406 --
    2010-- --
    2009$2,258 -1.2%--
    2008$2,286 -3.9%--
    2007$2,380 +30.2%--
    2006$1,828 +27.7%--
    2005$1,432 +1.8%--
    2004$1,406 +3.8%--
    2003$1,354 +14.6%--
    2002$1,182 -11.8%--
    2001$1,340 +29.1%--
    2000$1,038 --
    Find assessor info on the county website

    Neighborhood: Macalester-Groveland

    Nearby schools

    GreatSchools rating
    Get a cash offer in 3 minutes
    Find out how much your home could sell for in as little as 3 minutes with a no-obligation cash offer.
    Estimated market value
    $546,600
    Get a cash offer in 3 minutes
    Find out how much your home could sell for in as little as 3 minutes with a no-obligation cash offer.
    Estimated market value
    $546,600