This spectacular seven-bedroom, four-bath Taylor Morrison home has it all! In a beautiful gated community close to everything, this residence combines luxury, space, and functionality for the ideal Florida lifestyle. Enter and be captivated by the expansive floor plan with natural light that pours in, along with massive ceiling height throughout. The chef-inspired kitchen is a dream, showcasing rich cabinetry and elegant finishes that elevate every culinary experience. The spacious primary suite is a private retreat, boasting enough room for a full sitting area, ideal for winding down after a long day. This residence also features a massive upstairs loft, ideal for entertaining, relaxing or creating the ultimate game space. Movie lovers will adore the gorgeous theatre room, complete with space for a huge screen and plush seating for the full cinematic experience. With six generously sized secondary bedrooms, there’s room for everyone and then some. The three-car garage offers plenty of storage and convenience. This home offers the space, style and setting you’ve been waiting for so don’t miss your chance to make it yours! Close to restaurants, shopping and commute throughout central Florida.
Sold for $900,000
$900,000
1597 KATIE COVE, SANFORD, FL 32771
7beds
4,868sqft
Single Family Residence
Built in 2014
9,599 Square Feet Lot
$887,000 Zestimate®
$185/sqft
$3,760 Estimated rent
Home value
$887,000
$798,000 - $985,000
$3,760/mo
Zestimate® history
Owner options
List your home for rent
$3,760/mo
Rent Zestimate®
Find your next renter with Zillow Rental Manager. Plus, with online applications, you can quickly screen prospective tenants – for free.
$3,760/mo
Rent Zestimate®
Refinance and save
$6,125/mo
Est. payment
Refinancing to a lower rate could help reduce your monthly payments and save thousands over the life of the loan.
$6,125/mo
Est. payment
Explore your selling options
Work with a Zillow partner agent
Leverage their expertise and Zillow's premium Showcase listings to get your home seen by more buyers.
Get startedList with your own agent
Get your home in front of millions of buyers by listing it on Zillow.
Learn how to do itSell it yourself
Take full control of how buyers see your home on Zillow by listing For Sale by Owner (FSBO).
List your homeWhat's special
Three-car garageMassive upstairs loftElegant finishesExpansive floor planGorgeous theatre roomSpacious primary suiteRich cabinetry
Zillow last checked:
Listing updated:
Listed by:
Lynda Miller 407-620-2924,
PREMIER SOTHEBYS INT'L REALTY 407-333-1900,
Naresh Mistry 321-356-7882,
PREMIER SOTHEBYS INT'L REALTY
Bought with:
Ahmad Mohammed, 3487201
CHARLES RUTENBERG REALTY ORLANDO
Source: Stellar MLS,MLS#: O6314400 Originating MLS: Orlando Regional
Originating MLS: Orlando Regional
Facts & features
Interior
Bedrooms & bathrooms
- Bedrooms: 7
- Bathrooms: 4
- Full bathrooms: 4
Rooms
- Room types: Family Room, Great Room, Media Room, Storage Rooms
Primary bedroom
- Features: Walk-In Closet(s)
- Level: First
- Area: 252 Square Feet
- Dimensions: 14x18
Other
- Features: Built-in Closet
- Level: Second
- Area: 168 Square Feet
- Dimensions: 12x14
Other
- Features: Built-in Closet
- Level: Second
- Area: 196 Square Feet
- Dimensions: 14x14
Bedroom 2
- Features: Built-in Closet
- Level: First
- Area: 132 Square Feet
- Dimensions: 12x11
Bedroom 3
- Features: Built-in Closet
- Level: Second
- Area: 238 Square Feet
- Dimensions: 14x17
Bedroom 4
- Features: Built-in Closet
- Level: Second
- Area: 180 Square Feet
- Dimensions: 12x15
Bedroom 5
- Features: Built-in Closet
- Level: Second
- Area: 225 Square Feet
- Dimensions: 15x15
Balcony porch lanai
- Level: First
- Area: 260 Square Feet
- Dimensions: 10x26
Dinette
- Level: First
- Area: 88 Square Feet
- Dimensions: 8x11
Dining room
- Level: First
- Area: 168 Square Feet
- Dimensions: 12x14
Family room
- Level: First
- Area: 315 Square Feet
- Dimensions: 15x21
Game room
- Level: Second
- Area: 600 Square Feet
- Dimensions: 24x25
Kitchen
- Level: First
- Area: 234 Square Feet
- Dimensions: 13x18
Living room
- Level: First
- Area: 132 Square Feet
- Dimensions: 12x11
Media room
- Level: Second
- Area: 285 Square Feet
- Dimensions: 15x19
Heating
- Natural Gas
Cooling
- Central Air
Appliances
- Included: Oven, Cooktop, Dishwasher, Disposal, Dryer, Exhaust Fan, Gas Water Heater, Microwave, Refrigerator, Tankless Water Heater, Washer
- Laundry: Laundry Room
Features
- Ceiling Fan(s), Crown Molding, Eating Space In Kitchen, High Ceilings, Open Floorplan, Primary Bedroom Main Floor, Solid Surface Counters, Split Bedroom, Stone Counters, Thermostat, Tray Ceiling(s), Walk-In Closet(s)
- Flooring: Carpet, Ceramic Tile
- Doors: Sliding Doors
- Has fireplace: No
Interior area
- Total structure area: 5,846
- Total interior livable area: 4,868 sqft
Property
Parking
- Total spaces: 3
- Parking features: Tandem
- Attached garage spaces: 3
- Details: Garage Dimensions: 19x38
Features
- Levels: Two
- Stories: 2
- Patio & porch: Patio
- Exterior features: Irrigation System, Lighting, Sprinkler Metered
- Has view: Yes
- View description: Trees/Woods
Lot
- Size: 9,599 Square Feet
- Dimensions: 75 x 128
- Features: In County, Sidewalk
- Residential vegetation: Mature Landscaping
Details
- Parcel number: 36192951400000520
- Zoning: RES
- Special conditions: None
Construction
Type & style
- Home type: SingleFamily
- Architectural style: Traditional
- Property subtype: Single Family Residence
Materials
- Block, Stucco
- Foundation: Slab
- Roof: Shingle
Condition
- New construction: No
- Year built: 2014
Details
- Builder model: Chandler
- Builder name: Taylor Morrison
Utilities & green energy
- Sewer: Public Sewer
- Water: Public
- Utilities for property: Cable Available, Electricity Connected, Natural Gas Connected, Public, Sprinkler Meter, Sprinkler Recycled
Community & HOA
Community
- Features: Deed Restrictions, Sidewalks
- Security: Gated Community, Security Lights, Security System, Smoke Detector(s)
- Pet fee: $0 monthly
- Subdivision: PEARL LAKE ESTATES
HOA
- Has HOA: Yes
- HOA fee: $159 monthly
- HOA name: Vista Cam
- HOA phone: 407-682-3443
Location
- Region: Sanford
Financial & listing details
- Price per square foot: $185/sqft
- Tax assessed value: $807,916
- Annual tax amount: $7,499
- Date on market: 6/2/2025
- Cumulative days on market: 9 days
- Listing terms: Cash,Conventional
- Ownership: Fee Simple
- Total actual rent: 0
- Electric utility on property: Yes
- Road surface type: Paved
Price history
| Date | Event | Price |
|---|---|---|
| 7/14/2025 | Sold | $900,000-5.2%$185/sqft |
Source:  Stellar MLS #O6314400 Report a problem Stellar MLS #O6314400 Report a problem | ||
| 6/12/2025 | Pending sale | $949,000$195/sqft |
Source: Stellar MLS #O6314400 Report a problem | ||
| 6/2/2025 | Listed for sale | $949,000+65%$195/sqft |
Source: Stellar MLS #O6314400 Report a problem | ||
| 11/4/2020 | Sold | $575,000-0.8%$118/sqft |
Source: Public Record Report a problem | ||
| 8/31/2020 | Pending sale | $579,900$119/sqft |
Source: PREMIUM PROPERTIES R.E SERVICE #O5817649 Report a problem | ||
| 1/31/2020 | Price change | $579,900-1.7%$119/sqft |
Source: PREMIUM PROPERTIES R.E SERVICE #O5817649 Report a problem | ||
| 10/9/2019 | Listed for sale | $589,777+15.6%$121/sqft |
Source: PREMIUM PROPERTIES R.E SERVICE #O5817649 Report a problem | ||
| 7/6/2015 | Listing removed | $509,995$105/sqft |
Source: TAYLOR MORRISON RLTY OF FLA #O5324025 Report a problem | ||
| 6/26/2015 | Pending sale | $509,995$105/sqft |
Source: TAYLOR MORRISON RLTY OF FLA #O5324025 Report a problem | ||
| 6/26/2015 | Listed for sale | $509,9950%$105/sqft |
Source: TAYLOR MORRISON RLTY OF FLA #O5324025 Report a problem | ||
| 2/20/2015 | Sold | $510,000+0%$105/sqft |
Source: Public Record Report a problem | ||
| 12/12/2014 | Price change | $509,995-1.9%$105/sqft |
Source: Taylor Morrison Report a problem | ||
| 10/31/2014 | Price change | $519,995+0.4%$107/sqft |
Source: Taylor Morrison Report a problem | ||
| 10/22/2014 | Listed for sale | $517,995$106/sqft |
Source: Taylor Morrison Report a problem | ||
Public tax history
| Year | Property taxes | Tax assessment |
|---|---|---|
| 2025 | $8,494 +10.6% | $639,537 +2.9% |
| 2024 | $7,681 +2.4% | $621,513 +3% |
| 2023 | $7,499 +2.4% | $603,411 +3% |
| 2022 | $7,321 -1.4% | $585,836 +12.5% |
| 2021 | $7,422 +17.9% | $520,631 +9.6% |
| 2020 | $6,296 +0.9% | $474,932 +2.3% |
| 2019 | $6,240 | $464,254 +1.9% |
| 2018 | $6,240 +0.8% | $455,598 +2.1% |
| 2017 | $6,191 +0.4% | $446,227 +1.4% |
| 2016 | $6,166 -1.8% | $440,108 -6.1% |
| 2015 | $6,277 | $468,726 +525% |
| 2014 | $6,277 +563.6% | $75,000 +26.9% |
| 2013 | $946 | $59,101 |
Find assessor info on the county website
Neighborhood: 32771
Nearby homes
- $770,4004 bd4 ba3.2k sqft1593 Katie Cv, Sanford, FL 32771Off Market
- $903,2006 bd4 ba4.2k sqft1601 Katie Cv, Sanford, FL 32771Off Market
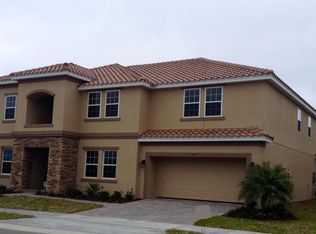
- $962,8006 bd5 ba5k sqft1589 Katie Cv, Sanford, FL 32771Off Market
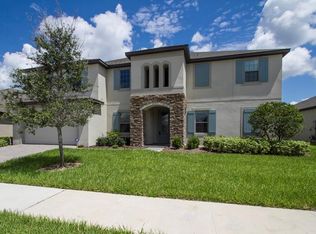
- $786,6004 bd3 ba2.7k sqft5904 Pearl Estates Ln, Sanford, FL 32771Off Market
- $860,4005 bd4 ba3.7k sqft1605 Katie Cv, Sanford, FL 32771Off Market
- $726,0004 bd3 ba2.7k sqft5841 Serene Cv, Sanford, FL 32771Off Market
- $792,8004 bd3 ba2.7k sqft1592 Katie Cv, Sanford, FL 32771Off Market
- $1,016,7006,800 Square Feet5837 Serene Cv, Sanford, FL 32771Off Market
Nearby schools
GreatSchools rating
- 9/10Wilson Elementary SchoolGrades: PK-5Distance: 0.3 mi
- 6/10Markham Woods Middle SchoolGrades: 6-8Distance: 1.4 mi
- 5/10Seminole High SchoolGrades: 9-12Distance: 5 mi
Schools provided by the listing agent
- Elementary: Wilson Elementary School
- Middle: Markham Woods Middle
- High: Seminole High
Source: Stellar MLS. This data may not be complete. We recommend contacting the local school district to confirm school assignments for this home.
Get a cash offer in 3 minutes
Find out how much your home could sell for in as little as 3 minutes with a no-obligation cash offer.
Estimated market value
$887,000
Get a cash offer in 3 minutes
Find out how much your home could sell for in as little as 3 minutes with a no-obligation cash offer.
Estimated market value
$887,000
- Florida
- Seminole County
- Sanford
- 32771
- 1597 KATIE COVE
Nearby cities
Nearby zip codes
Other Sanford Topics
