This stunning 2-bedroom, 2-bathroom condominium is the perfect place to call home, offering modern amenities and a welcoming atmosphere. With exterior and lawn maintenance included, you'll find more time to relax and enjoy your surroundings. The private 1-car garage ensures your vehicle is safe, while the screened-in balcony provides serene views of the woods, ideal for sipping morning coffee or unwinding in the evening. Inside, tall ceilings and a neutral color palette create a spacious, versatile environment filled with natural light from large windows. The community boasts exclusive perks such as clubhouse access, a beautiful pool, and a modern fitness facility, making it easy to stay active and socialize. The primary suite features dual closets for ample storage and a deep soaker tub for ultimate relaxation. This condominium truly embodies a lifestyle of comfort and convenience, making it an opportunity not to be missed. This must be the place!
Sold
$196,000
1597 Lacebark Dr Unit F, Greenwood, IN 46143
2beds
1,506sqft
Residential, Condominium
Built in 2007
-- sqft lot
$199,100 Zestimate®
$130/sqft
$1,755 Estimated rent
Home value
$199,100
$179,000 - $221,000
$1,755/mo
Zestimate® history
Owner options
List your home for rent
$1,755/mo
Rent Zestimate®
Find your next renter with Zillow Rental Manager. Plus, with online applications, you can quickly screen prospective tenants – for free.
$1,755/mo
Rent Zestimate®
Refinance and save
$1,586/mo
Est. payment
Refinancing to a lower rate could help reduce your monthly payments and save thousands over the life of the loan.
$1,586/mo
Est. payment
Explore your selling options
Work with a Zillow partner agent
Leverage their expertise and Zillow's premium Showcase listings to get your home seen by more buyers.
Get startedList with your own agent
Get your home in front of millions of buyers by listing it on Zillow.
Learn how to do itSell it yourself
Take full control of how buyers see your home on Zillow by listing For Sale by Owner (FSBO).
List your homeWhat's special
Screened-in balconySpacious versatile environmentTall ceilingsDeep soaker tubDual closetsNeutral color palette
Zillow last checked:
Listing updated:
Listed by:
Joseph Bontrager 317-448-7064,
Highgarden Real Estate,
Jacquie Bontrager-McCann,
Highgarden Real Estate
Bought with:
Yareli Aguilar-Zuniga
Mark Dietel Realty, LLC
Source: MIBOR as distributed by MLS GRID,MLS#: 22008263
Facts & features
Interior
Bedrooms & bathrooms
- Bedrooms: 2
- Bathrooms: 2
- Full bathrooms: 2
- Main level bathrooms: 2
- Main level bedrooms: 2
Primary bedroom
- Level: Main
- Area: 224 Square Feet
- Dimensions: 16X14
Bedroom 2
- Level: Main
- Area: 99 Square Feet
- Dimensions: 11x9
Dining room
- Level: Main
- Area: 99 Square Feet
- Dimensions: 11x9
Kitchen
- Level: Main
- Area: 120 Square Feet
- Dimensions: 12x10
Laundry
- Level: Main
- Area: 42 Square Feet
- Dimensions: 7x6
Living room
- Level: Main
- Area: 196 Square Feet
- Dimensions: 14x14
Heating
- Electric, Forced Air
Cooling
- Central Air
Appliances
- Included: Dishwasher, Dryer, Disposal, Gas Water Heater, MicroHood, Electric Oven, Refrigerator, Washer
- Laundry: In Unit, Connections All, Laundry Room, Main Level
Features
- Double Vanity, Breakfast Bar, Cathedral Ceiling(s), Entrance Foyer, Ceiling Fan(s), High Speed Internet, Supplemental Storage, Walk-In Closet(s)
- Has basement: No
- Common walls with other units/homes: 2+ Common Walls
Interior area
- Total structure area: 1,506
- Total interior livable area: 1,506 sqft
Property
Parking
- Total spaces: 1
- Parking features: Attached
- Attached garage spaces: 1
Features
- Levels: One
- Stories: 1
- Entry location: Upper Level
- Pool features: Outdoor Pool, In Ground
- Has view: Yes
- View description: Forest
Details
- Parcel number: 410401024001024041
- Horse amenities: None
Construction
Type & style
- Home type: Condo
- Architectural style: Other
- Property subtype: Residential, Condominium
- Attached to another structure: Yes
Materials
- Brick, Cement Siding
- Foundation: Slab
Condition
- New construction: No
- Year built: 2007
Utilities & green energy
- Electric: 200+ Amp Service
- Water: Public
- Utilities for property: Electricity Connected, Sep Electric Meter, Sep Gas Meter, Sep Sewer Meter, Water Connected
Community & HOA
Community
- Subdivision: Pinehurst
HOA
- Has HOA: Yes
- Amenities included: Clubhouse, Fitness Center, Maintenance Grounds, Pool
- Services included: Clubhouse, Entrance Common, Exercise Room, Insurance, Laundry Connection In Unit, Lawncare, Maintenance Grounds, Maintenance Structure, Maintenance, Snow Removal, Other
- HOA fee: $330 monthly
Location
- Region: Greenwood
Financial & listing details
- Price per square foot: $130/sqft
- Tax assessed value: $187,900
- Annual tax amount: $1,250
- Date on market: 10/24/2024
- Cumulative days on market: 86 days
- Electric utility on property: Yes
Price history
| Date | Event | Price |
|---|---|---|
| 2/19/2025 | Sold | $196,000-1.5%$130/sqft |
Source:  MIBOR as distributed by MLS GRID #22008263 Report a problem MIBOR as distributed by MLS GRID #22008263 Report a problem | ||
| 1/17/2025 | Pending sale | $199,000$132/sqft |
Source: MIBOR as distributed by MLS GRID #22008263 Report a problem | ||
| 1/8/2025 | Price change | $199,000-1.7%$132/sqft |
Source: MIBOR as distributed by MLS GRID #22008263 Report a problem | ||
| 11/14/2024 | Price change | $202,500-3.1%$134/sqft |
Source: MIBOR as distributed by MLS GRID #22008263 Report a problem | ||
| 10/24/2024 | Price change | $209,000+7.3%$139/sqft |
Source: MIBOR as distributed by MLS GRID #22008263 Report a problem | ||
| 9/25/2023 | Pending sale | $194,750$129/sqft |
Source: MIBOR as distributed by MLS GRID #21940556 Report a problem | ||
| 9/15/2023 | Price change | $194,750-7.3%$129/sqft |
Source: MIBOR as distributed by MLS GRID #21940556 Report a problem | ||
| 8/29/2023 | Listed for sale | $210,000$139/sqft |
Source: MIBOR as distributed by MLS GRID #21940556 Report a problem | ||
Public tax history
| Year | Property taxes | Tax assessment |
|---|---|---|
| 2025 | $1,405 +12.4% | $187,900 +31.5% |
| 2024 | $1,250 +29.7% | $142,900 +5.5% |
| 2023 | $964 +47.1% | $135,500 +2.7% |
| 2022 | $655 +13.1% | $132,000 +16.4% |
| 2021 | $579 +27% | $113,400 +2.7% |
| 2020 | $456 +6.5% | $110,400 +8.1% |
| 2019 | $428 -38.5% | $102,100 +2.4% |
| 2018 | $697 -1.4% | $99,700 -16.9% |
| 2017 | $707 | $120,000 |
| 2016 | $707 +2.1% | $120,000 |
| 2014 | $693 -22.6% | $120,000 |
| 2013 | $895 -31.8% | $120,000 -19% |
| 2012 | $1,313 +24.1% | $148,200 +11.4% |
| 2011 | $1,058 -3.6% | $133,000 |
| 2010 | $1,098 -0.3% | $133,000 |
| 2009 | $1,101 +59.6% | $133,000 +280% |
| 2007 | $689 | $35,000 |
Find assessor info on the county website
Neighborhood: 46143
Nearby homes
- $225,0003 bd2 ba1.6k sqft1597 Lacebark Dr UNIT G, Greenwood, IN 46143Sold

- $--2 bd2 ba1.1k sqft1597 Lacebark Dr, Greenwood, IN 46143Off Market

- $220,0003 bd2 ba1.5k sqft1597 Lacebark Dr UNIT B, Greenwood, IN 46143Sold

- $190,0002 bd2 ba1.5k sqft1597 Lacebark Dr UNIT K, Greenwood, IN 46143Sold
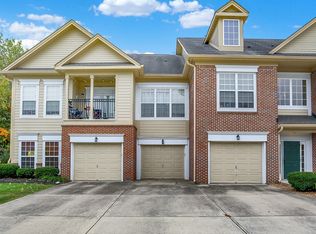
- $176,4002 bd2 ba1.1k sqft1597 Lacebark Dr UNIT D, Greenwood, IN 46143Off Market
- $175,7002 bd2 ba1.1k sqft1597 Lacebark Dr UNIT C, Greenwood, IN 46143Off Market
- $199,0002 bd2 ba1.3k sqft1597 Lacebark Dr UNIT E, Greenwood, IN 46143Off Market
- $216,3003 bd2 ba1.6k sqft1597 Lacebark Dr UNIT A, Greenwood, IN 46143Off Market
Nearby schools
GreatSchools rating
- 6/10Sugar Grove Elementary SchoolGrades: PK-5Distance: 1.4 mi
- 8/10Center Grove Middle School NorthGrades: 6-8Distance: 2.6 mi
- 10/10Center Grove High SchoolGrades: 9-12Distance: 2.9 mi
Schools provided by the listing agent
- High: Center Grove High School
Source: MIBOR as distributed by MLS GRID. This data may not be complete. We recommend contacting the local school district to confirm school assignments for this home.
Get a cash offer in 3 minutes
Find out how much your home could sell for in as little as 3 minutes with a no-obligation cash offer.
Estimated market value
$199,100
Get a cash offer in 3 minutes
Find out how much your home could sell for in as little as 3 minutes with a no-obligation cash offer.
Estimated market value
$199,100
- Indiana
- Johnson County
- Greenwood
- 46143
- 1597 Lacebark Dr Unit F
Nearby cities
Nearby zip codes
Other Greenwood Topics
