RARE Vintage Vegas Mid Century Ranch Revival in a hidden gem of a neighborhood. Priced 2 sell! If these walls could talk! Beautifully remodeled home known as "The House of Windows", sits on nearly a gated half acre w/sliding driveway gate,recently acid washed pool that was replastered in 2020, a Strong Spa jacuzzi, paved RV parking, & no HOA! Enter inside to a showstopper kitchen w/one of a kind custom Tova cabinets, beveled glass, Calcutta qtz counters, SS appliances, cooks dream kitchen w/giant walk-in pantry w/incredible storage. Both baths are elegantly remodeled. The family room has gorgeous built in bookshelves. 4th bedroom w/murphy has it's own entry, possible income opportunity, next gen suite, or separate office area. The covered patio runs almost full length of home. Can't forget the huge Tuff Shed. 1 AC 2 yrs old. Some say this is the best street in the subdivision. Near the Campus Village Revitalization area, shopping, dining, hospital, & major roadways.Agents rd remarks.
Closed
$650,000
1597 Santa Anita Dr, Las Vegas, NV 89119
4beds
2,835sqft
Single Family Residence
Built in 1965
0.42 Acres Lot
$650,500 Zestimate®
$229/sqft
$3,629 Estimated rent
Home value
$650,500
$592,000 - $716,000
$3,629/mo
Zestimate® history
Owner options
List your home for rent
$3,629/mo
Rent Zestimate®
Find your next renter with Zillow Rental Manager. Plus, with online applications, you can quickly screen prospective tenants – for free.
$3,629/mo
Rent Zestimate®
Refinance and save
$3,806/mo
Est. payment
Refinancing to a lower rate could help reduce your monthly payments and save thousands over the life of the loan.
$3,806/mo
Est. payment
Explore your selling options
Work with a Zillow partner agent
Leverage their expertise and Zillow's premium Showcase listings to get your home seen by more buyers.
Get startedList with your own agent
Get your home in front of millions of buyers by listing it on Zillow.
Learn how to do itSell it yourself
Take full control of how buyers see your home on Zillow by listing For Sale by Owner (FSBO).
List your homeWhat's special
Paved rv parkingStrong spa jacuzziHuge tuff shedBeveled glassCooks dream kitchenShowstopper kitchenSs appliances
Zillow last checked:
Listing updated:
Listed by:
Dani K. Bradford S.0175488 danikbradford@gmail.com,
Simply Vegas
Bought with:
Mirna Heidy Lentes, S.0167597
LIFE Realty District
Source: LVR,MLS#: 2775474 Originating MLS: Greater Las Vegas Association of Realtors Inc
Originating MLS: Greater Las Vegas Association of Realtors IncFacts & features
Interior
Bedrooms & bathrooms
- Bedrooms: 4
- Bathrooms: 2
- 3/4 bathrooms: 2
Primary bedroom
- Description: Ceiling Fan,Custom Closet,Mirrored Door
- Dimensions: 17x31
Bedroom 2
- Description: Ceiling Fan
- Dimensions: 12x10
Bedroom 3
- Description: Ceiling Fan
- Dimensions: 12x10
Bedroom 4
- Description: Ceiling Fan
- Dimensions: 11x20
Primary bathroom
- Description: Double Sink,Dual Flush Toilet,Shower Only
Dining room
- Description: Kitchen/Dining Room Combo
- Dimensions: 13x12
Family room
- Description: Built-in Bookcases,Ceiling Fan,Separate Family Room
- Dimensions: 21x25
Kitchen
- Description: Custom Cabinets,Garden Window,Man Made Woodor Laminate Flooring,Marble/Stone Countertops,Stainless Steel Appliances,Walk-in Pantry
Living room
- Description: Entry Foyer
- Dimensions: 28x22
Heating
- Central, Electric
Cooling
- Central Air, Electric, 2 Units
Appliances
- Included: Built-In Electric Oven, Double Oven, Dryer, Dishwasher, Gas Cooktop, Disposal, Refrigerator, Washer
- Laundry: Cabinets, Electric Dryer Hookup, Laundry Room, Sink
Features
- Bedroom on Main Level, Primary Downstairs
- Flooring: Carpet, Laminate, Porcelain Tile, Tile
- Windows: Double Pane Windows
- Number of fireplaces: 1
- Fireplace features: Gas, Living Room
Interior area
- Total structure area: 2,835
- Total interior livable area: 2,835 sqft
Property
Parking
- Parking features: Open, RV Gated, RV Access/Parking, RV Paved
- Has uncovered spaces: Yes
Features
- Stories: 1
- Patio & porch: Covered, Patio
- Exterior features: Patio, Private Yard, Shed
- Has private pool: Yes
- Pool features: In Ground, Private
- Has spa: Yes
- Fencing: Block,Full,RV Gate,Wrought Iron
Lot
- Size: 0.42 Acres
- Features: 1/4 to 1 Acre Lot, Fruit Trees, Landscaped
Details
- Additional structures: Shed(s)
- Parcel number: 16223312024
- Zoning description: Single Family
- Special conditions: In Foreclosure
- Horse amenities: None
Construction
Type & style
- Home type: SingleFamily
- Architectural style: One Story
- Property subtype: Single Family Residence
Materials
- Roof: Tile
Condition
- Good Condition,Resale
- Year built: 1965
Utilities & green energy
- Electric: Photovoltaics None
- Sewer: Public Sewer
- Water: Public
- Utilities for property: Above Ground Utilities, Underground Utilities
Green energy
- Energy efficient items: Windows
Community & HOA
Community
- Security: Security System Owned, Controlled Access
- Subdivision: Royal Crest Rancheros
HOA
- Has HOA: No
- Amenities included: None
Location
- Region: Las Vegas
Financial & listing details
- Price per square foot: $229/sqft
- Tax assessed value: $316,211
- Annual tax amount: $1,690
- Date on market: 5/3/2026
- Listing agreement: Exclusive Right To Sell
- Listing terms: Cash,Conventional,VA Loan
Price history
| Date | Event | Price |
|---|---|---|
| 5/29/2026 | Sold | $650,000+26.6%$229/sqft |
Source:  LVR #2775474 Report a problem LVR #2775474 Report a problem | ||
| 11/30/2020 | Sold | $513,500+2.7%$181/sqft |
Source: LVR #2242914 Report a problem | ||
| 10/28/2020 | Listed for sale | $499,995+47.1%$176/sqft |
Source: Real Simple Real Estate #2242914 Report a problem | ||
| 7/22/2020 | Sold | $340,000-41.6%$120/sqft |
Source: Public Record Report a problem | ||
| 2/9/2007 | Sold | $582,468+111.8%$205/sqft |
Source: Public Record Report a problem | ||
| 4/24/2003 | Sold | $275,000$97/sqft |
Source: Public Record Report a problem | ||
Public tax history
| Year | Property taxes | Tax assessment |
|---|---|---|
| 2026 | $1,693 -1.4% | $110,674 +3.3% |
| 2025 | $1,717 +7.6% | $107,128 -5.7% |
| 2024 | $1,596 +3% | $113,604 +14.7% |
| 2023 | $1,550 -1.5% | $99,082 +11.2% |
| 2022 | $1,573 +7.7% | $89,110 +6.2% |
| 2021 | $1,460 +6.7% | $83,937 +1.9% |
| 2020 | $1,368 +4.8% | $82,365 +5.8% |
| 2019 | $1,306 +6.9% | $77,872 |
| 2018 | $1,221 | $77,872 -0.1% |
| 2017 | $1,221 | $77,912 +5.4% |
| 2016 | $1,221 -7.9% | $73,919 +13% |
| 2015 | $1,326 +2.9% | $65,430 +0.7% |
| 2014 | $1,288 | $64,963 |
| 2013 | -- | $64,963 +73.4% |
| 2012 | -- | $37,470 -44.6% |
| 2011 | -- | $67,660 -5.6% |
| 2010 | -- | $71,704 -13.8% |
| 2009 | -- | $83,144 |
| 2008 | -- | $83,144 -22.2% |
| 2007 | -- | $106,891 +23.8% |
| 2006 | -- | $86,324 +33.9% |
| 2005 | -- | $64,470 +17% |
| 2004 | -- | $55,090 +3.4% |
| 2003 | -- | $53,284 +5.8% |
| 2002 | -- | $50,340 -4.9% |
| 2001 | -- | $52,960 |
Find assessor info on the county website
Neighborhood: Paradise
Nearby homes
- $597,3004 bd3 ba2.4k sqft1569 Santa Anita Dr, Las Vegas, NV 89119Off Market
- $896,5005 bd3 ba3.3k sqft1625 Santa Anita Dr, Las Vegas, NV 89119Off Market
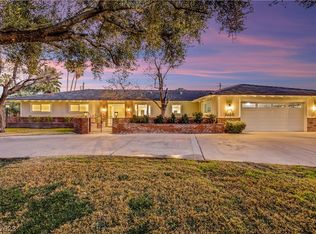
- $613,7005 bd3 ba2.7k sqft1628 Gabriel Dr, Las Vegas, NV 89119Off Market
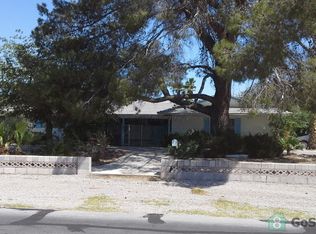
- $816,5004 bd4 ba4k sqft1600 Santa Anita Dr, Las Vegas, NV 89119Off Market

- $706,9006 bd2 ba3.9k sqft1572 Santa Anita Dr, Las Vegas, NV 89119Off Market
- $850,0005 bd4 ba3.2k sqft1630 Santa Anita Dr, Las Vegas, NV 89119Sold
- $619,3004 bd2 ba2.4k sqft1653 Santa Anita Dr, Las Vegas, NV 89119Off Market
- $607,2004 bd2 ba3.2k sqft1544 Santa Anita Dr, Las Vegas, NV 89119Off Market
Nearby schools
GreatSchools rating
- 6/10Lewis E Rowe Elementary SchoolGrades: PK-5Distance: 0.5 mi
- 2/10William E Orr Middle SchoolGrades: 6-8Distance: 1.1 mi
- 3/10Del Sol High SchoolGrades: 9-12Distance: 2.2 mi
Schools provided by the listing agent
- Elementary: Rowe, Lewis E.,Rowe, Lewis E.
- Middle: Orr William E.
- High: Del Sol HS
Source: LVR. This data may not be complete. We recommend contacting the local school district to confirm school assignments for this home.
Get a cash offer in 3 minutes
Find out how much your home could sell for in as little as 3 minutes with a no-obligation cash offer.
Estimated market value
$650,500
Get a cash offer in 3 minutes
Find out how much your home could sell for in as little as 3 minutes with a no-obligation cash offer.
Estimated market value
$650,500
- Nevada
- Clark County
- Las Vegas
- 89119
- Paradise
- 1597 Santa Anita Dr
Nearby cities
Nearby neighborhoods
Nearby zip codes
Other Las Vegas Topics
