Welcome to your dream home in Sagamore Hills, Lock Haven, PA! This magnificent residence, built in 2000, offers a perfect blend of modern amenities and classic charm. Property features new solar panels to keep your utility costs to a minimum during the winter months and also earns you money back from the surplus energy that it produces. Boasting 4 bedrooms, 3 bathrooms, and sprawling across 2880 square feet on a generous 1.06-acre lot, this property is a true gem.
As you arrive, you'll be greeted by a picturesque setting and a meticulously maintained exterior. The two-car attached garage provides ample space for parking and storage. Step inside to discover an inviting interior filled with natural light and contemporary finishes. The formal dining area offers a perfect setting for hosting memorable gatherings and dinner parties.
The home boasts multiple living areas, including a cozy living room and a large family room, providing ample space for relaxation and entertainment. Whether you're enjoying quiet evenings by the fireplace or hosting lively get-togethers with friends and family, this home offers the perfect ambiance for every occasion.
Upgrades abound throughout the property, including a new roof equipped with solar panels, ensuring energy efficiency and cost savings. New flooring enhances the aesthetic appeal of the interior, adding a touch of elegance and sophistication.
The home's HVAC system and water heater have been updated, offering peace of mind and comfort year-round. With meticulous attention to detail and thoughtful upgrades, this home is truly move-in ready, allowing you to start enjoying the quintessential Sagamore Hills lifestyle from day one.
Don't miss your chance to own this stunning residence in a desirable neighborhood. Contact Emily Butler @570-971-2062 to schedule your showing today and experience the epitome of luxury living in Lock Haven, PA! *Listing will go active on 4/4, Showings to begin Friday 4/5.
Sold for $380,000
$380,000
1597 W Cardinal Dr, Lock Haven, PA 17745
4beds
2,880sqft
Single Family Residence
Built in 2000
1.06 Acres Lot
$422,500 Zestimate®
$132/sqft
$2,478 Estimated rent
Home value
$422,500
Estimated sales range
Not available
$2,478/mo
Zestimate® history
Owner options
List your home for rent
$2,478/mo
Rent Zestimate®
Find your next renter with Zillow Rental Manager. Plus, with online applications, you can quickly screen prospective tenants – for free.
$2,478/mo
Rent Zestimate®
Refinance and save
$2,564/mo
Est. payment
Refinancing to a lower rate could help reduce your monthly payments and save thousands over the life of the loan.
$2,564/mo
Est. payment
Explore your selling options
Work with a Zillow partner agent
Leverage their expertise and Zillow's premium Showcase listings to get your home seen by more buyers.
Get startedList with your own agent
Get your home in front of millions of buyers by listing it on Zillow.
Learn how to do itSell it yourself
Take full control of how buyers see your home on Zillow by listing For Sale by Owner (FSBO).
List your homeWhat's special
Contemporary finishesInviting interiorLarge family roomFilled with natural light
Zillow last checked:
Listing updated:
Listed by:
Emily Butler,
Adventure Realty - Montoursville
Bought with:
Tracy Knoebel, RS323607
KW Advantage Williamsport
Source: West Branch Valley AOR,MLS#: WB-98822
Facts & features
Interior
Bedrooms & bathrooms
- Bedrooms: 4
- Bathrooms: 3
- Full bathrooms: 2
- 1/2 bathrooms: 1
Rooms
- Room types: Master Bathroom
Primary bedroom
- Level: Upper
- Area: 301
- Dimensions: 21.5 x 14
Bedroom 2
- Level: Upper
- Area: 186
- Dimensions: 15.5 x 12
Bedroom 3
- Level: Upper
- Area: 181.25
- Dimensions: 14.5 x 12.5
Bedroom 4
- Level: Upper
- Area: 184
- Dimensions: 16 x 11.5
Bathroom
- Level: Main
- Area: 24.5
- Dimensions: 7 x 3.5
Bathroom
- Level: Upper
- Area: 58.5
- Dimensions: 9 x 6.5
Dining room
- Level: Main
- Area: 171.25
- Dimensions: 13.7 x 12.5
Other
- Level: Upper
- Area: 117
- Dimensions: 13 x 9
Family room
- Level: Main
- Area: 303.16
- Dimensions: 21.2 x 14.3
Kitchen
- Level: Main
- Area: 283.5
- Dimensions: 21 x 13.5
Living room
- Level: Main
- Area: 193.75
- Dimensions: 15.5 x 12.5
Heating
- Electric, Wood
Cooling
- Central Air
Appliances
- Included: Electric, Dishwasher, Disposal, Refrigerator, Range, Garage Door Opener, Washer, Dryer, Range Hood
- Laundry: Upper Level
Features
- Formal Separate, Walk-In Closet(s), Radon Mitig
- Flooring: Carpet W/W, Tile, Wood, Laminate, Hardwood
- Windows: New
- Basement: Walk-Out Access,Full,Exterior Entry
- Has fireplace: Yes
- Fireplace features: Family Room
Interior area
- Total structure area: 2,880
- Total interior livable area: 2,880 sqft
- Finished area above ground: 2,880
- Finished area below ground: 0
Property
Parking
- Parking features: Garage - Attached
- Has attached garage: Yes
Features
- Levels: Two
- Patio & porch: Deck
- Has view: Yes
- View description: Residential
- Waterfront features: None
Lot
- Size: 1.06 Acres
- Features: Level, Sloped, Cleared
- Topography: Level,Sloping
Details
- Parcel number: 7A-A-0088
- Zoning: Residential
Construction
Type & style
- Home type: SingleFamily
- Property subtype: Single Family Residence
Materials
- Block, Frame, Vinyl Siding
- Foundation: Block
- Roof: Shingle
Condition
- Year built: 2000
Utilities & green energy
- Electric: 200+ Amp Service
- Water: Public
Community & HOA
Community
- Security: Smoke Detector(s)
- Subdivision: Sagamore Hills
HOA
- Has HOA: Yes
- Amenities included: Development
Location
- Region: Lock Haven
Financial & listing details
- Price per square foot: $132/sqft
- Tax assessed value: $279,700
- Annual tax amount: $6,176
- Date on market: 4/4/2024
- Listing terms: Cash,Conventional,FHA,PHFA,VA Loan
- Inclusions: fridge, range, dishwasher, microwave, washer, dryer, bbq, electric fireplace
Price history
| Date | Event | Price |
|---|---|---|
| 2/18/2025 | Sold | $380,000-6.2%$132/sqft |
Source: Public Record Report a problem | ||
| 12/25/2024 | Contingent | $404,999$141/sqft |
Source: West Branch Valley AOR #WB-98822 Report a problem | ||
| 11/5/2024 | Price change | $404,999+1.3%$141/sqft |
Source: West Branch Valley AOR #WB-98822 Report a problem | ||
| 9/11/2024 | Price change | $399,999-1.1%$139/sqft |
Source: West Branch Valley AOR #WB-98822 Report a problem | ||
| 9/2/2024 | Price change | $404,500-0.1%$140/sqft |
Source: West Branch Valley AOR #WB-98822 Report a problem | ||
| 8/3/2024 | Price change | $405,000-2.4%$141/sqft |
Source: West Branch Valley AOR #WB-98822 Report a problem | ||
| 7/7/2024 | Price change | $415,000-3.5%$144/sqft |
Source: West Branch Valley AOR #WB-98822 Report a problem | ||
| 6/10/2024 | Price change | $429,8500%$149/sqft |
Source: West Branch Valley AOR #WB-98822 Report a problem | ||
| 5/20/2024 | Price change | $430,000-4.4%$149/sqft |
Source: West Branch Valley AOR #WB-98822 Report a problem | ||
| 4/4/2024 | Listed for sale | $450,000+43.8%$156/sqft |
Source: West Branch Valley AOR #WB-98822 Report a problem | ||
| 9/29/2020 | Sold | $313,000-2.2%$109/sqft |
Source: Public Record Report a problem | ||
| 7/21/2020 | Pending sale | $319,900$111/sqft |
Source: Hodrick Realty #WB-90627 Report a problem | ||
| 7/18/2020 | Listed for sale | $319,900+52.3%$111/sqft |
Source: West Branch Valley Association of Realtors #WB-90627 Report a problem | ||
| 3/7/2012 | Listing removed | $210,000$73/sqft |
Source: Homes.com #56562 Report a problem | ||
| 3/6/2012 | Listed for sale | $210,000+2.9%$73/sqft |
Source: Homes.com #56562 Report a problem | ||
| 6/7/2010 | Sold | $204,000$71/sqft |
Source: West Branch Valley AOR #WB-56562 Report a problem | ||
Public tax history
| Year | Property taxes | Tax assessment |
|---|---|---|
| 2025 | $6,362 +1.2% | $279,700 |
| 2024 | $6,289 +4.7% | $279,700 |
| 2023 | $6,007 +2.6% | $279,700 |
| 2022 | $5,853 | $279,700 |
| 2021 | $5,853 +5.4% | $279,700 |
| 2020 | $5,554 +4.5% | $279,700 |
| 2018 | $5,313 -0.4% | $279,700 |
| 2017 | $5,335 +1.8% | $279,700 |
| 2016 | $5,243 +3.1% | $279,700 |
| 2015 | $5,084 -1.5% | $279,700 |
| 2014 | $5,159 | $279,700 |
| 2013 | $5,159 +3.9% | $279,700 |
| 2012 | $4,963 +4% | $279,700 |
| 2011 | $4,770 | $279,700 |
| 2010 | $4,770 | $279,700 |
Find assessor info on the county website
Neighborhood: Dunnstown
Nearby homes
- $258,8003 bd2 ba2.6k sqft152 Cardinal Dr, Lock Haven, PA 17745Off Market
- $193,1003 bd1 ba1.2k sqft148 Cardinal Dr, Lock Haven, PA 17745Off Market
- $199,8003 bd2 ba1.1k sqft146 Cardinal Dr, Lock Haven, PA 17745Off Market
- $113,2003 bd1 ba1.5k sqft21 Oriole Rd, Lock Haven, PA 17745Off Market
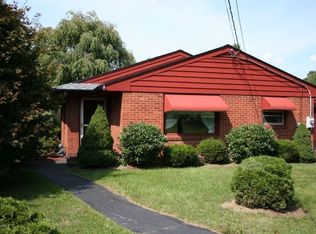
- $175,0002 bd1 ba1.1k sqft144 Cardinal Dr, Lock Haven, PA 17745Off Market
- $268,1003 bd2 ba2.1k sqft150 Cardinal Dr, Lock Haven, PA 17745Off Market
- $14,700-- bd-- ba-- sqftMeadowlark Ln, Lock haven, PA 17745Off Market
- $200,7003 bd1 ba1.8k sqft17 Oriole Rd, Lock Haven, PA 17745Off Market
Nearby schools
GreatSchools rating
- 6/10Woodward El SchoolGrades: K-4Distance: 0.4 mi
- 6/10Central Mountain Middle SchoolGrades: 5-8Distance: 4.5 mi
- 4/10Central Mountain High SchoolGrades: 9-12Distance: 4.8 mi


Get pre-qualified for a loan
At Zillow Home Loans, we can pre-qualify you in as little as 5 minutes with no impact to your credit score.An equal housing lender. NMLS #10287.
- Pennsylvania
- Clinton County
- Lock Haven
- 17745
- Dunnstown
- 1597 W Cardinal Dr
