Tucked away along Union Grove Church Road, this exceptional 23.45-acre farm property offers the perfect blend of country living, functionality, and modern comfort. With over 600 feet of road frontage, this tract provides both privacy and accessibility—ideal for a personal homestead, hobby farm, or mini-ranch. The land itself is a standout feature, boasting acres of open pastureland ready for animals and fenced for livestock. Whether you envision raising horses, cows, goats, sheep, chickens, or more, this property is already equipped to support it. Improvements include two barns, a horse arena, horse stalls, and a storage shed, making it turnkey for equestrian or agricultural use. A creek borders part of the property, adding both natural beauty and a valuable water feature. The home has been thoughtfully updated and offers comfortable, functional living spaces. Inside, you’ll find laminate flooring throughout, a welcoming living room, and separate dining area. The country kitchen features solid surface countertops, updated appliances, a window overlooking the backyard, and a pantry and plenty of cabinet space—ideal for enjoying peaceful views while preparing meals. A breezeway adds additional living space, a space for a home office, and natural light. The home includes 3 bedrooms and 2 bathrooms, highlighted by a modern, luxurious step-in shower in the primary bath. Outdoor living is just as inviting with a classic front porch and a large covered back deck, perfect for relaxing or entertaining while overlooking your land. A full unfinished basement provides endless possibilities—whether for storage, a workshop, home gym, or future expansion. This is a rare opportunity to own a fully functional farm property in Barrow County with the infrastructure already in place and the flexibility to make it your own.
Closed
$1,000,000
1597 W Union Grove Cir, Auburn, GA 30011
3beds
1,720sqft
Single Family Residence, Residential
Built in 1979
23.45 Acres Lot
$999,800 Zestimate®
$581/sqft
$2,037 Estimated rent
Home value
$999,800
$950,000 - $1.05M
$2,037/mo
Zestimate® history
Owner options
List your home for rent
$2,037/mo
Rent Zestimate®
Find your next renter with Zillow Rental Manager. Plus, with online applications, you can quickly screen prospective tenants – for free.
$2,037/mo
Rent Zestimate®
Refinance and save
$6,006/mo
Est. payment
Refinancing to a lower rate could help reduce your monthly payments and save thousands over the life of the loan.
$6,006/mo
Est. payment
Explore your selling options
Work with a Zillow partner agent
Leverage their expertise and Zillow's premium Showcase listings to get your home seen by more buyers.
Get startedList with your own agent
Get your home in front of millions of buyers by listing it on Zillow.
Learn how to do itSell it yourself
Take full control of how buyers see your home on Zillow by listing For Sale by Owner (FSBO).
List your homeWhat's special
Full unfinished basementFenced for livestockAcres of open pasturelandTwo barnsStorage shedHorse arenaHorse stalls
Zillow last checked:
Listing updated:
Listed by:
Derek Spain,
EXP Realty, LLC. 888-959-9461
Bought with:
Seok Hong, 416869
Keller Williams Realty Atlanta Partners
Source: FMLS GA,MLS#: 7754756
Facts & features
Interior
Bedrooms & bathrooms
- Bedrooms: 3
- Bathrooms: 3
- Full bathrooms: 2
- 1/2 bathrooms: 1
- Main level bathrooms: 2
- Main level bedrooms: 3
Rooms
- Room types: Living Room, Office, Sun Room, Other
Primary bedroom
- Features: Master on Main
- Level: Master on Main
Bedroom
- Features: Master on Main
Primary bathroom
- Features: Shower Only
Dining room
- Features: Separate Dining Room
Kitchen
- Features: Cabinets Stain, Country Kitchen, Solid Surface Counters, Other
Heating
- Forced Air
Cooling
- Ceiling Fan(s), Central Air
Appliances
- Included: Dishwasher, Electric Cooktop, Electric Oven, Microwave, Refrigerator
- Laundry: Laundry Room, Main Level
Features
- Crown Molding, High Speed Internet
- Flooring: Ceramic Tile, Laminate
- Windows: Double Pane Windows, Insulated Windows
- Basement: Exterior Entry,Full,Interior Entry,Unfinished
- Attic: Pull Down Stairs
- Number of fireplaces: 1
- Fireplace features: Basement
- Common walls with other units/homes: No Common Walls
Interior area
- Total structure area: 1,720
- Total interior livable area: 1,720 sqft
- Finished area above ground: 1,720
Property
Parking
- Total spaces: 2
- Parking features: Carport
- Carport spaces: 2
Accessibility
- Accessibility features: Accessible Approach with Ramp, Accessible Bedroom, Accessible Doors, Accessible Entrance, Accessible Full Bath
Features
- Levels: Two
- Stories: 2
- Patio & porch: Deck, Front Porch
- Exterior features: Private Yard, Rain Gutters, Storage, Other
- Pool features: None
- Spa features: None
- Fencing: Fenced
- Has view: Yes
- View description: Rural
- Waterfront features: None
- Body of water: None
Lot
- Size: 23.45 Acres
- Features: Creek On Lot, Farm, Level, Pasture, Private
Details
- Additional structures: Barn(s), Shed(s), Stable(s)
- Parcel number: XX006 023
- Other equipment: None
- Horses can be raised: Yes
- Horse amenities: Arena, Barn, Boarding Facilities, Hay Storage, Pasture
Construction
Type & style
- Home type: SingleFamily
- Architectural style: Ranch
- Property subtype: Single Family Residence, Residential
Materials
- Brick, Vinyl Siding
- Foundation: Concrete Perimeter
- Roof: Metal
Condition
- Resale
- New construction: No
- Year built: 1979
Utilities & green energy
- Electric: 110 Volts, 220 Volts in Laundry
- Sewer: Septic Tank
- Water: Public
- Utilities for property: Cable Available, Electricity Available, Phone Available, Water Available
Green energy
- Energy efficient items: None
- Energy generation: None
Community & HOA
Community
- Features: None
- Security: Smoke Detector(s)
- Subdivision: None
HOA
- Has HOA: No
Location
- Region: Auburn
Financial & listing details
- Price per square foot: $581/sqft
- Annual tax amount: $1,079
- Date on market: 4/16/2026
- Cumulative days on market: 14 days
- Electric utility on property: Yes
- Road surface type: Paved
Price history
| Date | Event | Price |
|---|---|---|
| 6/1/2026 | Sold | $1,000,000-4.8%$581/sqft |
Source:  FMLS GA #7754756 Report a problem FMLS GA #7754756 Report a problem | ||
| 5/15/2026 | Pending sale | $1,050,000$610/sqft |
Source: FMLS GA #7754756 Report a problem | ||
| 5/1/2026 | Contingent | $1,050,000$610/sqft |
Source: eXp Realty #7754756 Report a problem | ||
| 4/17/2026 | Listed for sale | $1,050,000$610/sqft |
Source: FMLS GA #7754756 Report a problem | ||
Public tax history
Tax history is unavailable.
Neighborhood: 30011
Nearby homes
- $1,000,0003 bd3 ba1.7k sqft1597 Union Grove Church Rd, Auburn, GA 30011Sold
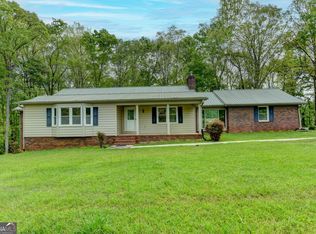
- $299,0002 bd1 ba1.1k sqft1589 Union Grove Church Rd, Auburn, GA 30011Sold
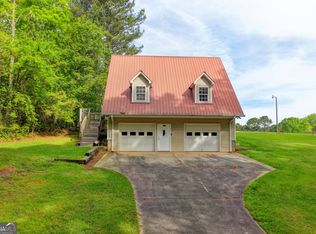
- $351,0003 bd2 ba1.7k sqft409 Wynbrook, Auburn, GA 30011Off Market

- $387,3004 bd3 ba2k sqft411 Wynbrook, Auburn, GA 30011Off Market
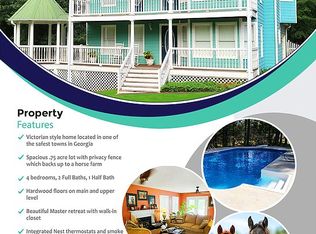
- $347,5003 bd3 ba2k sqft407 Wynbrook, Auburn, GA 30011Sold
- $349,5003 bd2 ba1.9k sqft413 Wynbrook, Auburn, GA 30011Off Market
- $337,900-- bd2 ba1.8k sqft405 Wynbrook, Auburn, GA 30011Off Market
- $299,0002 bd1 ba1.1k sqft1589 W Union Grove Cir, Auburn, GA 30011Sold
Nearby schools
GreatSchools rating
- 7/10Auburn Elementary SchoolGrades: PK-5Distance: 2.4 mi
- 5/10Westside Middle SchoolGrades: 6-8Distance: 6.4 mi
- 4/10Apalachee High SchoolGrades: 9-12Distance: 7.1 mi
Schools provided by the listing agent
- Elementary: Auburn
- Middle: Westside - Barrow
- High: Apalachee
Source: FMLS GA. This data may not be complete. We recommend contacting the local school district to confirm school assignments for this home.
Get a cash offer in 3 minutes
Find out how much your home could sell for in as little as 3 minutes with a no-obligation cash offer.
Estimated market value
$999,800
Get a cash offer in 3 minutes
Find out how much your home could sell for in as little as 3 minutes with a no-obligation cash offer.
Estimated market value
$999,800
- Georgia
- Barrow County
- Auburn
- 30011
- 1597 W Union Grove Cir
Nearby cities
Nearby zip codes
Other Auburn Topics
