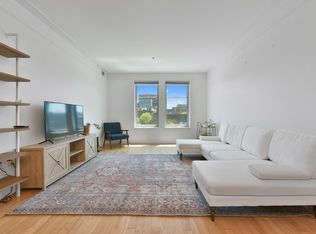
This sun-filled two-bedroom, two-bath residence in the South End features a private balcony with sweeping Back Bay rooftop views. The spacious layout includes a generous second bedroom and a primary suite with an ensuite bath and marble vanity, along with excellent closet space throughout. The kitchen offers stainless steel appliances, marble countertops, a breakfast bar, and a large pantry, opening to a flexible living/dining area with direct access to the balcony. Additional highlights include hardwood floors, central air, a same-floor storage closet just down the hall, and one garage parking space with elevator access. Ideally located near top restaurants, Whole Foods, Foodies, SoWa galleries, Walgreens, public transit, and major medical centers.
Sold for $1,065,000
$1,065,000
1597 Washington St APT 512, Boston, MA 02118
2beds
1,014sqft
Condominium
Built in 2000
-- sqft lot
$1,059,600 Zestimate®
$1,050/sqft
$4,016 Estimated rent
Home value
$1,059,600
$975,000 - $1.15M
$4,016/mo
Zestimate® history
Owner options
List your home for rent
$4,016/mo
Rent Zestimate®
Find your next renter with Zillow Rental Manager. Plus, with online applications, you can quickly screen prospective tenants – for free.
$4,016/mo
Rent Zestimate®
Refinance and save
$7,482/mo
Est. payment
Refinancing to a lower rate could help reduce your monthly payments and save thousands over the life of the loan.
$7,482/mo
Est. payment
Explore your selling options
Work with a Zillow partner agent
Leverage their expertise and Zillow's premium Showcase listings to get your home seen by more buyers.
Get startedList with your own agent
Get your home in front of millions of buyers by listing it on Zillow.
Learn how to do itSell it yourself
Take full control of how buyers see your home on Zillow by listing For Sale by Owner (FSBO).
List your homeWhat's special
Central airSun-filled two-bedroom two-bath residenceBreakfast barMarble vanityHardwood floorsMarble countertopsExcellent closet space throughout
Zillow last checked:
Listing updated:
Listed by:
Chris Remmes 617-925-5076,
Remmes & Co. 617-925-5076,
Jack Walsh 617-910-8606
Bought with:
Chris Remmes
Remmes & Co.
Source: MLS PIN,MLS#: 73480638
Facts & features
Interior
Bedrooms & bathrooms
- Bedrooms: 2
- Bathrooms: 2
- Full bathrooms: 2
Primary bathroom
- Features: Yes
Heating
- Forced Air
Cooling
- Central Air
Appliances
- Included: Range, Dishwasher, Disposal, Refrigerator, Freezer, Washer, Dryer
- Laundry: In Unit
Features
- Flooring: Wood
- Has basement: No
- Has fireplace: No
Interior area
- Total structure area: 1,014
- Total interior livable area: 1,014 sqft
- Finished area above ground: 1,014
Property
Parking
- Total spaces: 1
- Parking features: Under, Deeded
- Attached garage spaces: 1
Features
- Entry location: Unit Placement(Upper)
- Exterior features: Balcony, City View(s)
- Has view: Yes
- View description: City
Lot
- Size: 1,014 Square Feet
Details
- Parcel number: W:09 P:00400 S:110,4141726
- Zoning: CD
Construction
Type & style
- Home type: Condo
- Property subtype: Condominium
- Attached to another structure: Yes
Materials
- Brick
Condition
- Year built: 2000
Utilities & green energy
- Sewer: Public Sewer
- Water: Public
Community & HOA
Community
- Features: Public Transportation, Shopping, Park
- Security: Intercom
HOA
- Amenities included: Elevator(s)
- Services included: Water, Sewer, Insurance, Maintenance Structure, Snow Removal, Trash, Reserve Funds
- HOA fee: $681 monthly
Location
- Region: Boston
Financial & listing details
- Price per square foot: $1,050/sqft
- Tax assessed value: $1,072,800
- Annual tax amount: $13,423
- Date on market: 6/21/2026
- Listing terms: Contract
Price history
| Date | Event | Price |
|---|---|---|
| 7/21/2026 | Sold | $1,065,000-3.1%$1,050/sqft |
Source: MLS PIN #73480638 Report a problem | ||
| 6/6/2026 | Pending sale | $1,099,000$1,084/sqft |
Source: MLS PIN #73480638 Report a problem | ||
| 5/25/2026 | Contingent | $1,099,000$1,084/sqft |
Source: MLS PIN #73480638 Report a problem | ||
| 5/11/2026 | Price change | $1,099,000-4.4%$1,084/sqft |
Source: MLS PIN #73480638 Report a problem | ||
| 4/26/2026 | Price change | $1,150,000-2.1%$1,134/sqft |
Source: MLS PIN #73480638 Report a problem | ||
| 4/6/2026 | Price change | $1,175,000-2.1%$1,159/sqft |
Source: MLS PIN #73480638 Report a problem | ||
| 2/26/2026 | Listed for sale | $1,200,000+35.6%$1,183/sqft |
Source: MLS PIN #73480638 Report a problem | ||
| 5/21/2025 | Listing removed | $3,389$3/sqft |
Source: Zillow Rentals Report a problem | ||
| 3/19/2025 | Listed for rent | $3,389$3/sqft |
Source: Zillow Rentals Report a problem | ||
| 3/8/2025 | Listing removed | $3,389$3/sqft |
Source: Zillow Rentals Report a problem | ||
| 2/1/2025 | Listed for rent | $3,389$3/sqft |
Source: Zillow Rentals Report a problem | ||
| 1/23/2025 | Listing removed | $3,389$3/sqft |
Source: Zillow Rentals Report a problem | ||
| 1/18/2025 | Listed for rent | $3,389$3/sqft |
Source: Zillow Rentals Report a problem | ||
| 12/26/2024 | Listing removed | $3,389$3/sqft |
Source: Zillow Rentals Report a problem | ||
| 12/5/2024 | Listed for rent | $3,389$3/sqft |
Source: Zillow Rentals Report a problem | ||
| 11/19/2024 | Listing removed | $3,389$3/sqft |
Source: Zillow Rentals Report a problem | ||
| 11/16/2024 | Listed for rent | $3,389$3/sqft |
Source: Zillow Rentals Report a problem | ||
| 10/12/2024 | Listing removed | $3,389$3/sqft |
Source: Zillow Rentals Report a problem | ||
| 9/24/2024 | Listed for rent | $3,389$3/sqft |
Source: Zillow Rentals Report a problem | ||
| 9/12/2024 | Listing removed | $3,389$3/sqft |
Source: Zillow Rentals Report a problem | ||
| 9/7/2024 | Listed for rent | $3,389$3/sqft |
Source: Zillow Rentals Report a problem | ||
| 8/17/2024 | Listing removed | -- |
Source: Zillow Rentals Report a problem | ||
| 6/23/2024 | Price change | $3,389+13%$3/sqft |
Source: Zillow Rentals Report a problem | ||
| 2/16/2024 | Listed for rent | $2,999-34.8%$3/sqft |
Source: Zillow Rentals Report a problem | ||
| 2/9/2024 | Listing removed | -- |
Source: Zillow Rentals Report a problem | ||
| 1/19/2024 | Listed for rent | $4,600$5/sqft |
Source: Zillow Rentals Report a problem | ||
| 12/12/2016 | Sold | $885,000+22.1%$873/sqft |
Source: LINK #179278 Report a problem | ||
| 11/23/2005 | Sold | $725,000+150.2%$715/sqft |
Source: LINK #55218 Report a problem | ||
| 4/19/2000 | Sold | $289,720$286/sqft |
Source: Public Record Report a problem | ||
Public tax history
| Year | Property taxes | Tax assessment |
|---|---|---|
| 2025 | $12,423 +9.4% | $1,072,800 +3% |
| 2024 | $11,356 +3.6% | $1,041,800 +2% |
| 2023 | $10,964 -0.3% | $1,020,900 +1% |
| 2022 | $11,000 +4% | $1,011,000 +2% |
| 2021 | $10,576 +6% | $991,200 +4.9% |
| 2020 | $9,976 +3.2% | $944,700 +3% |
| 2019 | $9,665 +6.7% | $917,000 +6% |
| 2018 | $9,062 +316.1% | $864,700 +5% |
| 2017 | $2,178 -75% | $823,600 +4% |
| 2016 | $8,711 +3.1% | $791,900 +13.5% |
| 2015 | $8,448 | $697,600 |
Find assessor info on the county website
Neighborhood: South End
Nearby homes
- $1,125,0002 bd2 ba974 sqft1597 Washington St APT 408, Boston, MA 02118For Sale

- $1,085,0002 bd2 ba990 sqft1597 Washington St APT 612, Boston, MA 02118Sold

- $--2 bd2 ba1.1k sqft1597 Washington St UNIT PENTHOUSE 610, Boston, MA 02118Off Market

- $625,0001 bd1 ba780 sqft1597 Washington St #4-406, Boston, MA 02118For Sale
- $879,0001 bd1 ba717 sqft1597 Washington St APT 606, Boston, MA 02118Sold
- $1,435,6002 bd2 ba1.2k sqft1597 Washington St APT 401, Boston, MA 02118Off Market
- $1,083,0002 bd2 ba995 sqft1597 Washington St APT 402, Boston, MA 02118Off Market
- $1,130,1002 bd2 ba1k sqft1597 Washington St APT 403, Boston, MA 02118Off Market
Nearby schools
GreatSchools rating
- 6/10Hurley K-8 SchoolGrades: PK-8Distance: 0.2 mi
- 4/10Mel H King ElementaryGrades: 2-12Distance: 0.4 mi
- 3/10Blackstone Elementary SchoolGrades: PK-6Distance: 0.2 mi
Schools provided by the listing agent
- Elementary: Bpd
- Middle: Bpd
- High: Bpd
Source: MLS PIN. This data may not be complete. We recommend contacting the local school district to confirm school assignments for this home.
Get a cash offer in 3 minutes
Find out how much your home could sell for in as little as 3 minutes with a no-obligation cash offer.
Estimated market value
$1,059,600
Get a cash offer in 3 minutes
Find out how much your home could sell for in as little as 3 minutes with a no-obligation cash offer.
Estimated market value
$1,059,600
- Massachusetts
- Suffolk County
- Boston
- 02118
- South End
- 1597 Washington St Apartment 512
