OPEN HOUSE! SUNDAY JUNE 1! Overlooking the hills of the prestigious Woodfields & Lehigh's Goodman Campus, this distinguished Saucon Valley home - now available. With over 4,000 sq ft of living space & on nearly 1/2 acre, this stunning brick home features a gourmet kitchen w/ granite, SS appliances, center island w/ seating for 3, pantry and neighboring breakfast room with skylight just steps from the rear deck. The family room features a gorgeous cathedral ceiling with 2 skylights, crown moulding, recessed lighting, ceiling fan & a cozy gas fireplace. Formal dining, living room, & private office all hold the timeless, classic aesthetic that lives throughout the home. Upstairs, the primary suite features a stunning tray ceiling w/ contrasting paint effect, custom walk in closet, and boutique-style dressing room. Through french doors you find the en suite bath with features including a soaking tub, double vanity plus makeup vanity station, glass enclosed shower, linen closet, cathedral ceiling and tile floor. Three addt'l bedrooms & full bathroom complete the 2nd floor. The finished lower level adds an impressive 940 sq feet of living space that includes an additional family room, kitchenette with full wet bar & table space, bedroom with 2 closets, and added full bathroom. Outdoor features include mature landscaping, a secluded wooden deck overlooking the backyard, and a 3 car garage. Close to Lehigh Athletic & Goodman Stadium, Saucon Valley Country Club & The Promenade Shops.
Sold for $745,000
$745,000
1597 Woodfield Dr, Bethlehem, PA 18015
5beds
4,417sqft
Single Family Residence
Built in 1998
0.46 Acres Lot
$799,000 Zestimate®
$169/sqft
$4,646 Estimated rent
Home value
$799,000
$719,000 - $887,000
$4,646/mo
Zestimate® history
Owner options
List your home for rent
$4,646/mo
Rent Zestimate®
Find your next renter with Zillow Rental Manager. Plus, with online applications, you can quickly screen prospective tenants – for free.
$4,646/mo
Rent Zestimate®
Refinance and save
$4,013/mo
Est. payment
Refinancing to a lower rate could help reduce your monthly payments and save thousands over the life of the loan.
$4,013/mo
Est. payment
Explore your selling options
Work with a Zillow partner agent
Leverage their expertise and Zillow's premium Showcase listings to get your home seen by more buyers.
Get startedList with your own agent
Get your home in front of millions of buyers by listing it on Zillow.
Learn how to do itSell it yourself
Take full control of how buyers see your home on Zillow by listing For Sale by Owner (FSBO).
List your homeWhat's special
Stunning brick homeBoutique-style dressing roomPrivate officeFinished lower levelBreakfast room with skylightSoaking tubAdditional family room
Zillow last checked:
Listing updated:
Listed by:
Dan Witt 610-462-3280,
Keller Williams Allentown
Bought with:
Timothy S. Dodge, RS345572
Real of Pennsylvania
Source: GLVR,MLS#: 756950 Originating MLS: Lehigh Valley MLS
Originating MLS: Lehigh Valley MLSFacts & features
Interior
Bedrooms & bathrooms
- Bedrooms: 5
- Bathrooms: 4
- Full bathrooms: 3
- 1/2 bathrooms: 1
Rooms
- Room types: Den, Office
Primary bedroom
- Description: Wall to wall carpet, crown moulding, tray ceiling, ceiling fan, custom walk in closet, french doors to en suite.
- Level: Second
- Dimensions: 13.00 x 19.00
Bedroom
- Description: Wall to wall carpet, ceiling fan, chair rail moulding, closet.
- Level: Second
- Dimensions: 12.00 x 15.00
Bedroom
- Description: Wall to wall carpet, ceiling fan, closet.
- Level: Second
- Dimensions: 14.00 x 12.00
Bedroom
- Description: Wall to wall carpet, ceiling fan, closet.
- Level: Second
- Dimensions: 8.00 x 8.00
Bedroom
- Description: Wall to wall carpet, recessed lighting, 2 closets, baseboard heat.
- Level: Basement
- Dimensions: 12.00 x 13.00
Primary bathroom
- Description: En suite bathroom: tile floor, double vanity, additional makeup vanity station, soaking tub, glass enclosed shower, linen closet, cathedral ceiling.
- Level: Second
- Dimensions: 12.00 x 11.00
Breakfast room nook
- Description: Breakfast room, hardwood floor, skylight, rear deck access.
- Level: First
- Dimensions: 11.00 x 15.00
Den
- Description: Office/ sitting room: luxury vinyl plank floor, french doors, bay window.
- Level: First
- Dimensions: 13.00 x 11.00
Dining room
- Description: Hardwood floor, coffered ceiling, crown moulding, chair rail.
- Level: First
- Dimensions: 12.00 x 17.00
Family room
- Description: Wall to wall carpet, crown moulding, ceiling fan, gas fireplace, 2 skylights, cathedral ceiling.
- Level: First
- Dimensions: 20.00 x 15.00
Foyer
- Description: Hardwood floor, chandelier, cathedral ceiling, coat closet.
- Level: First
- Dimensions: 11.00 x 15.00
Other
- Description: Tile floor, double vanity, tub & shower combo.
- Level: Second
- Dimensions: 14.00 x 12.00
Other
- Description: Tile floor, pedestal sink, shower insert with glass door.
- Level: Basement
- Dimensions: 5.00 x 9.00
Half bath
- Description: Hardwood floor, pedestal sink.
- Level: First
- Dimensions: 5.00 x 8.00
Kitchen
- Description: Eat in, hardwood floor, stainless steel appliances, gas cooking, 3 seat center island (granite), Corian countertops, recessed lighting, built in microwave, homework station.
- Level: First
- Dimensions: 14.00 x 15.00
Laundry
- Description: Luxury vinyl plank floor, washtub, additional refrigerator, access to garage.
- Level: First
- Dimensions: 8.00 x 10.00
Living room
- Description: Luxury vinyl plank floor, crown moulding, chair rail, bay window.
- Level: First
- Dimensions: 12.00 x 16.00
Other
- Description: Walk in closet, wall to wall carpet, custom shelves, vaulted ceiling.
- Level: Second
- Dimensions: 7.00 x 9.00
Other
- Description: Bonus room: currently used as oversized dressing room, vaulted ceiling.
- Level: Second
- Dimensions: 19.00 x 17.00
Other
- Description: Kitchenette: wall to wall carpet, sink, mini fridge, recessed lighting, table space.
- Level: Basement
- Dimensions: 18.00 x 15.00
Other
- Description: Unfinished, full gym and storage area, utilities and mechanicals.
- Level: Basement
- Dimensions: 26.00 x 13.00
Recreation
- Description: Wall to wall carpet, recessed lighting, baseboard heat.
- Level: Basement
- Dimensions: 37.00 x 13.00
Heating
- Baseboard, Forced Air, Gas
Cooling
- Central Air, Ceiling Fan(s)
Appliances
- Included: Dishwasher, Electric Dryer, Gas Cooktop, Gas Water Heater, Microwave, Refrigerator, Washer
- Laundry: Electric Dryer Hookup, Main Level
Features
- Breakfast Area, Cathedral Ceiling(s), Dining Area, Separate/Formal Dining Room, Eat-in Kitchen, High Ceilings, Home Office, In-Law Floorplan, Kitchen Island, Vaulted Ceiling(s), Walk-In Closet(s)
- Flooring: Carpet, Hardwood, Luxury Vinyl, Luxury VinylPlank, Tile
- Basement: Full,Finished,Rec/Family Area
- Has fireplace: Yes
- Fireplace features: Family Room, Gas Log
Interior area
- Total interior livable area: 4,417 sqft
- Finished area above ground: 3,477
- Finished area below ground: 940
Property
Parking
- Total spaces: 3
- Parking features: Attached, Garage
- Attached garage spaces: 3
Features
- Stories: 2
- Patio & porch: Deck
- Exterior features: Deck
Lot
- Size: 0.46 Acres
Details
- Parcel number: Q6 3 20 0719
- Zoning: 19R20
- Special conditions: None
Construction
Type & style
- Home type: SingleFamily
- Architectural style: Colonial
- Property subtype: Single Family Residence
Materials
- Brick, Vinyl Siding
- Roof: Asphalt,Fiberglass
Condition
- Year built: 1998
Utilities & green energy
- Electric: 200+ Amp Service, Circuit Breakers
- Sewer: Public Sewer
- Water: Public
Community & HOA
Community
- Subdivision: Woodfields
Location
- Region: Bethlehem
Financial & listing details
- Price per square foot: $169/sqft
- Tax assessed value: $137,000
- Annual tax amount: $9,747
- Date on market: 9/19/2025
- Cumulative days on market: 7 days
- Listing terms: Cash,Conventional,FHA,VA Loan
- Ownership type: Fee Simple
Price history
| Date | Event | Price |
|---|---|---|
| 7/28/2025 | Sold | $745,000$169/sqft |
Source:  GLVR #756950 Report a problem GLVR #756950 Report a problem | ||
| 6/3/2025 | Pending sale | $745,000$169/sqft |
Source: GLVR #756950 Report a problem | ||
| 5/27/2025 | Listed for sale | $745,000+57%$169/sqft |
Source: GLVR #756950 Report a problem | ||
| 3/24/2021 | Listing removed | -- |
Source: Owner Report a problem | ||
| 7/17/2012 | Listing removed | $474,500$107/sqft |
Source: Owner Report a problem | ||
| 1/19/2012 | Listed for sale | $474,500$107/sqft |
Source: Owner Report a problem | ||
| 10/30/2011 | Listing removed | $474,500$107/sqft |
Source: Owner Report a problem | ||
| 5/2/2011 | Listed for sale | $474,500-0.1%$107/sqft |
Source: Owner Report a problem | ||
| 9/10/2008 | Sold | $475,000$108/sqft |
Source: Public Record Report a problem | ||
Public tax history
| Year | Property taxes | Tax assessment |
|---|---|---|
| 2025 | $9,747 +0.8% | $137,000 |
| 2024 | $9,672 | $137,000 |
| 2023 | $9,672 | $137,000 |
| 2022 | $9,672 +498.3% | $137,000 |
| 2021 | $1,617 | $137,000 |
| 2020 | $1,617 | $137,000 |
| 2018 | $1,617 | $137,000 |
| 2017 | -- | $137,000 |
| 2016 | -- | $137,000 |
| 2015 | -- | $137,000 |
| 2014 | -- | $137,000 |
| 2013 | -- | $137,000 |
| 2012 | -- | $137,000 |
| 2011 | -- | $137,000 |
| 2010 | -- | $137,000 |
| 2004 | -- | $137,000 |
| 2003 | -- | $137,000 |
| 2002 | -- | $137,000 |
| 2000 | -- | $137,000 |
Find assessor info on the county website
Neighborhood: 18015
Nearby homes
- $757,7004 bd4 ba3.5k sqft1593 Woodfield Dr, Bethlehem, PA 18015Off Market
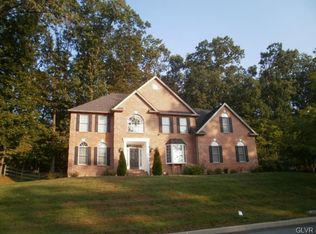
- $645,1004 bd3 ba2.8k sqft1601 Woodfield Dr, Bethlehem, PA 18015Off Market
- $846,5006 bd4 ba5.1k sqft1596 Woodfield Dr, Bethlehem, PA 18015Off Market
- $717,5004 bd2 ba3.4k sqft1600 Woodfield Dr, Bethlehem, PA 18015Off Market
- $774,1004 bd4 ba3.4k sqft1592 Woodfield Dr, Bethlehem, PA 18015Off Market
- $716,6004 bd3 ba3k sqft1603 Woodfield Dr, Bethlehem, PA 18015Off Market
- $667,2004 bd3 ba2.8k sqft1589 Woodfield Dr, Bethlehem, PA 18015Off Market
- $765,5004 bd4 ba3.2k sqft1606 Woodfield Dr, Bethlehem, PA 18015Off Market
Nearby schools
GreatSchools rating
- 8/10Saucon Valley El SchoolGrades: K-4Distance: 2.4 mi
- 8/10Saucon Valley Middle SchoolGrades: 5-8Distance: 2.6 mi
- 9/10Saucon Valley Senior High SchoolGrades: 9-12Distance: 2.6 mi
Schools provided by the listing agent
- Elementary: Saucon Valley
- Middle: Saucon Valley
- High: Saucon Valley
- District: Saucon Valley
Source: GLVR. This data may not be complete. We recommend contacting the local school district to confirm school assignments for this home.
Get a cash offer in 3 minutes
Find out how much your home could sell for in as little as 3 minutes with a no-obligation cash offer.
Estimated market value
$799,000
Get a cash offer in 3 minutes
Find out how much your home could sell for in as little as 3 minutes with a no-obligation cash offer.
Estimated market value
$799,000
- Pennsylvania
- Northampton County
- Bethlehem
- 18015
- 1597 Woodfield Dr
Nearby cities
Nearby neighborhoods
Nearby zip codes
Other Bethlehem Topics
