Skip main navigation
Sold
  • $419,900

    15971 NW Hildago Ln, Portland, OR 97229

    3beds
    1,577sqft
    Residential, Townhouse
    Built in 2011
    1,742.4 Square Feet Lot
    $421,200 Zestimate®
    $266/sqft
    $2,554 Estimated rent

    Home value

    $421,200

    $400,000 - $442,000

    $2,554/mo

    Zestimate® history
    Loading
    Loading...

    Owner options

    List your home for rent

    $2,554/mo

    Rent Zestimate®

    Find your next renter with Zillow Rental Manager. Plus, with online applications, you can quickly screen prospective tenants – for free.

    Learn more

    $2,554/mo

    Rent Zestimate®

    Refinance and save

    $2,853/mo

    Est. payment

    Refinancing to a lower rate could help reduce your monthly payments and save thousands over the life of the loan.

    See today's rates

    $2,853/mo

    Est. payment

    Explore your selling options

    Work with a Zillow partner agent

    Leverage their expertise and Zillow's premium Showcase listings to get your home seen by more buyers.

    Get started

    List with your own agent

    Get your home in front of millions of buyers by listing it on Zillow.

    Learn how to do it

    Sell it yourself

    Take full control of how buyers see your home on Zillow by listing For Sale by Owner (FSBO).

    List your home

    What's special

    Inviting fireplaceOpen living spaceOpen loftWalk-in closetGenerous prep spaceLight-filled residenceSpacious primary suite
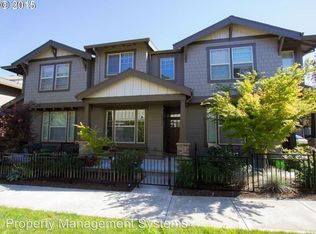
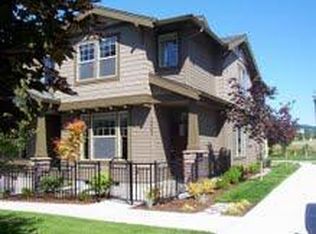
    Gently lived in and impeccably maintained end-unit townhome in the highly sought-after Arbor Parc community in Bethany. This light-filled residence offers an ideal blend of privacy, comfort, and low maintenance in a peaceful setting in one of the area's most convenient location.The main level features new LVP flooring and an inviting fireplace that anchors the open living space. The gourmet kitchen is designed for both everyday living and entertaining, showcasing granite countertops, stainless steel appliances, full height designer backsplash, generous prep space, and a newer LG refrigerator (2024).Upstairs, an open loft provides flexible space perfect for a home office, media area, or secondary lounge. The spacious primary suite includes a walk-in closet and en-suite bath with dual vanities and walk-in shower. The vaulted second bedroom also offers a generous walk-in closet. Dedicated laundry room with washer and dryer on storage pedestals included.HOA-managed exterior maintenance and high-speed internet provide true low-maintenance living. A new roof, gutters, and downspouts are scheduled for installation in Summer 2026 offering peace of mind for years to come.Enjoy a private, fenced front patio overlooking a peaceful courtyard setting. Walk to Bethany Village shops, restaurants, coffee, and neighborhood services. Convenient access to walking trails, parks, golf, and Hwy 26 for easy commutes to Nike, Intel, Columbia Sportswear, and downtown Portland. Located in the Sato Elementary, Stoller Middle, and Westview High School boundaries.Enjoy serene surroundings with the space and convenience you've been looking for.

    Zillow last checked:

    Listing updated:

    Listed by:

    John Tae 503-320-4554,

    eXp Realty, LLC,

    Brian Cavaleri 406-570-2973,

    eXp Realty, LLC

    Bought with:

    James Lerman, 201102087

    Epique Realty

    Source: RMLS (OR),MLS#: 168376518MLS Logo

    Facts & features

    Interior

    Bedrooms & bathrooms
    • Bedrooms: 3
    • Bathrooms: 3
    • Full bathrooms: 2
    • Partial bathrooms: 1
    • Main level bathrooms: 1
    Primary bedroom
    • Features: Bathroom, Closet Organizer, Double Sinks, Ensuite, Walkin Closet, Walkin Shower, Wallto Wall Carpet
    • Level: Upper
    • Area: 154
    • Dimensions: 14 x 11
    Bedroom 2
    • Features: Vaulted Ceiling, Walkin Closet, Wallto Wall Carpet
    • Level: Upper
    • Area: 130
    • Dimensions: 13 x 10
    Bedroom 3
    • Features: Closet, Wallto Wall Carpet
    • Level: Upper
    • Area: 120
    • Dimensions: 12 x 10
    Dining room
    • Level: Main
    • Area: 117
    • Dimensions: 13 x 9
    Kitchen
    • Features: Builtin Range, Dishwasher, Disposal, Gas Appliances, Microwave, Pantry, Free Standing Refrigerator, Granite
    • Level: Main
    • Area: 120
    • Width: 10
    Living room
    • Features: Fireplace
    • Level: Main
    • Area: 182
    • Dimensions: 14 x 13
    Heating
    • Forced Air, Fireplace(s)
    Cooling
    • Central Air
    Appliances
    • Included: Dishwasher, Disposal, Free-Standing Gas Range, Free-Standing Range, Free-Standing Refrigerator, Microwave, Stainless Steel Appliance(s), Washer/Dryer, Built-In Range, Gas Appliances, Electric Water Heater
    • Laundry: Laundry Room
    Features
    • Granite, High Ceilings, Vaulted Ceiling(s), Walk-In Closet(s), Closet, Pantry, Bathroom, Closet Organizer, Double Vanity, Walkin Shower
    • Flooring: Wall to Wall Carpet
    • Windows: Double Pane Windows, Vinyl Frames
    • Basement: Crawl Space
    • Number of fireplaces: 1
    • Fireplace features: Electric
    Interior area
    • Total structure area: 1,577
    • Total interior livable area: 1,577 sqft

    Property

    Parking
    • Total spaces: 2
    • Parking features: Driveway, On Street, Garage Door Opener, Attached
    • Attached garage spaces: 2
    • Has uncovered spaces: Yes
    Features
    • Levels: Two
    • Stories: 2
    • Patio & porch: Patio, Porch
    • Fencing: Fenced
    • Has view: Yes
    • View description: Trees/Woods
    Lot
    • Size: 1,742 sqft
    • Dimensions: 23' x 68'
    • Features: Level, Sprinkler, SqFt 0K to 2999
    Details
    • Parcel number: R2144762
    • Zoning: R-24

    Construction

    Type & style
    • Home type: Townhouse
    • Property subtype: Residential, Townhouse
    • Attached to another structure: Yes
    Materials
    • Cement Siding
    • Foundation: Concrete Perimeter
    • Roof: Composition
    Condition
    • Resale
    • New construction: No
    • Year built: 2011

    Utilities & green energy

    • Gas: Gas
    • Sewer: Public Sewer
    • Water: Public

    Community & neighborhood

    Security
    • Security features: Fire Sprinkler System, Sidewalk
    Location
    • Region: Portland
    • Subdivision: Arbor Parc

    HOA & financial

    HOA
    • Has HOA: Yes
    • HOA fee: $338 monthly
    • Amenities included: Commons, Exterior Maintenance, Front Yard Landscaping, Internet, Maintenance Grounds, Management

    Other

    Other facts
    • Listing terms: Cash,Conventional,FHA,VA Loan
    • Road surface type: Paved

    Price history

    DateEventPrice
    5/15/2026Sold$419,900$266/sqft
    Source: RMLS (OR) #168376518 Report a problem
    4/12/2026Pending sale$419,900$266/sqft
    Source: RMLS (OR) #168376518 Report a problem
    2/25/2026Listed for sale$419,900+74.2%$266/sqft
    Source: RMLS (OR) #168376518 Report a problem
    4/30/2012Sold$241,000-5.5%$153/sqft
    Source: Public Record Report a problem
    11/20/2011Listing removed$254,900$162/sqft
    Source: Arbor Real Estate Group Report a problem
    11/4/2011Listed for sale$254,900$162/sqft
    Source: Arbor Real Estate Group Report a problem

    Public tax history

    YearProperty taxesTax assessment
    2025$5,903 +4.4%$310,590 +3%
    2024$5,656 +6.7%$301,550 +3%
    2023$5,302 +3.4%$292,770 +3%
    2022$5,129 +3.7%$284,250
    2021$4,944 +3.1%--
    2020$4,794 +3.5%$267,950 +3%
    2019$4,633 +3.3%$260,150
    2018$4,487 $260,150 +6.1%
    2017$4,487 +7.7%$245,230 +3%
    2016$4,166 $238,090 +3%
    2015$4,166 +7.1%$231,160 +3%
    2014$3,892 +3.7%$224,430 +3%
    2013$3,754 +9.4%$217,900 +3%
    2012$3,432 +224%$211,560 +225.3%
    2011$1,059 -3.5%$65,030 -13.1%
    2010$1,097 +2.1%$74,830 -21.1%
    2009$1,075 +7.6%$94,900 -21.2%
    2008$999 +13.4%$120,410 +7.1%
    2007$881 +238.2%$112,400 +221.1%
    2006$260 $35,000

    Find assessor info on the county website

    Neighborhood: 97229

    Nearby schools

    GreatSchools rating
    Schools provided by the listing agent
    • Elementary: Sato
    • Middle: Stoller
    • High: Westview

    Source: RMLS (OR). This data may not be complete. We recommend contacting the local school district to confirm school assignments for this home.

    Get a cash offer in 3 minutes
    Find out how much your home could sell for in as little as 3 minutes with a no-obligation cash offer.
    Estimated market value
    $421,200
    Get a cash offer in 3 minutes
    Find out how much your home could sell for in as little as 3 minutes with a no-obligation cash offer.
    Estimated market value
    $421,200