Skip main navigation
Sold for $655,000
  • $655,000

    15972 W POINSETTIA Drive, Surprise, AZ 85379

    3beds
    2baths
    2,309sqft
    Single Family Residence
    Built in 2016
    8,984 Square Feet Lot
    $602,400 Zestimate®
    $284/sqft
    $2,434 Estimated rent

    Home value

    $602,400

    $572,000 - $633,000

    $2,434/mo

    Zestimate® history
    Loading
    Loading...

    Owner options

    List your home for rent

    $2,434/mo

    Rent Zestimate®

    Find your next renter with Zillow Rental Manager. Plus, with online applications, you can quickly screen prospective tenants – for free.

    Learn more

    $2,434/mo

    Rent Zestimate®

    Refinance and save

    $3,897/mo

    Est. payment

    Refinancing to a lower rate could help reduce your monthly payments and save thousands over the life of the loan.

    See today's rates

    $3,897/mo

    Est. payment

    Explore your selling options

    Work with a Zillow partner agent

    Leverage their expertise and Zillow's premium Showcase listings to get your home seen by more buyers.

    Get started

    List with your own agent

    Get your home in front of millions of buyers by listing it on Zillow.

    Learn how to do it

    Sell it yourself

    Take full control of how buyers see your home on Zillow by listing For Sale by Owner (FSBO).

    List your home

    What's special

    Split floorplan flowsGas fire pitBuilt-in bbqEspresso cabinetsGranite countersMaster suiteDream closet
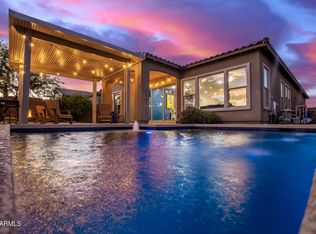
    Nestled on a quiet corner lot, Poinsettia is waiting for you to call her home. She boasts a cavernous 1300 sq ft RV garage, a retreat for hobbyists and car enthusiasts alike. It's more than just a garage; it's your canvas for imagination, a workshop for your passions, a safe space for your toys. Inside, the split floorplan flows gracefully, like a well-composed symphony. Granite counters grace the kitchen, shimmering like precious gems under the light. Espresso cabinets cradle your culinary secrets, like a chest of treasures waiting to be discovered. Stainless appliances stand ready, accompanied by a sizable walk-in pantry. Both like loyal companions, to bring your gourmet creations to life. The master suite reveals a dream closet, a personal haven where your style flourishes... Each outfit is a stroke on the canvas of your identity, and every hanger is a note in the melody of your fashion. Step outside, and you'll find an outdoor entertainment space fit for your grandest gatherings, complete with a built-in BBQ underneath an enviable extended patio adjacent to a gas fire pit. It's where stories ignite, laughter dances like fireflies, and friendships kindle like the warm flames. This isn't just a house; it's your future story. A story where each room is a chapter, each corner as a verse, and together, a tale of comfort, dreams, and cherished moments. Poinsettia awaits :)

    Zillow last checked:

    Listing updated:

    Listed by:

    Joshua Brill 602-708-4946,

    Realty ONE Group,

    Chasity M Noel 623-261-2979,

    Realty ONE Group

    Bought with:

    Joshua Brill, SA657295000

    Realty ONE Group

    Source: ARMLS,MLS#: 6598608MLS Logo

    Facts & features

    Interior

    Bedrooms & bathrooms
    • Bedrooms: 3
    • Bathrooms: 2
    Garage
    • Description: Garage Tandem
    • Level: Main
    • Area: 455
    • Dimensions: 35.00 x 13.00
    Garage
    • Description: Garage Normal
    • Level: Main
    • Area: 220
    • Dimensions: 22.00 x 10.00
    Workshop
    • Description: Garage RV
    • Level: Main
    • Area: 588
    • Dimensions: 42.00 x 14.00
    Heating
    • Electric
    Cooling
    • Central Air, Ceiling Fan(s), Programmable Thmstat
    Appliances
    • Included: Refrigerator, Built-in Microwave, Dishwasher, Disposal
    • Laundry: Inside
    Features
    • Pantry, High Speed Internet, Granite Counters, Double Vanity, Eat-in Kitchen, Breakfast Bar, 9+ Flat Ceilings, Kitchen Island, Full Bth Master Bdrm
    • Flooring: Carpet, Tile
    • Windows: Double Pane Windows
    • Has basement: No
    • Has fireplace: No
    Interior area
    • Total structure area: 2,309
    • Total interior livable area: 2,309 sqft

    Property

    Parking
    • Total spaces: 8
    • Parking features: Tandem Garage, RV Access/Parking, RV Gate, Garage Door Opener, Attch'd Gar Cabinets, Over Height Garage, Rear Vehicle Entry, RV Garage
    • Garage spaces: 5
    • Uncovered spaces: 3
    Features
    • Stories: 1
    • Patio & porch: Covered
    • Exterior features: Built-in Barbecue
    • Pool features: None
    • Spa features: None
    • Fencing: Block
    • Has view: Yes
    • View description: Mountain(s)
    Lot
    • Size: 8,984 Square Feet
    • Features: North/South Exposure, Corner Lot, Gravel/Stone Front, Gravel/Stone Back, Grass Back, Auto Timer H2O Front, Auto Timer H2O Back
    Details
    • Parcel number: 50179176

    Construction

    Type & style
    • Home type: SingleFamily
    • Property subtype: Single Family Residence
    Materials
    • Stucco, Wood Frame, Painted
    • Roof: Concrete
    Condition
    • Year built: 2016
    Details
    • Builder name: Courtland Homes

    Utilities & green energy

    • Electric: 220 Volts in Kitchen
    • Sewer: Public Sewer
    • Water: City Water

    Community & HOA

    Community
    • Features: Playground, Biking/Walking Path
    • Subdivision: GREER RANCH NORTH PHASE 2
    HOA
    • Has HOA: Yes
    • Services included: Maintenance Grounds
    • HOA fee: $75 monthly
    • HOA name: Greer Ranch North
    • HOA phone: 602-437-4777
    Location
    • Region: Surprise

    Financial & listing details

    • Price per square foot: $284/sqft
    • Tax assessed value: $508,300
    • Annual tax amount: $2,237
    • Date on market: 9/1/2023
    • Cumulative days on market: 26 days
    • Listing terms: Cash,Conventional,FHA,VA Loan
    • Ownership: Fee Simple
    • Electric utility on property: Yes

    Price history

    DateEventPrice
    10/13/2023Sold$655,000-2.2%$284/sqft
    Source: ARMLS #6598608 Report a problem
    9/27/2023Pending sale$669,900$290/sqft
    Source: ARMLS #6598608 Report a problem
    9/1/2023Listed for sale$669,900+15.5%$290/sqft
    Source: ARMLS #6598608 Report a problem
    9/28/2021Sold$579,900$251/sqft
    Source: ARMLS #6280389 Report a problem
    9/1/2021Pending sale$579,900$251/sqft
    Source: ARMLS #6280389 Report a problem
    8/19/2021Listed for sale$579,900+77%$251/sqft
    Source: ARMLS #6280389 Report a problem
    5/4/2016Sold$327,685$142/sqft
    Source: Public Record Report a problem

    Public tax history

    YearProperty taxesTax assessment
    2025$2,093 -0.3%$50,830 -6.9%
    2024$2,100 +1.4%$54,580 +111.4%
    2023$2,071 -7.4%$25,818 -24.4%
    2022$2,237 -4.2%$34,130 +7%
    2021$2,334 +3.2%$31,910 +6.1%
    2020$2,261 +1.6%$30,070 +5.3%
    2019$2,227 $28,560 +4.9%
    2018$2,227 +10.2%$27,230 +7.4%
    2017$2,020 +454.3%$25,350 +227.5%
    2016$364 -20.1%$7,740 -1.7%
    2015$456 $7,872 +50.5%
    2014-- $5,232 +118%
    2013-- $2,400 +36.4%
    2012-- $1,760 -65.1%
    2011-- $5,040 -40.6%
    2010-- $8,480
    2009-- $8,480 +27.7%
    2008-- $6,640
    Find assessor info on the county website

    Neighborhood: 85379

    Nearby schools

    GreatSchools rating
    Schools provided by the listing agent
    • Elementary: Sonoran Heights Elementary
    • Middle: Sonoran Heights Elementary
    • High: Shadow Ridge High School
    • District: Dysart Unified District

    Source: ARMLS. This data may not be complete. We recommend contacting the local school district to confirm school assignments for this home.

    Get a cash offer in 3 minutes
    Find out how much your home could sell for in as little as 3 minutes with a no-obligation cash offer.
    Estimated market value
    $602,400
    Get a cash offer in 3 minutes
    Find out how much your home could sell for in as little as 3 minutes with a no-obligation cash offer.
    Estimated market value
    $602,400