Discover the ideal blend of classic style and contemporary living at Pacifica by K. Hovnanian Homes. The beautifully designed Knoxville plan offers a versatile two-story layout enriched with warm Farmhouse-inspired finishes throughout. At the heart of the home, the chef's kitchen impresses with Nutmeg-stained cabinetry accented by matte black hardware, Calacatta Abezzo quartz countertops, and premium appliances including a gas range, double oven, and designer vent hood, perfect for both everyday cooking and entertaining. The open great room is filled with natural light, creating an inviting setting for gatherings and relaxation. A first-floor bedroom and full bath with a walk-in shower provide added flexibility for guests or multigenerational living. Upstairs, a generous loft adapts easily as a home office, media room, or recreation space. The primary suite offers a peaceful retreat with space for a sitting area and a spa-inspired bath featuring dual vanities and a freestanding soaking tub. With additional bedrooms, ample storage, and move-in-ready appeal, this home delivers comfort, functionality, and style in the sought-after Pacifica community. *Price subject to change.
Closed
$750,000
15973 Pirates Cove Ln, Lathrop, CA 95330
5beds
2,823sqft
Single Family Residence
Built in 2026
4,456 Square Feet Lot
$748,500 Zestimate®
$266/sqft
$3,382 Estimated rent
Home value
$748,500
$674,000 - $831,000
$3,382/mo
Zestimate® history
Owner options
List your home for rent
$3,382/mo
Rent Zestimate®
Find your next renter with Zillow Rental Manager. Plus, with online applications, you can quickly screen prospective tenants – for free.
$3,382/mo
Rent Zestimate®
Refinance and save
$4,776/mo
Est. payment
Refinancing to a lower rate could help reduce your monthly payments and save thousands over the life of the loan.
$4,776/mo
Est. payment
Explore your selling options
Work with a Zillow partner agent
Leverage their expertise and Zillow's premium Showcase listings to get your home seen by more buyers.
Get startedList with your own agent
Get your home in front of millions of buyers by listing it on Zillow.
Learn how to do itSell it yourself
Take full control of how buyers see your home on Zillow by listing For Sale by Owner (FSBO).
List your homeWhat's special
Zillow last checked:
Listing updated:
Listed by:
Michelle Nguyen DRE #02054803 888-408-6590,
K. Hovnanian California Operations
Bought with:
Coldwell Banker Realty
Source: MetroList Services of CA,MLS#: 226005014Originating MLS: MetroList Services, Inc.
Facts & features
Interior
Bedrooms & bathrooms
- Bedrooms: 5
- Bathrooms: 3
- Full bathrooms: 3
Rooms
- Room types: Master Bathroom, Office, Great Room, Kitchen, Laundry
Primary bedroom
- Features: Sitting Room, Walk-In Closet
Primary bathroom
- Features: Shower Stall(s), Double Vanity, Soaking Tub, Quartz
Dining room
- Features: Bar, Dining/Family Combo
Kitchen
- Features: Pantry Closet, Quartz Counter, Kitchen Island, Island w/Sink
Heating
- Central
Cooling
- Central Air
Appliances
- Included: Free-Standing Gas Range, Range Hood, Dishwasher, Disposal, Microwave, Double Oven, ENERGY STAR Qualified Appliances
- Laundry: Laundry Room, Upper Level
Features
- Flooring: Carpet, Laminate, Tile
- Has fireplace: No
Interior area
- Total interior livable area: 2,823 sqft
Property
Parking
- Total spaces: 2
- Parking features: Attached, Garage Faces Front
- Attached garage spaces: 2
Features
- Fencing: Back Yard
Lot
- Size: 4,456 Square Feet
- Features: Sprinklers In Front, Landscape Front
Details
- Parcel number: 192270200000
- Zoning description: Residential
- Special conditions: Standard
Construction
Type & style
- Home type: SingleFamily
- Architectural style: Mediterranean
- Property subtype: Single Family Residence
Materials
- Stucco, Wood
- Foundation: Slab
- Roof: Tile
Condition
- Year built: 2026
Details
- Builder name: K. Hovnanian Homes
Utilities & green energy
- Sewer: Public Sewer
- Water: Public
- Utilities for property: Cable Available, Sewer In & Connected, Internet Available, Underground Utilities
Community & HOA
Location
- Region: Lathrop
Financial & listing details
- Price per square foot: $266/sqft
- Tax assessed value: $201,765
- Annual tax amount: $4,927
- Price range: $750K - $750K
- Date on market: 2/18/2026
Price history
| Date | Event | Price |
|---|---|---|
| 4/7/2026 | Sold | $750,000-1.4%$266/sqft |
Source: MetroList Services of CA #226005014 Report a problem | ||
| 2/18/2026 | Pending sale | $760,910$270/sqft |
Source: MetroList Services of CA #226005014 Report a problem | ||
Public tax history
| Year | Property taxes | Tax assessment |
|---|---|---|
| 2025 | $4,927 -2.7% | $201,765 +2% |
| 2024 | $5,065 +86.6% | $197,809 +4090.9% |
| 2023 | $2,715 | $4,720 |
Find assessor info on the county website
Neighborhood: 95330
Nearby homes
- $730,0004 bd3 ba2.5k sqft15985 Pirates Cove Ln, Lathrop, CA 95330Sold
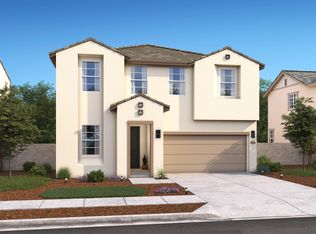
- $725,0004 bd3 ba2.5k sqft15961 Pirates Cove Ln, Lathrop, CA 95330Sold
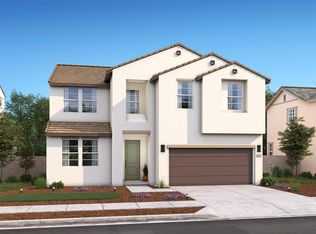
- $768,5004 bd3 ba2.5k sqft15968 Mavericks Ln, Lathrop, CA 95330Sold
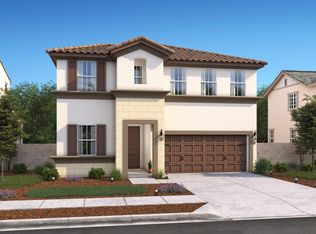
- $6,0005 bd3 ba2.9k sqft15980 Mavericks Ln, Lathrop, CA 95330For Rent
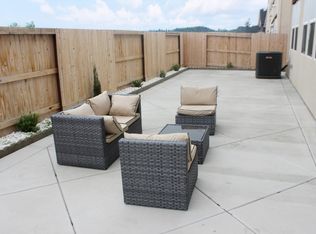
- $1,744,0005 bd3 ba2.8k sqft15980 Mavericks Ln, Lathrop, CA 95330Sold
- $803,5005 bd3 ba2.8k sqft15956 Mavericks Ln, Lathrop, CA 95330Sold
- $750,0005 bd3 ba2.8k sqft15949 Pirates Cove Ln, Lathrop, CA 95330Sold
- $725,0005 bd3 ba2.8k sqft15987 Pirates Cove Ln, Lathrop, CA 95330Sold
Nearby schools
GreatSchools rating
- 5/10Mossdale Elementary SchoolGrades: K-8Distance: 1.1 mi
- 6/10Lathrop High SchoolGrades: 9-12Distance: 0.6 mi
Get a cash offer in 3 minutes
Find out how much your home could sell for in as little as 3 minutes with a no-obligation cash offer.
Estimated market value
$748,500
Get a cash offer in 3 minutes
Find out how much your home could sell for in as little as 3 minutes with a no-obligation cash offer.
Estimated market value
$748,500
- California
- San Joaquin County
- Lathrop
- 95330
- 15973 Pirates Cove Ln
Nearby cities
Nearby zip codes
Other Lathrop Topics
