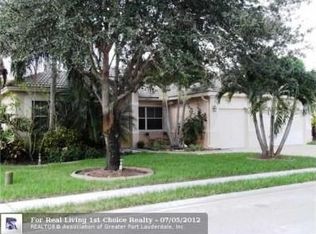
Luxury in the prestigious Estates of Pembroke Shores. This exceptional 5-bedroom, 3-bathroom residence offers an impressive combination of elegance, comfort, and modern upgrades. Featuring a brand-new metal roof, accordion shutters throughout, beautiful plantation shutters in select rooms, newer kitchen appliances and washer and dryer 2 yrs. Newer Water Heater - 2025, 2 A/C units - 2025 & 2017. Wait until you see the Laundry room - This meticulously maintained home is designed for peace of mind and effortless living also equipped with whole house surge protection. The expansive floor plan showcases soaring ceilings, spacious living areas, and an ideal layout for entertaining family and guests. The beautifully appointed kitchen features a large island and flows seamlessly into the main living spaces. A private rear bedroom offers the perfect retreat for guests, extended family, or a home office. Step outside to your own private backyard oasis, complete with a heated saltwater pool - resurfaced in 2021, and low-maintenance artificial grass surrounding the home—perfect for children, pets, and year-round enjoyment. The three-car garage provides exceptional convenience and storage. Additional feature includes French Drain to the road. Located in the highly sought-after Estates of Pembroke Shores, this move-in-ready residence delivers the perfect blend of luxury, privacy, and resort-style Florida living. A rare opportunity to own a truly special home in this community.
Sold for $1,070,000
Zillow last checked:
Listing updated:
Bought with:
Roberto Morales, 3163587
Edmond Roberts, LLC.
Source: MIAMI,MLS#: A12049477 Originating MLS: A-Miami Association of REALTORS
Originating MLS: A-Miami Association of REALTORSPrice history
| Date | Event | Price |
|---|---|---|
| 9/3/2026 | Sold | $1,070,000-4.9%$346/sqft |
Source:  MIAMI #A12049477 Report a problem MIAMI #A12049477 Report a problem | ||
| 8/21/2026 | Pending sale | $1,125,000$364/sqft |
Source: MIAMI #A12049477 Report a problem | ||
| 7/23/2026 | Listed for sale | $1,125,000+104.9%$364/sqft |
Source: MIAMI #A12049477 Report a problem | ||
| 5/8/2019 | Sold | $549,000$177/sqft |
Source:  BeachesMLS #F10168360 Report a problem BeachesMLS #F10168360 Report a problem | ||
| 4/2/2019 | Pending sale | $549,000$177/sqft |
Source: Assist2Sell Sell and Buy Realty #F10168360 Report a problem | ||
| 3/27/2019 | Listed for sale | $549,000+35.6%$177/sqft |
Source: Assist2Sell Sell and Buy Realty #F10168360 Report a problem | ||
| 10/14/2010 | Sold | $405,000-4.7%$131/sqft |
Source: Public Record Report a problem | ||
| 8/8/2010 | Listed for sale | $425,000+30.8%$137/sqft |
Source: The Keyes Company #H878338 Report a problem | ||
| 3/31/2003 | Sold | $325,000+26.7%$105/sqft |
Source: Public Record Report a problem | ||
| 12/7/1998 | Sold | $256,600$83/sqft |
Source: Public Record Report a problem | ||
Nearby homes
- $840,0004 bd2 ba2.4k sqft15969 SW 4th St, Pembroke Pines, FL 33027Off Market
- $924,7005 bd4 ba3.8k sqft15959 SW 4th St, Pembroke Pines, FL 33027Off Market
- $838,7004 bd3 ba2.7k sqft15954 SW 4th St, Pembroke Pines, FL 33027Off Market
- $778,1003 bd2 ba2.4k sqft15963 SW 4th St, Pembroke Pines, FL 33027Off Market
Get a cash offer in 3 minutes
Find out how much your home could sell for in as little as 3 minutes with a no-obligation cash offer.
Estimated market value
$1,097,000
