Skip main navigation
Closed
  • $305,000

    15974 97th Ct, Dyer, IN 46311

    3beds
    1,293sqft
    Townhouse
    Built in 2008
    0.26 Acres Lot
    $319,000 Zestimate®
    $236/sqft
    $2,319 Estimated rent

    Home value

    $319,000

    $290,000 - $351,000

    $2,319/mo

    Zestimate® history
    Loading
    Loading...

    Owner options

    List your home for rent

    $2,319/mo

    Rent Zestimate®

    Find your next renter with Zillow Rental Manager. Plus, with online applications, you can quickly screen prospective tenants – for free.

    Learn more

    $2,319/mo

    Rent Zestimate®

    Refinance and save

    $2,093/mo

    Est. payment

    Refinancing to a lower rate could help reduce your monthly payments and save thousands over the life of the loan.

    See today's rates

    $2,093/mo

    Est. payment

    Explore your selling options

    Work with a Zillow partner agent

    Leverage their expertise and Zillow's premium Showcase listings to get your home seen by more buyers.

    Get started

    List with your own agent

    Get your home in front of millions of buyers by listing it on Zillow.

    Learn how to do it

    Sell it yourself

    Take full control of how buyers see your home on Zillow by listing For Sale by Owner (FSBO).

    List your home

    What's special

    Patio accessMature wooded tree-lineFinished walk-out basementFlex spaceWater viewsIncredible viewsFormal open-staircase
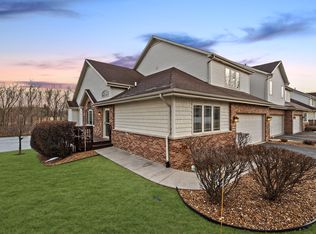
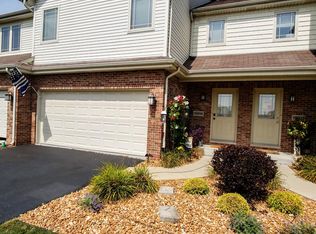
    INCREDIBLE VIEWS, INCREDIBLE SPACE, INCREDIBLE FINISHES, AND AN INCREDIBLE LOCATION. This one has it ALL!!! Welcome home... as you are sure to fall in love the moment you arrive. These luxury townhomes were completely custom designed and left no detail untouched. Spacious two story vaulted ceilings greet you, along with gorgeous hardwood floors, formal open-staircase, oversized windows, fresh designer paint colors, and OPEN CONCEPT living with WATER VIEWS. Designer eat-in kitchen is perfect for entertaining boasting custom cabinetry, granite countertops, full premium stainless appliance package that stays, a pantry, and dining area that also boasts incredible views!!! Upper level features an oversized private primary suite with walk-in closet and private full bath, fresh new carpeting throughout, second bedroom with pond views, and a CONVENIENT laundry room right off the primary suite. DID WE MENTION A FINISHED WALK-OUT BASEMENT?!! You are going to LOVE this space, whether your looking for a third bedroom, a private in-home office space, a play area, or simply a second gathering room/potential bar area, this is the absolute perfect flex space with PATIO ACCESS and additional STORAGE. This back yard is EVERYTHING, from the mature wooded tree-line, to the peaceful pond views, lots of green space for entertaining, and your private deck and patio perfect for relaxing after a long day! Speaking of, maintenance free living means it's officially time to DITCH THE LAWN MOWER/SNOW BLOWER and relax. Low Indiana taxes, competitive HOA fee's, and quick commute to downtown Chicago and local shopping/fine dining.

    Zillow last checked:

    Listing updated:

    Listed by:

    Tiffany Dowling,

    Keller Williams Preferred Real 708-798-1111,

    Robert Szafranski,

    Keller Williams Preferred Real

    Bought with:

    Maria Eng, RB16000621

    @properties/Christie's Intl RE

    Source: NIRA as distributed by MLS GRID,MLS#: 820834MLS Logo

    Facts & features

    Interior

    Bedrooms & bathrooms
    • Bedrooms: 3
    • Bathrooms: 2
    • Full bathrooms: 1
    • 3/4 bathrooms: 1
    Primary bedroom
    • Area: 261
    • Dimensions: 14.5 x 18.0
    Bedroom 2
    • Area: 156
    • Dimensions: 13.0 x 12.0
    Great room
    • Area: 374
    • Dimensions: 22.0 x 17.0
    Kitchen
    • Area: 215
    • Dimensions: 21.5 x 10.0
    Living room
    • Area: 255
    • Dimensions: 15.0 x 17.0
    Heating
    • Forced Air, Natural Gas
    Appliances
    • Included: Dishwasher, Washer, Refrigerator, Microwave, Dryer
    Features
    • Ceiling Fan(s), Open Floorplan, Granite Counters, Eat-in Kitchen
    • Has basement: No
    • Has fireplace: No
    Interior area
    • Total structure area: 1,293
    • Total interior livable area: 1,293 sqft
    • Finished area above ground: 1,293

    Property

    Parking
    • Total spaces: 2
    • Parking features: Asphalt, Driveway, Garage Faces Front, Attached
    • Attached garage spaces: 2
    • Has uncovered spaces: Yes
    Features
    • Levels: Two
    • Exterior features: Rain Gutters
    • Has view: Yes
    • View description: Neighborhood, Trees/Woods, Pond
    • Has water view: Yes
    • Water view: Pond
    • Waterfront features: Pond
    Lot
    • Size: 0.26 Acres
    • Features: Back Yard, Rectangular Lot
    Details
    • Parcel number: 451036301002000032
    • Special conditions: None

    Construction

    Type & style
    • Home type: Townhouse
    • Property subtype: Townhouse
    • Attached to another structure: Yes
    Condition
    • New construction: No
    • Year built: 2008

    Utilities & green energy

    • Sewer: Public Sewer
    • Water: Public

    Community & neighborhood

    Location
    • Region: Dyer
    • Subdivision: Prairie Trls Ph 04

    HOA & financial

    HOA
    • Has HOA: Yes
    • HOA fee: $175 monthly
    • Amenities included: Maintenance Grounds, Snow Removal, Other
    • Services included: Maintenance Grounds, Snow Removal
    • Association name: Tbd
    • Association phone: 219-555-5555

    Other

    Other facts
    • Listing agreement: Exclusive Right To Sell
    • Listing terms: Cash,VA Loan,FHA,Conventional

    Price history

    DateEventPrice
    6/18/2025Sold$305,000-1.6%$236/sqft
    Source: NIRA as distributed by MLS GRID #820834 Report a problem
    5/27/2025Pending sale$309,900$240/sqft
    Source: NIRA as distributed by MLS GRID #820834 Report a problem
    5/19/2025Contingent$309,900$240/sqft
    Source: NIRA as distributed by MLS GRID #820834 Report a problem
    5/15/2025Listed for sale$309,900$240/sqft
    Source: NIRA as distributed by MLS GRID #820834 Report a problem
    7/14/2014Listing removed$1,550$1/sqft
    Source: Real Property Management Report a problem
    7/5/2014Listed for rent$1,550+5.1%$1/sqft
    Source: RPM Northwest Indiana Report a problem
    9/17/2013Listing removed$1,475$1/sqft
    Source: Real Property Management Report a problem
    9/10/2013Price change$1,475-6.3%$1/sqft
    Source: RPM Northwest Indiana Report a problem
    8/29/2013Price change$1,575-1.6%$1/sqft
    Source: RPM Northwest Indiana Report a problem
    8/18/2013Listed for rent$1,600$1/sqft
    Source: RPM Northwest Indiana Report a problem

    Public tax history

    YearProperty taxesTax assessment
    2025$1,905 +7.9%$271,900 +1.5%
    2024$1,766 +2.2%$267,900 +5.8%
    2023$1,728 +18.1%$253,100 +12.5%
    2022$1,462 +5.5%$224,900 +11.2%
    2021$1,386 -3%$202,300 +6.3%
    2020$1,429 -4.5%$190,400 +3.6%
    2019$1,497 +9.7%$183,800 +1.4%
    2018$1,364 +16.1%$181,200 +2.4%
    2017$1,175 $177,000 +3.3%
    2016$1,175 +5.4%$171,400 +3.2%
    2014$1,115 -2.4%$166,100 -1.4%
    2013$1,143 -2.9%$168,500 +5.5%
    2012$1,177 +16.3%$159,700 -2.7%
    2011$1,012 -4.9%$164,200
    2010$1,064 $164,200 -1.9%
    2009-- $167,300

    Find assessor info on the county website

    Neighborhood: 46311

    Nearby schools

    GreatSchools rating
    Get a cash offer in 3 minutes
    Find out how much your home could sell for in as little as 3 minutes with a no-obligation cash offer.
    Estimated market value
    $319,000
    Get a cash offer in 3 minutes
    Find out how much your home could sell for in as little as 3 minutes with a no-obligation cash offer.
    Estimated market value
    $319,000