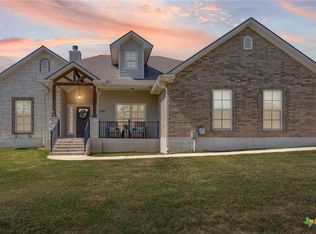
Experience peaceful Hill Country living in the desirable gated Tanglewood community near Lake Belton. Situated on a generously sized lot, this beautifully maintained home offers the perfect blend of privacy, comfort, and thoughtful upgrades, all while remaining just minutes from Temple, Belton, shopping, dining, and Lake Belton recreation.
Inside, you'll find an inviting open-concept floor plan with luxury laminate flooring throughout the entire home, including all bedrooms and closets, creating a seamless, low-maintenance living space. Custom window treatments add an elegant touch, while the spacious layout is ideal for both everyday living and entertaining.
Step outside to enjoy the large, private backyard, where frequent visits from neighborhood deer create a peaceful setting you'll love. The covered back patio is ready for game days and gatherings with its outdoor TV setup, making it the perfect place to relax year-round. The property also includes an irrigated garden area for gardening enthusiasts.
Additional features include a 30-amp RV outlet, a 50-amp portable generator plug with Square D interlock panel for full-house generator hookup, and numerous thoughtful upgrades designed for convenience and peace of mind. Friendly neighbors and the quiet surroundings only add to this home's appeal.
If you're looking for privacy, modern finishes, outdoor enjoyment, and a welcoming community just moments from Lake Belton, this exceptional property is ready to welcome you home.
Pending
$389,000
15975 Charlya Dr, Temple, TX 76502
4beds
1,945sqft
Single Family Residence
Built in 2021
0.34 Acres Lot
$388,900 Zestimate®
$200/sqft
$-- HOA
What's special
Inviting open-concept floor planCustom window treatmentsIrrigated garden areaGenerously sized lotLarge private backyard
- 29 days
- 577
- 58
Zillow last checked:
Listing updated:
Listed by:
Ryan Smith 254-563-6350,
Realty of America, LLC
Source: Central Texas MLS,MLS#: 621289 Originating MLS: Temple Belton Board of REALTORS
Originating MLS: Temple Belton Board of REALTORSFacts & features
Interior
Bedrooms & bathrooms
- Bedrooms: 4
- Bathrooms: 2
- Full bathrooms: 2
Heating
- Central, Electric
Cooling
- Central Air, Electric, 1 Unit
Appliances
- Included: Double Oven, Dishwasher, Disposal, Range Hood, Vented Exhaust Fan, Water Heater, Some Electric Appliances, Range
- Laundry: Washer Hookup, Electric Dryer Hookup, Main Level, Laundry Room, Laundry Tub, Sink
Features
- All Bedrooms Down, Built-in Features, Tray Ceiling(s), Ceiling Fan(s), Chandelier, Double Vanity, Entrance Foyer, High Ceilings, Living/Dining Room, Open Floorplan, Other, Pull Down Attic Stairs, Recessed Lighting, Split Bedrooms, See Remarks, Soaking Tub, Separate Shower, Vanity, Walk-In Closet(s), Window Treatments, Custom Cabinets
- Flooring: Laminate, Tile
- Windows: Plantation Shutters, Window Treatments
- Attic: Pull Down Stairs
- Has fireplace: No
- Fireplace features: None
Interior area
- Total interior livable area: 1,945 sqft
Video & virtual tour
Property
Parking
- Total spaces: 2
- Parking features: Attached, Garage Faces Front, Garage, Garage Door Opener
- Attached garage spaces: 2
Features
- Levels: One
- Stories: 1
- Patio & porch: Covered, Patio
- Exterior features: Covered Patio
- Pool features: Community, Fenced, In Ground
- Fencing: Back Yard,Gate,Privacy,Wood
- Has view: Yes
- View description: None
- Body of water: None
Lot
- Size: 0.34 Acres
- Topography: Sloping
Details
- Parcel number: 43631
Construction
Type & style
- Home type: SingleFamily
- Architectural style: Other,See Remarks
- Property subtype: Single Family Residence
Materials
- Board & Batten Siding
- Foundation: Slab
- Roof: Composition,Shingle
Condition
- Resale
- Year built: 2021
Utilities & green energy
- Sewer: Aerobic Septic
- Water: Public
- Utilities for property: Cable Available, Electricity Available, High Speed Internet Available, Trash Collection Public
Community & HOA
Community
- Features: Clubhouse, Playground, Park, Community Pool, Gated
- Security: Gated Community, Fire Alarm, Smoke Detector(s)
- Subdivision: Tanglewood
HOA
- Has HOA: Yes
- HOA name: Tanglewood
Location
- Region: Temple
Financial & listing details
- Price per square foot: $200/sqft
- Tax assessed value: $491,455
- Annual tax amount: $5,686
- Date on market: 8/12/2026
- Cumulative days on market: 29 days
- Listing agreement: Exclusive Right To Sell
- Listing terms: Cash,Conventional,FHA,VA Loan
- Electric utility on property: Yes
- Road surface type: Asphalt
Estimated market value
$388,900
$369,000 - $408,000
$2,171/mo
Price history
| Date | Event | Price |
|---|---|---|
| 8/25/2026 | Pending sale | $389,000$200/sqft |
Source:  Unlock MLS #4589054 Report a problem Unlock MLS #4589054 Report a problem | ||
| 8/15/2026 | Contingent | $389,000$200/sqft |
Source:  Central Texas MLS #621289 Report a problem Central Texas MLS #621289 Report a problem | ||
| 8/12/2026 | Listed for sale | $389,000+6383.3%$200/sqft |
Source: Central Texas MLS #621289 Report a problem | ||
| 4/26/2019 | Sold | -- |
Source: Central Texas MLS #342270 Report a problem | ||
| 2/26/2019 | Price change | $6,000-7.7%$3/sqft |
Source: BEVERLY HAMBY REALTY #342270 Report a problem | ||
| 7/12/2017 | Listed for sale | $6,500$3/sqft |
Source: BEVERLY HAMBY REALTY #318495 Report a problem | ||
| 5/21/2017 | Listing removed | $6,500$3/sqft |
Source: BEVERLY HAMBY REALTY #9096742 Report a problem | ||
| 1/3/2017 | Listed for sale | $6,500-18.8%$3/sqft |
Source: Central Texas Multiple Listing Service #9096742 Report a problem | ||
| 8/3/2012 | Listing removed | $8,000$4/sqft |
Source: Beverly Hamby Realty #96742 Report a problem | ||
| 7/4/2012 | Listed for sale | $8,000$4/sqft |
Source: Beverly Hamby Realty #96742 Report a problem | ||
Public tax history
| Year | Property taxes | Tax assessment |
|---|---|---|
| 2025 | $5,686 -7.9% | $491,455 +0.4% |
| 2024 | $6,171 -4.1% | $489,304 -5.4% |
| 2023 | $6,437 -18.4% | $517,453 +10.2% |
| 2022 | $7,886 | $469,631 +11640.8% |
| 2021 | -- | $4,000 |
| 2020 | $72 -6.5% | $4,000 |
| 2019 | $77 -6.8% | $4,000 |
| 2018 | $82 +8.6% | $4,000 |
| 2017 | $76 | $4,000 |
| 2016 | $76 | $4,000 |
| 2015 | $76 | $4,000 |
| 2014 | $76 | $4,000 |
| 2013 | -- | $4,000 |
| 2012 | -- | $4,000 -50% |
| 2011 | -- | $8,000 |
| 2010 | -- | $8,000 |
| 2009 | -- | $8,000 |
| 2008 | -- | $8,000 |
| 2007 | -- | $8,000 -0.8% |
| 2006 | -- | $8,064 +60% |
| 2005 | -- | $5,040 -4.5% |
| 2004 | -- | $5,280 |
| 2003 | -- | $5,280 +10% |
| 2002 | -- | $4,800 +20% |
| 2001 | -- | $4,000 |
| 2000 | -- | $4,000 |
Find assessor info on the county website
Monthly payment
Est. payment
Payment breakdown
Explore the cost of this home by adjusting the details. Changes won't be saved.Climate risks
Neighborhood: 76502
Nearby schools
Schools provided by the listing agent
- Elementary: High Point Elementary
- Middle: North Belton Middle School
- High: Lake Belton High School
- District: Belton ISD
Source: Central Texas MLS. This data may not be complete. We recommend contacting the local school district to confirm school assignments for this home.

Similar homes
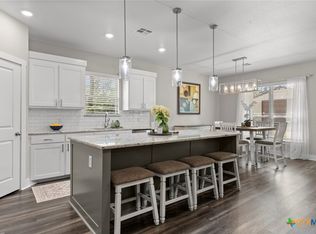
- $439,9004 bd2 ba2.1k sqft15987 Crockett Dr, Temple, TX 76502Active
 MLS ID #624382, Gloria Watson, People 1st Realty LLC.. Central Texas MLS
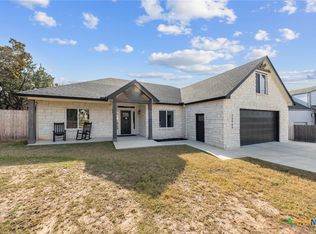
 - $540,0004 bd4 ba2.5k sqft15963 Charlya Dr, Temple, TX 76502Active
 MLS ID #625003, Stacey Goodman, eXp Realty LLC. Central Texas MLS
 - $425,0003 bd3 ba2.6k sqft5164 Comanche Dr, Temple, TX 76502Active

 MLS ID #4785291, Aundrea Dudik, eXp Realty, LLC. Unlock MLS
 - $525,0004 bd3 ba2.4k sqft15821 Salado Dr, Temple, TX 76502Active
 MLS ID #602885, Mary Jane Roach, Mary Jane Roach Realty, LLC. Central Texas MLS
 - $365,0004 bd2 ba2.1k sqft7723 Painted Valley, Temple, TX 76502ActiveMLS ID #620125, Jimmy Ashby, Ashby Real Estate Group. Central Texas MLS
- $369,9994 bd2 ba2.1k sqft4410 Austin Cir, Temple, TX 76502ActiveMLS ID #616701, Donna Gregory, First Texas Brokerage-Temple. Central Texas MLS
- $365,0004 bd3 ba2.3k sqft10239 Six Shooter Ln, Temple, TX 76502ActiveMLS ID #619382, Ryan Smith, Realty of America, LLC. Central Texas MLS
- $359,9004 bd2 ba2k sqft7302 Golden Heart Dr, Temple, TX 76502ActiveMLS ID #610179, Chris Lockett, RE/MAX Temple-Belton. Central Texas MLS
- $400,0004 bd3 ba2.6k sqft2318 Marlandwood Rd, Temple, TX 76502ActiveMLS ID #621190, Danielle Tucker Shepard, Always Here Properties, Llc. Central Texas MLS
- $399,0004 bd3 ba2.1k sqft2036 Yarrow Rd, Temple, TX 76502ActiveMLS ID #613305, Ali Thompson, Real Broker, LLC. Central Texas MLS
- $425,0004 bd3 ba2.3k sqft6003 Tivoli Rd, Temple, TX 76502ActiveMLS ID #612762, Jimmy Torres, Vista Real Estate Group-Compass RE Texas, LLC. Central Texas MLS
- $394,0004 bd3 ba2.4k sqft2145 Yturria Dr, Belton, TX 76513ActiveMLS ID #612639, Belinda Walker, Kelly Realtors. Central Texas MLS
- $342,0004 bd3 ba1.9k sqft2028 Clear Sky Ct, Temple, TX 76502ActiveMLS ID #605678, Mark Mahler, Mahler Group. Central Texas MLS
- $339,0003 bd2 ba2k sqft7539 Clyde Dr, Temple, TX 76502ActiveMLS ID #612400, Carol Easters, Coldwell Banker Realty. Central Texas MLS
- $463,0004 bd3 ba2.3k sqft1205 Larkspur Ln, Temple, TX 76502ActiveMLS ID #609543, Karen Stewart, Magnolia Realty Temple Belton. Central Texas MLS
- $400,0003 bd3 ba2.3k sqft2936 Presidio Cir, Belton, TX 76513ActiveMLS ID #623555, Stephen Morton, Vista Real Estate Group-Compass RE Texas, LLC. Central Texas MLS
- $335,0003 bd2 ba2.1k sqft7316 Caladium Dr, Temple, TX 76502ActiveMLS ID #614192, Renee E. Fox, Fox Realty. Central Texas MLS
- $379,0004 bd3 ba2.5k sqft3104 W Avenue T, Temple, TX 76504ActiveMLS ID #618869, Kaylin Ralston, Ashby Real Estate Group. Central Texas MLS
