This is the one you have been waiting for! This home is immaculate and gorgeous inside. This home is only 4 years old and feels brand new. Step inside to a private foyer where you will find a front bedroom that is perfect for an office or a guest suite as there is a 3/4 bathroom right by the bedroom door. Head down the hall to the open concept family room, kitchen and large dining area big enough for a full size table. The kitchen has the gourmet package offered by the builder with lots of upgrades to include stainless steel appliances, double ovens, gas cooktop, granite countertops and an eat in island as well as a large pantry. The family room is nicely sized and big enough for a sectional couch and a big tv. Upstairs you are greeted at the top to a large loft area with plenty of space to create another lounge area for everyone to hang out. The primary bedroom is very large and bright and has a beautiful ensuite 3/4 bath with a huge shower, double sinks, a big walk-in closet and wonderful linen closet. There are also 2 other big bedrooms and the laundry room. The top of the line LG washer and dryer are also included. The washer includes a mini washer at the bottom to wash smaller loads or delicate clothing. The unfinished basement is just waiting for your imagination. So many upgrades in this home as well to include upgraded carpet and pad, upgraded vinyl flooring, open stair case, and an upgraded irrigation system that is plug and play. The Seller planted perennials throughout landscape and the back patio is monolithic solid concrete. No worries about refinishing the deck off the dining area. There is stamped concrete on the lower patio out back and a 6 foot privacy fence. This home is move in ready and turn key. Seller has a background in new home construction and was meticulous throughout the build process ensuring this home was built solid. You can be rest assured you are getting one of the best built homes on the block.
Sold for $700,000
$700,000
15975 Hayloft Lane, Parker, CO 80134
4beds
3,244sqft
Single Family Residence
Built in 2019
5,307 Square Feet Lot
$659,900 Zestimate®
$216/sqft
$3,530 Estimated rent
Home value
$659,900
$627,000 - $693,000
$3,530/mo
Zestimate® history
Owner options
List your home for rent
$3,530/mo
Rent Zestimate®
Find your next renter with Zillow Rental Manager. Plus, with online applications, you can quickly screen prospective tenants – for free.
$3,530/mo
Rent Zestimate®
Refinance and save
$4,196/mo
Est. payment
Refinancing to a lower rate could help reduce your monthly payments and save thousands over the life of the loan.
$4,196/mo
Est. payment
Explore your selling options
Work with a Zillow partner agent
Leverage their expertise and Zillow's premium Showcase listings to get your home seen by more buyers.
Get startedList with your own agent
Get your home in front of millions of buyers by listing it on Zillow.
Learn how to do itSell it yourself
Take full control of how buyers see your home on Zillow by listing For Sale by Owner (FSBO).
List your homeWhat's special
New home constructionDelicate clothingLower patioWonderful linen closetBig tvUpgraded irrigation systemLarge loft area
Zillow last checked:
Listing updated:
Listed by:
Tracey Engelmann 303-523-7205,
Realty One Group Platinum Elite Colorado
Bought with:
Kimberly Brust, 100093928
RE/MAX Professionals
Source: REcolorado as distributed by MLS GRID,MLS#: 8926969
Facts & features
Interior
Bedrooms & bathrooms
- Bedrooms: 4
- Bathrooms: 3
- Full bathrooms: 1
- 3/4 bathrooms: 2
- Main level bathrooms: 1
- Main level bedrooms: 1
Primary bedroom
- Description: Large Bright Primary Bedroom
- Level: Upper
Bedroom
- Description: Perfect Guest Bedroom Or Office
- Level: Main
Bedroom
- Level: Upper
Bedroom
- Level: Upper
Primary bathroom
- Description: Large Shower And Big Walk In Closet
- Level: Upper
Bathroom
- Description: Located Right Off The Front Bedroom
- Level: Main
Bathroom
- Level: Upper
Dining room
- Description: Large Enough For A Full Size Table
- Level: Main
Family room
- Description: Perfect For A Sectional And A Large Tv
- Level: Main
Kitchen
- Description: Gourmet Kitchen With Upgraded Appliances
- Level: Main
Laundry
- Description: Conveniently Located By All Bedrooms
- Level: Upper
Loft
- Description: Nicely Sized
- Level: Upper
Heating
- Forced Air, Natural Gas
Cooling
- Central Air
Appliances
- Included: Cooktop, Dishwasher, Disposal, Double Oven, Dryer, Gas Water Heater, Microwave, Refrigerator, Washer
- Laundry: In Unit
Features
- Ceiling Fan(s), Eat-in Kitchen, Entrance Foyer, Granite Counters, High Ceilings, High Speed Internet, Kitchen Island, Open Floorplan, Pantry, Primary Suite, Smart Thermostat, Smoke Free, Walk-In Closet(s), Wired for Data
- Flooring: Carpet, Laminate
- Windows: Window Coverings
- Basement: Bath/Stubbed,Unfinished
- Common walls with other units/homes: No Common Walls
Interior area
- Total structure area: 3,244
- Total interior livable area: 3,244 sqft
- Finished area above ground: 2,217
- Finished area below ground: 0
Property
Parking
- Total spaces: 2
- Parking features: Concrete, Lighted, Garage Door Opener
- Attached garage spaces: 2
Features
- Levels: Two
- Stories: 2
- Entry location: Exterior Access
- Patio & porch: Covered, Deck, Front Porch, Patio
- Exterior features: Garden, Lighting, Private Yard, Smart Irrigation
- Fencing: Full
Lot
- Size: 5,307 Square Feet
- Features: Corner Lot, Landscaped, Master Planned, Sprinklers In Front, Sprinklers In Rear
Details
- Parcel number: R0494409
- Special conditions: Standard
Construction
Type & style
- Home type: SingleFamily
- Property subtype: Single Family Residence
Materials
- Cement Siding, Frame
- Roof: Composition
Condition
- Year built: 2019
Details
- Builder name: Century
Utilities & green energy
- Electric: 110V
- Sewer: Public Sewer
- Water: Public
- Utilities for property: Cable Available, Electricity Connected, Internet Access (Wired), Natural Gas Connected, Phone Available
Community & HOA
Community
- Security: Carbon Monoxide Detector(s), Video Doorbell
- Subdivision: Enclave At Pine Grove
HOA
- Has HOA: Yes
- Services included: Maintenance Grounds, Recycling, Snow Removal, Trash
- HOA fee: $78 monthly
- HOA name: TMMC Property Management
- HOA phone: 303-985-9623
Location
- Region: Parker
Financial & listing details
- Price per square foot: $216/sqft
- Tax assessed value: $629,115
- Annual tax amount: $4,459
- Date on market: 3/8/2024
- Listing terms: Cash,Conventional,FHA,VA Loan
- Exclusions: Any Curtains Hanging In The Home. There Are Plantation Shutters. Sellers Personal Property.
- Ownership: Individual
- Electric utility on property: Yes
- Road surface type: Paved
Price history
| Date | Event | Price |
|---|---|---|
| 4/19/2024 | Sold | $700,000-2.6%$216/sqft |
Source:  REcolorado as distributed by MLS GRID #8926969 Report a problem REcolorado as distributed by MLS GRID #8926969 Report a problem | ||
| 3/25/2024 | Pending sale | $719,000$222/sqft |
Source: REcolorado as distributed by MLS GRID #8926969 Report a problem | ||
| 3/7/2024 | Listed for sale | $719,000+54.6%$222/sqft |
Source: REcolorado as distributed by MLS GRID #8926969 Report a problem | ||
| 3/29/2019 | Sold | $465,000-1.1%$143/sqft |
Source: Public Record Report a problem | ||
| 3/2/2019 | Pending sale | $469,950$145/sqft |
Source: MB TEAM LASSEN #9364388 Report a problem | ||
| 2/8/2019 | Price change | $469,950-1.7%$145/sqft |
Source: Century Communities Colorado Report a problem | ||
| 2/5/2019 | Listed for sale | $477,950$147/sqft |
Source: MB TEAM LASSEN #9364388 Report a problem | ||
Public tax history
| Year | Property taxes | Tax assessment |
|---|---|---|
| 2025 | $5,419 -1% | $39,320 -5.9% |
| 2024 | $5,471 +22.7% | $41,770 -1% |
| 2023 | $4,459 -2.9% | $42,180 +27.7% |
| 2022 | $4,593 | $33,030 -2.8% |
| 2021 | -- | $33,980 +3.3% |
| 2020 | $4,482 +88.9% | $32,910 +185.4% |
| 2019 | $2,372 | $11,530 -32.6% |
| 2018 | $2,372 +158.5% | $17,100 +137.8% |
| 2017 | $918 | $7,190 |
Find assessor info on the county website
Neighborhood: 80134
Nearby homes
- $567,4003 bd2 ba1.6k sqft15987 Hayloft Ln, Parker, CO 80134Off Market

- $701,0004 bd3 ba3.3k sqft11092 Hayloft Street, Parker, CO 80134Off Market
- $597,1003 bd3 ba2.6k sqft16001 Hayloft Ln, Parker, CO 80134Off Market
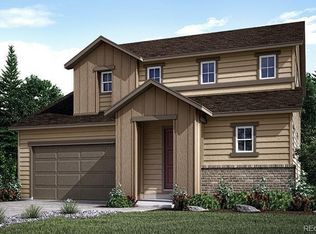
- $622,1003 bd2 ba3.2k sqft15932 Hayloft Ln, Parker, CO 80134Off Market
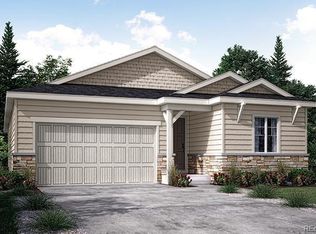
- $596,4004 bd3 ba2k sqft15984 Hayloft Ln, Parker, CO 80134Off Market
- $643,4004 bd3 ba2.6k sqft15954 Filly Ave, Parker, CO 80134Off Market
- $642,3004 bd3 ba3k sqft15944 Hayloft Ln, Parker, CO 80134Off Market
- $641,0004 bd3 ba2.8k sqft15972 Hayloft Ln, Parker, CO 80134Off Market
Nearby schools
GreatSchools rating
- 8/10Prairie Crossing Elementary SchoolGrades: PK-6Distance: 0.5 mi
- 4/10Sierra Middle SchoolGrades: 7-8Distance: 2.7 mi
- 8/10Chaparral High SchoolGrades: 9-12Distance: 1.7 mi
Schools provided by the listing agent
- Elementary: Prairie Crossing
- Middle: Sierra
- High: Chaparral
- District: Douglas RE-1
Source: REcolorado as distributed by MLS GRID. This data may not be complete. We recommend contacting the local school district to confirm school assignments for this home.
Get a cash offer in 3 minutes
Find out how much your home could sell for in as little as 3 minutes with a no-obligation cash offer.
Estimated market value
$659,900
Get a cash offer in 3 minutes
Find out how much your home could sell for in as little as 3 minutes with a no-obligation cash offer.
Estimated market value
$659,900
- Colorado
- Douglas County
- Parker
- 80134
- 15975 Hayloft Lane
Nearby cities
Nearby neighborhoods
Nearby zip codes
Other Parker Topics
