Welcome to this inviting 3-bedroom, 3-bath home perfectly situated on a quiet cul-de-sac and backing to a walking path and pond, offering peaceful privacy and breathtaking sunset Water and Mountain Views! A backyard sanctuary where you can enjoy bird watching, including hawks, falcons, and even bald eagles.
Outdoor living shines with a large patio for entertaining, pet-friendly artificial turf for easy year-round maintenance, and a charming covered front porch—perfect for morning coffee or evening relaxation. Mature landscaping features a beautiful maple tree and fruitless crabapple tree, while the sprinkler system with dedicated drip lines keeps southern facing front yard flower pots and greenery thriving with minimal effort.
Inside, the home features an open floor plan with a cozy two-sided fireplace—perfect for winter evenings—and a versatile loft area that works beautifully as a home office or kids’ space. The remodeled primary bathroom and updated secondary bathrooms add a modern touch, while walk-in closets in both the primary and second bedroom provide exceptional storage. Additional highlights include a tile roof, extra storage space in the garage, a south-facing driveway for easier snow melt, and a two-car garage with additional driveway parking.
Families will love the short walk to both elementary and high school, along with access to a safe, close-knit, family-friendly neighborhood known for fun community activities. Residents enjoy well-maintained pools, walking trails, and multiple parks, playgrounds, tennis courts, and basketball courts.
Served by top-rated Douglas County schools including Mammoth Heights & Pine Grove Elementary and Chaparral High School.
This home offers the perfect blend of privacy, views, community, and convenience—schedule your showing today and experience it for yourself.
Sold for $600,000
$600,000
15975 Longford Drive, Parker, CO 80134
3beds
1,925sqft
Single Family Residence
Built in 2002
4,487 Square Feet Lot
$589,300 Zestimate®
$312/sqft
$2,936 Estimated rent
Home value
$589,300
$560,000 - $619,000
$2,936/mo
Zestimate® history
Owner options
List your home for rent
$2,936/mo
Rent Zestimate®
Find your next renter with Zillow Rental Manager. Plus, with online applications, you can quickly screen prospective tenants – for free.
$2,936/mo
Rent Zestimate®
Refinance and save
$3,548/mo
Est. payment
Refinancing to a lower rate could help reduce your monthly payments and save thousands over the life of the loan.
$3,548/mo
Est. payment
Explore your selling options
Work with a Zillow partner agent
Leverage their expertise and Zillow's premium Showcase listings to get your home seen by more buyers.
Get startedList with your own agent
Get your home in front of millions of buyers by listing it on Zillow.
Learn how to do itSell it yourself
Take full control of how buyers see your home on Zillow by listing For Sale by Owner (FSBO).
List your homeWhat's special
Cozy two-sided fireplaceBeautiful maple treeBackyard sanctuaryUpdated secondary bathroomsCharming covered front porchMature landscapingVersatile loft area
Zillow last checked:
Listing updated:
Listed by:
The Anderson Group 720-282-4577 contracts@andersongroupsells.com,
eXp Realty, LLC,
Ryan Anderson 720-282-4577,
eXp Realty, LLC
Bought with:
Brian Paul, 100045143
Compass - Denver
Source: REcolorado as distributed by MLS GRID,MLS#: 7945878
Facts & features
Interior
Bedrooms & bathrooms
- Bedrooms: 3
- Bathrooms: 3
- Full bathrooms: 2
- 1/2 bathrooms: 1
- Main level bathrooms: 1
Bedroom
- Features: Primary Suite
- Level: Upper
Bedroom
- Level: Upper
Bedroom
- Level: Upper
Bathroom
- Description: Beautiful Shower
- Features: En Suite Bathroom
- Level: Upper
Bathroom
- Level: Upper
Bathroom
- Level: Main
Family room
- Level: Main
Kitchen
- Level: Main
Laundry
- Level: Main
Living room
- Level: Main
Loft
- Level: Upper
Heating
- Forced Air, Natural Gas
Cooling
- Central Air
Appliances
- Included: Dishwasher, Disposal, Microwave, Oven, Refrigerator
Features
- Ceiling Fan(s), Eat-in Kitchen, Laminate Counters, Open Floorplan, Pantry, Primary Suite, Quartz Counters, Smart Thermostat, Smoke Free, Vaulted Ceiling(s), Walk-In Closet(s)
- Flooring: Carpet, Wood
- Windows: Window Coverings, Window Treatments
- Has basement: No
- Number of fireplaces: 1
- Fireplace features: Gas Log, Living Room
Interior area
- Total structure area: 1,925
- Total interior livable area: 1,925 sqft
- Finished area above ground: 1,925
Property
Parking
- Total spaces: 2
- Parking features: Garage - Attached
- Attached garage spaces: 2
Features
- Levels: Two
- Stories: 2
- Patio & porch: Front Porch, Patio
- Exterior features: Playground, Private Yard
- Fencing: Full
- Has view: Yes
- View description: Lake
- Has water view: Yes
- Water view: Lake
Lot
- Size: 4,487 Square Feet
- Features: Greenbelt, Landscaped, Many Trees
Details
- Parcel number: R0431939
- Zoning: PDU
- Special conditions: Standard
Construction
Type & style
- Home type: SingleFamily
- Property subtype: Single Family Residence
Materials
- Frame, Wood Siding
- Foundation: Slab
- Roof: Composition,Concrete
Condition
- Year built: 2002
Utilities & green energy
- Sewer: Public Sewer
- Water: Public
- Utilities for property: Cable Available, Electricity Connected, Internet Access (Wired), Natural Gas Available, Natural Gas Connected, Phone Available
Community & HOA
Community
- Security: Carbon Monoxide Detector(s), Smoke Detector(s), Video Doorbell
- Subdivision: Stonegate
HOA
- Has HOA: Yes
- Amenities included: Clubhouse, Playground, Pool, Spa/Hot Tub, Tennis Court(s), Trail(s)
- HOA fee: $17 monthly
- HOA name: Stonegate Village Owners Association
- HOA phone: 303-858-9909
Location
- Region: Parker
Financial & listing details
- Price per square foot: $312/sqft
- Tax assessed value: $609,537
- Annual tax amount: $5,270
- Date on market: 1/30/2026
- Listing terms: Cash,Conventional,FHA,VA Loan
- Exclusions: Sellers Personal Property
- Ownership: Individual
- Electric utility on property: Yes
- Road surface type: Paved
Price history
| Date | Event | Price |
|---|---|---|
| 3/30/2026 | Sold | $600,000-4.8%$312/sqft |
Source:  REcolorado as distributed by MLS GRID #7945878 Report a problem REcolorado as distributed by MLS GRID #7945878 Report a problem | ||
| 3/11/2026 | Pending sale | $630,000$327/sqft |
Source: eXp Realty #7945878 Report a problem | ||
| 3/11/2026 | Contingent | $630,000$327/sqft |
Source: eXp Realty #7945878 Report a problem | ||
| 1/30/2026 | Listed for sale | $630,000+44.8%$327/sqft |
Source: REcolorado as distributed by MLS GRID #7945878 Report a problem | ||
| 6/20/2019 | Sold | $435,000$226/sqft |
Source: Agent Provided Report a problem | ||
| 7/31/2018 | Sold | $435,000+1.2%$226/sqft |
Source: Public Record Report a problem | ||
| 5/21/2018 | Pending sale | $430,000$223/sqft |
Source: Stars and Stripes Homes Inc #9248954 Report a problem | ||
| 5/20/2018 | Listed for sale | $430,000+62.3%$223/sqft |
Source: Stars and Stripes Homes Inc #9248954 Report a problem | ||
| 4/6/2016 | Listing removed | $2,195+4.8%$1/sqft |
Source: Stars & Stripes Homes, Inc. Report a problem | ||
| 3/17/2015 | Listing removed | $2,095$1/sqft |
Source: Stars & Stripes Homes, Inc. Report a problem | ||
| 3/13/2015 | Price change | $2,095+5%$1/sqft |
Source: Stars & Stripes Homes, Inc. Report a problem | ||
| 12/27/2013 | Listed for rent | $1,995$1/sqft |
Source: Stars & Stripes Homes, Inc. Report a problem | ||
| 10/15/2007 | Sold | $265,000-3.6%$138/sqft |
Source: Public Record Report a problem | ||
| 3/13/2006 | Sold | $275,000+5%$143/sqft |
Source: Public Record Report a problem | ||
| 10/27/2003 | Sold | $262,000+25.4%$136/sqft |
Source: Public Record Report a problem | ||
| 3/14/2002 | Sold | $208,895$109/sqft |
Source: Public Record Report a problem | ||
Public tax history
| Year | Property taxes | Tax assessment |
|---|---|---|
| 2025 | $5,270 -0.7% | $38,100 -13.6% |
| 2024 | $5,307 +30.5% | $44,080 -0.9% |
| 2023 | $4,067 -3.5% | $44,500 +44.9% |
| 2022 | $4,216 | $30,720 -2.8% |
| 2021 | -- | $31,610 +5% |
| 2020 | $4,026 +11.9% | $30,100 |
| 2019 | $3,597 | $30,100 +13.2% |
| 2018 | $3,597 +4.8% | $26,590 |
| 2017 | $3,431 +8.3% | $26,590 +8% |
| 2016 | $3,169 -1.5% | $24,620 |
| 2015 | $3,218 +7.7% | $24,620 +23.4% |
| 2014 | $2,989 | $19,950 |
| 2013 | -- | $19,950 -0.1% |
| 2012 | -- | $19,960 |
| 2011 | -- | $19,960 -9.2% |
| 2010 | -- | $21,990 -0.9% |
| 2009 | -- | $22,200 |
| 2008 | -- | $22,200 +8.3% |
| 2007 | -- | $20,500 |
| 2006 | $2,763 +3.4% | $20,500 +3.4% |
| 2004 | $2,671 -23.1% | $19,820 +12.9% |
| 2003 | $3,472 | $17,560 +1028.5% |
| 2002 | -- | $1,556 |
Find assessor info on the county website
Neighborhood: Stonegate
Nearby homes
- $524,1003 bd2 ba1.3k sqft15989 Longford Dr, Parker, CO 80134Off Market
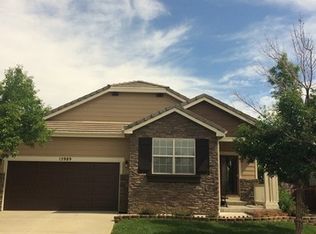
- $540,7003 bd2 ba1.4k sqft15963 Longford Dr, Parker, CO 80134Off Market

- $544,9003 bd3 ba1.6k sqft15949 Longford Dr, Parker, CO 80134Off Market
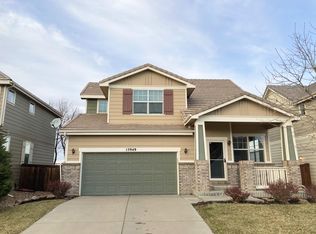
- $625,0003 bd3 ba1.6k sqft16003 Longford Dr, Parker, CO 80134Sold

- $543,3003 bd3 ba1.4k sqft15982 Longford Dr, Parker, CO 80134Off Market
- $553,3003 bd3 ba1.6k sqft15964 Longford Dr, Parker, CO 80134Off Market
- $592,4004 bd3 ba1.9k sqft15937 Longford Dr, Parker, CO 80134Off Market
- $530,2003 bd2 ba1.7k sqft15950 Longford Dr, Parker, CO 80134Off Market
Nearby schools
GreatSchools rating
- 7/10Mammoth Heights Elementary SchoolGrades: PK-6Distance: 0.1 mi
- 4/10Sierra Middle SchoolGrades: 7-8Distance: 1.9 mi
- 8/10Chaparral High SchoolGrades: 9-12Distance: 0.4 mi
Schools provided by the listing agent
- Elementary: Mammoth Heights
- Middle: Sierra
- High: Chaparral
- District: Douglas RE-1
Source: REcolorado as distributed by MLS GRID. This data may not be complete. We recommend contacting the local school district to confirm school assignments for this home.
Get a cash offer in 3 minutes
Find out how much your home could sell for in as little as 3 minutes with a no-obligation cash offer.
Estimated market value
$589,300
Get a cash offer in 3 minutes
Find out how much your home could sell for in as little as 3 minutes with a no-obligation cash offer.
Estimated market value
$589,300
- Colorado
- Douglas County
- Parker
- 80134
- Stonegate
- 15975 Longford Drive
Nearby cities
Nearby neighborhoods
Nearby zip codes
Other Parker Topics
