Stunning QUALITY renovation, RARELY-AVAILABLE LAKEFRONT property in Award-Winning Montclair Community. WATERFRONT HOME with Private 8 X 16 Dock on Lake Montclair! Lake Montclair is a man-made 109 Acre lake with approx 200 private docks and 3 community docks. This 3300+ Sq Ft 5 Bed/3.5 Bath is newly renovated top to bottom! Situated on a quiet cul-de-sac, this home’s curb appeal screams MAJESTIC and boasts a fresh new paint scheme and new vinyl clad Energy Efficient windows...what fun to dress this beauty up for the holidays! Once inside, prepare to be amazed at every turn. Gorgeous brand new natural oak hardwood flooring runs throughout the main floor and carries up the stairs, upper hall and Primary Suite. Check out this piece of retro in the hallway...the 1976 lighted doorbell cover was refreshed with a custom-designed stained glass piece of art created by a Veteran to evoke the vibe of this lakefront property. The flow of the home was modernized by removing walls, raising entryway ceilings & removing soffits. Although you'll be drawn to the kitchen, make sure to stop by the glamorous powder room first. The entire showcase kitchen is outfitted with new HIGH QUALITY Brightwood Custom solid wood cabinets with dove-tail joints and soft-close hinges in elegant black with brushed gold fixtures. A TEN FOOT ISLAND offers plenty of space for gathering. The counters are Exotic Piana Quartz with a pale gold vein that plays perfectly with the marble backsplash. The ornate custom vent hood with gold trim and the potfiller over the stove add form and function to this captivating space. The kitchen is flanked on the opposite wall by gorgeous built-ins with subtle accent lighting that surround the wood-burning fireplace. The recessed lighting throughout the home can be adjusted to any tone of light you wish, and are all on dimmer switches to suit the mood. The view from the family room is spectacular! The neighboring trees frame the glistening lake as if it were your personal magazine cover. The upper deck is a composite surface for low maintenance and is plenty large for your outdoor dinner parties. You'll see the hardwood flooring is continued upstairs through the hallway and primary suite, which features an en suite bath in calming tones of blue and grey, custom tile work, a large walk-in shower, dual-sink vanity and glittery chrome fixtures. It also has a walk-in closet with custom shelving. The Hall Bath has attractive tile floors, a custom tub-surround, a dual-sink vanity and brushed nickel fixtures. All four bedrooms are outfitted with ceiling fan/light fixtures that can be controlled by light switches or a remote. A large linen closet and the Laundry closet are conveniently located on this level as well. The Hardwood stairs carry to the lower level and tie into the waterproof Luxury Vinyl Plank flooring in the Rec Room. The large light-flooded Rec Room features VIEWS OF THE LAKE, a SECOND brick fireplace, and access to the lower-level deck. On the other side of the lower level there is a large 5th bedroom with lake views and another full bath. Plenty of unfinished storage space as well and more storage in the extra deep garage. Stairs out back lead to your private 8X16 dock. MUST SEE!! Montclair amenities include your 109-acre stocked lake with 3 sandy beaches, boat ramp, boat storage, fishing piers, playgrounds/tot lots, ball fields, exercise stations, new dog park, 18-hole golf course with full-service Country Club, ...the list goes on! Pool memberships available too. Easy access to I-95 and nearby commuter lots/buses make it easy to commute to DC, the Pentagon, and beyond. Special financing is available through Project My Home to save you money on closing costs. Home is currently enrolled in a premium home warranty with the option to transfer to buyer at closing.
Sold for $925,000
$925,000
15976 Cove Ln, Dumfries, VA 22025
5beds
3,280sqft
Single Family Residence
Built in 1977
8,502 Square Feet Lot
$960,800 Zestimate®
$282/sqft
$4,006 Estimated rent
Home value
$960,800
$913,000 - $1.01M
$4,006/mo
Zestimate® history
Owner options
List your home for rent
$4,006/mo
Rent Zestimate®
Find your next renter with Zillow Rental Manager. Plus, with online applications, you can quickly screen prospective tenants – for free.
$4,006/mo
Rent Zestimate®
Refinance and save
$5,743/mo
Est. payment
Refinancing to a lower rate could help reduce your monthly payments and save thousands over the life of the loan.
$5,743/mo
Est. payment
Explore your selling options
Work with a Zillow partner agent
Leverage their expertise and Zillow's premium Showcase listings to get your home seen by more buyers.
Get startedList with your own agent
Get your home in front of millions of buyers by listing it on Zillow.
Learn how to do itSell it yourself
Take full control of how buyers see your home on Zillow by listing For Sale by Owner (FSBO).
List your homeWhat's special
Large light-flooded rec roomHardwood stairsExotic piana quartzFresh new paint schemeCustom tile workLarge walk-in showerLake montclair
Zillow last checked:
Listing updated:
Listed by:
Meg Czapiewski 571-264-1867,
EXP Realty, LLC,
Listing Team: Honorable Service Realty Group
Bought with:
Pat Hupp, 0225032154
Samson Properties
Source: Bright MLS,MLS#: VAPW2059760
Facts & features
Interior
Bedrooms & bathrooms
- Bedrooms: 5
- Bathrooms: 4
- Full bathrooms: 3
- 1/2 bathrooms: 1
- Main level bathrooms: 1
Basement
- Description: Percent Finished: 90.0
- Area: 1120
Heating
- Heat Pump, Electric
Cooling
- Central Air, Electric
Appliances
- Included: Microwave, Built-In Range, Dishwasher, Disposal, Dryer, ENERGY STAR Qualified Refrigerator, Extra Refrigerator/Freezer, Ice Maker, Range Hood, Stainless Steel Appliance(s), Washer, Water Heater, Electric Water Heater
- Laundry: Upper Level
Features
- Ceiling Fan(s), Combination Kitchen/Dining, Combination Kitchen/Living, Crown Molding, Dining Area, Family Room Off Kitchen, Open Floorplan, Formal/Separate Dining Room, Eat-in Kitchen, Kitchen Island, Kitchen - Gourmet, Pantry, Primary Bath(s), Recessed Lighting, Walk-In Closet(s), Wine Storage
- Flooring: Wood
- Doors: Double Entry, Sliding Glass
- Windows: Energy Efficient, Low Emissivity Windows, Insulated Windows, Replacement, Screens
- Basement: Full,Walk-Out Access,Finished
- Number of fireplaces: 2
- Fireplace features: Brick
Interior area
- Total structure area: 3,360
- Total interior livable area: 3,280 sqft
- Finished area above ground: 2,240
- Finished area below ground: 1,040
Property
Parking
- Total spaces: 4
- Parking features: Garage Door Opener, Attached, Driveway
- Attached garage spaces: 2
- Uncovered spaces: 2
Accessibility
- Accessibility features: None
Features
- Levels: Three
- Stories: 3
- Patio & porch: Deck
- Pool features: None
- Has view: Yes
- View description: Lake
- Has water view: Yes
- Water view: Lake
- Waterfront features: Private Dock Site, Lake, Boat - Electric Motor Only, Canoe/Kayak, Fishing Allowed, Personal Watercraft (PWC), Private Access, Swimming Allowed, Sail
- Body of water: Lake Montclair
- Frontage length: Water Frontage Ft: 100
Lot
- Size: 8,502 Square Feet
- Features: Cul-De-Sac
Details
- Additional structures: Above Grade, Below Grade
- Parcel number: 8190269848
- Zoning: RPC
- Special conditions: Standard
Construction
Type & style
- Home type: SingleFamily
- Architectural style: Colonial
- Property subtype: Single Family Residence
Materials
- Brick, Vinyl Siding
- Foundation: Block
Condition
- New construction: No
- Year built: 1977
Utilities & green energy
- Sewer: Public Sewer
- Water: Public
Community & HOA
Community
- Subdivision: Montclair
HOA
- Has HOA: Yes
- HOA fee: $73 monthly
- HOA name: MONTCLAIR POA
Location
- Region: Dumfries
Financial & listing details
- Price per square foot: $282/sqft
- Tax assessed value: $631,500
- Annual tax amount: $6,692
- Date on market: 10/19/2023
- Listing agreement: Exclusive Right To Sell
- Ownership: Fee Simple
Price history
| Date | Event | Price |
|---|---|---|
| 12/21/2023 | Sold | $925,000$282/sqft |
Source:  Bright MLS #VAPW2059760 Report a problem Bright MLS #VAPW2059760 Report a problem | ||
| 12/1/2023 | Pending sale | $925,000$282/sqft |
Source: Bright MLS #VAPW2059760 Report a problem | ||
| 11/16/2023 | Contingent | $925,000$282/sqft |
Source: Bright MLS #VAPW2059760 Report a problem | ||
| 10/30/2023 | Price change | $925,000-1.1%$282/sqft |
Source: Bright MLS #VAPW2059760 Report a problem | ||
| 10/19/2023 | Listed for sale | $935,000+40.6%$285/sqft |
Source: Bright MLS #VAPW2059760 Report a problem | ||
| 6/30/2023 | Sold | $665,000$203/sqft |
Source: Bright MLS #VAPW2054050 Report a problem | ||
Public tax history
| Year | Property taxes | Tax assessment |
|---|---|---|
| 2025 | $8,264 +5.7% | $842,800 +7.3% |
| 2024 | $7,815 +18.9% | $785,800 +24.4% |
| 2023 | $6,571 -3.5% | $631,500 +4.5% |
| 2022 | $6,808 +1.8% | $604,400 +10.1% |
| 2021 | $6,686 +4.9% | $549,200 +5.8% |
| 2020 | $6,376 +110.5% | $519,000 +3.4% |
| 2019 | $3,030 -48.4% | $501,800 +3.2% |
| 2018 | $5,871 +5.1% | $486,200 +5% |
| 2017 | $5,588 +0.5% | $463,100 +1.5% |
| 2016 | $5,561 +2.2% | $456,200 +0.9% |
| 2015 | $5,439 | $452,000 +3.6% |
| 2014 | $5,439 | $436,500 +9.5% |
| 2013 | -- | $398,800 -1.9% |
| 2012 | -- | $406,500 +9.1% |
| 2010 | -- | $372,600 +10.8% |
| 2009 | -- | $336,200 -24.2% |
| 2008 | -- | $443,600 -15.1% |
| 2007 | -- | $522,500 -8.2% |
| 2006 | -- | $569,100 +23.9% |
| 2005 | -- | $459,500 +21.6% |
| 2004 | -- | $377,900 +15.3% |
| 2003 | -- | $327,700 +16.2% |
| 2002 | -- | $282,000 +15.8% |
| 2001 | -- | $243,600 |
Find assessor info on the county website
Neighborhood: 22025
Nearby homes
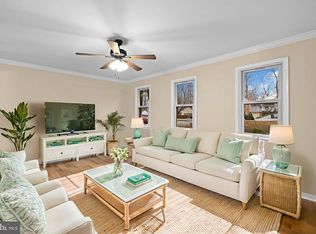
- $829,9004 bd4 ba3.8k sqft15978 Cove Ln, Dumfries, VA 22025Sold
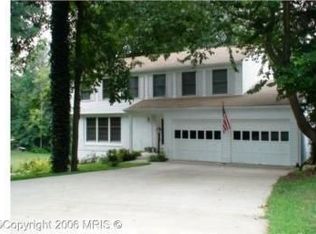
- $757,8004 bd2 ba2 sqft15974 Cove Ln, Dumfries, VA 22025Off Market
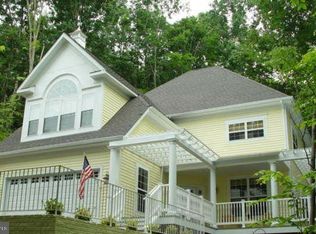
- $910,3004 bd3 ba2.6k sqft15980 Cove Ln, Dumfries, VA 22025Off Market
- $797,4004 bd3 ba2.2k sqft15973 Cove Ln, Dumfries, VA 22025Off Market
- $706,4004 bd3 ba2.6k sqft15982 Cove Ln, Dumfries, VA 22025Off Market
- $827,5004 bd3 ba2.2k sqft15972 Cove Ln, Dumfries, VA 22025Off Market
- $892,0004 bd3 ba2.2k sqft15975 Cove Ln, Dumfries, VA 22025Off Market
- $725,3004 bd4 ba3.4k sqft15981 Cove Ln, Dumfries, VA 22025Off Market
Nearby schools
GreatSchools rating
- 9/10John F. Pattie Sr. Elementary SchoolGrades: PK-5Distance: 0.3 mi
- 6/10Potomac Shores MiddleGrades: 6-8Distance: 4.4 mi
- 7/10Forest Park High SchoolGrades: 9-12Distance: 1.1 mi
Schools provided by the listing agent
- Elementary: Pattie
- Middle: Potomac Shores
- High: Forest Park
- District: Prince William County Public Schools
Source: Bright MLS. This data may not be complete. We recommend contacting the local school district to confirm school assignments for this home.
Get a cash offer in 3 minutes
Find out how much your home could sell for in as little as 3 minutes with a no-obligation cash offer.
Estimated market value
$960,800
Get a cash offer in 3 minutes
Find out how much your home could sell for in as little as 3 minutes with a no-obligation cash offer.
Estimated market value
$960,800
- Virginia
- Prince William County
- Dumfries
- 22025
- 15976 Cove Ln
Nearby cities
Nearby zip codes
Other Dumfries Topics
