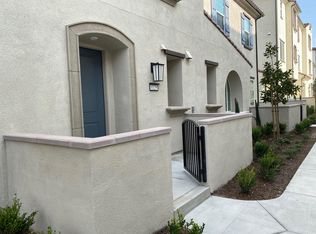
Welcome to this stunning tri-level corner lot townhouse located in the highly sought-after Preserve Community. Built in 2021, this meticulously maintained residence offers 4 bedrooms and 4 baths, including 2 master suites. Featuring a modern design and premium upgrades, this home is a perfect blend of functionality and sophistication.
Upon Entering the first floor, you will find a guest suites, ideal for guests or multigenerational living, it also has a direct access to the 2-car attached garage. Walk up to the second level, and you will see the spacious open concept living and dinning areas, enhanced with recessed lighting and modern finishes. The kitchen was recently remodeled to include white quartz countertops and a stunning backsplash that carries on the large center island. Adjacent balcony off the living room, make it perfect for family gather and outdoor entertainment. There is an additional bedroom and full bath on the second floor make it extra space for family member or friends visiting. Moving up to the third floor, you will find 2 en-suite master bedrooms, each has their own bathroom and walk-in closet. There is also a good size bright laundry room with its own organization shelves providing extra storage for this house. Great Chino Valley School District!
Chino Preserve provides many amenities including but not limited to parks, communities pools, spas, bbqs, dog parks, club houses, basketball courts, tennis courts, game room, fitness center and much more. They are all covered by the HOA.
This beautiful residence is move-in ready and offers a seamless living experience with a resort-style lifestyle. Schedule an appointment and view the house today!
Sold for $650,800
Listed by: RE/MAX 2000 REALTY • YAN LONG • Contact: 626-956-0188
Bought with: Wetrust Realty
$650,800
15977 Botanica Ave, Chino, CA 91708
4beds
1,853sqft
Townhouse
Built in 2021
899 Square Feet Lot
$639,000 Zestimate®
$351/sqft
$3,727 Estimated rent
Home value
$639,000
$575,000 - $709,000
$3,727/mo
Zestimate® history
Owner options
List your home for rent
$3,727/mo
Rent Zestimate®
Find your next renter with Zillow Rental Manager. Plus, with online applications, you can quickly screen prospective tenants – for free.
$3,727/mo
Rent Zestimate®
Refinance and save
$4,380/mo
Est. payment
Refinancing to a lower rate could help reduce your monthly payments and save thousands over the life of the loan.
$4,380/mo
Est. payment
Explore your selling options
Work with a Zillow partner agent
Leverage their expertise and Zillow's premium Showcase listings to get your home seen by more buyers.
Get startedList with your own agent
Get your home in front of millions of buyers by listing it on Zillow.
Learn how to do itSell it yourself
Take full control of how buyers see your home on Zillow by listing For Sale by Owner (FSBO).
List your homeWhat's special
Adjacent balconyLarge center islandModern designStunning backsplashCorner lotWhite quartz countertopsPremium upgrades
Zillow last checked:
Listing updated:
Listed by:
YAN LONG DRE #02179458 909-734-8866,
RE/MAX 2000 REALTY
Bought with:
Yao Cheng, DRE #02245511
Wetrust Realty
Source: CRMLS,MLS#: WS24253610 Originating MLS: California Regional MLS
Originating MLS: California Regional MLSFacts & features
Interior
Bedrooms & bathrooms
- Bedrooms: 4
- Bathrooms: 4
- Full bathrooms: 4
- Main level bathrooms: 1
- Main level bedrooms: 1
Rooms
- Room types: Art Studio, Bedroom, Entry/Foyer, Exercise Room, Family Room, Guest Quarters, Great Room, Kitchen, Laundry, Living Room, Primary Bathroom, Primary Bedroom, Office, Other, Sauna, Dining Room
Bathroom
- Features: Bathroom Exhaust Fan, Bathtub, Dual Sinks, Enclosed Toilet, Full Bath on Main Level, Quartz Counters, Remodeled, Soaking Tub, Separate Shower, Tub Shower
Kitchen
- Features: Butler's Pantry, Kitchen Island, Kitchen/Family Room Combo, Pots & Pan Drawers, Quartz Counters, Remodeled, Self-closing Cabinet Doors, Self-closing Drawers, Updated Kitchen, Utility Sink
Heating
- Central, Electric, ENERGY STAR Qualified Equipment, Forced Air, High Efficiency, Heat Pump, Natural Gas
Cooling
- Central Air, Electric, Gas, High Efficiency, Whole House Fan
Appliances
- Included: 6 Burner Stove, Convection Oven, Dishwasher, ENERGY STAR Qualified Appliances, ENERGY STAR Qualified Water Heater, Electric Oven, Electric Range, Free-Standing Range, Freezer, Gas Cooktop, Disposal, Gas Oven, Gas Range, Gas Water Heater, High Efficiency Water Heater, Hot Water Circulator, Microwave, Refrigerator, Range Hood, Self Cleaning Oven, Tankless Water Heater
- Laundry: Washer Hookup, Electric Dryer Hookup, Gas Dryer Hookup, Inside, Laundry Room, Upper Level
Features
- Breakfast Bar, Built-in Features, Balcony, Breakfast Area, Ceiling Fan(s), Ceramic Counters, Cathedral Ceiling(s), Separate/Formal Dining Room, Eat-in Kitchen, Furnished, Open Floorplan, Quartz Counters, Recessed Lighting, Stair Climber, Storage, Bar, Bedroom on Main Level, Instant Hot Water, Primary Suite, Walk-In Closet(s)
- Flooring: Laminate
- Windows: Blinds, Custom Covering(s), Double Pane Windows, ENERGY STAR Qualified Windows, French/Mullioned, Insulated Windows, Screens
- Has fireplace: No
- Fireplace features: None
- Furnished: Yes
- Common walls with other units/homes: 1 Common Wall
Interior area
- Total interior livable area: 1,853 sqft
Property
Parking
- Total spaces: 2
- Parking features: Converted Garage, Door-Single, Garage, Garage Door Opener, No Driveway, Garage Faces Rear, Community Structure, Side By Side
- Attached garage spaces: 2
Accessibility
- Accessibility features: Safe Emergency Egress from Home, Parking, Accessible Doors
Features
- Levels: Three Or More
- Stories: 3
- Entry location: 1
- Patio & porch: Concrete, Covered, Enclosed, Front Porch, Open, Patio
- Exterior features: TV Antenna
- Pool features: Community, Filtered, Electric Heat, Gas Heat, Heated, In Ground, Lap, Association
- Has spa: Yes
- Spa features: Association, Community, In Ground
- Has view: Yes
- View description: City Lights, Neighborhood
Lot
- Size: 899 Square Feet
- Features: 6-10 Units/Acre, Corner Lot, Front Yard, Sprinkler System, Walkstreet
Details
- Parcel number: 1055453250000
- Special conditions: Standard
Construction
Type & style
- Home type: Townhouse
- Architectural style: Spanish
- Property subtype: Townhouse
- Attached to another structure: Yes
Materials
- Blown-In Insulation, Drywall, Ducts Professionally Air-Sealed, Concrete, Stucco, Copper Plumbing
- Foundation: Concrete Perimeter, Slab
Condition
- Turnkey
- New construction: No
- Year built: 2021
Utilities & green energy
- Electric: 220 Volts in Garage, Standard
- Sewer: Public Sewer
- Water: Public
- Utilities for property: Cable Available, Electricity Available, Natural Gas Available, Phone Available, Sewer Available, Sewer Connected, Water Available, Water Connected
Green energy
- Energy efficient items: Construction, HVAC, Roof, Thermostat, Windows, Appliances, Water Heater
Community & HOA
Community
- Features: Biking, Curbs, Dog Park, Foothills, Park, Preserve/Public Land, Rural, Storm Drain(s), Street Lights, Suburban, Sidewalks, Water Sports, Pool
- Security: Carbon Monoxide Detector(s), Fire Detection System, Fire Sprinkler System, Smoke Detector(s)
HOA
- Has HOA: Yes
- Amenities included: Clubhouse, Sport Court, Dog Park, Fitness Center, Fire Pit, Maintenance Grounds, Insurance, Jogging Path, Meeting/Banquet/Party Room, Outdoor Cooking Area, Barbecue, Picnic Area, Playground, Pool, Recreation Room, Sauna, Spa/Hot Tub, Trail(s)
- Services included: Pest Control
- HOA fee: $196 monthly
- HOA name: First Service
- HOA phone: 909-606-7446
- Second HOA fee: $173 monthly
- Second HOA name: Crummack Huseby
- Second HOA phone: 888-399-9430
Location
- Region: Chino
Financial & listing details
- Price per square foot: $351/sqft
- Tax assessed value: $639,070
- Annual tax amount: $11,012
- Date on market: 12/26/2024
- Cumulative days on market: 66 days
- Listing terms: Cash,Cash to New Loan,Conventional,FHA,VA Loan
- Road surface type: Alley Paved, Paved
Price history
| Date | Event | Price |
|---|---|---|
| 4/21/2025 | Sold | $650,800-2.6%$351/sqft |
Source:  CRMLS #WS24253610 Report a problem CRMLS #WS24253610 Report a problem | ||
| 4/9/2025 | Pending sale | $668,000$360/sqft |
Source: CRMLS #WS24253610 Report a problem | ||
| 12/18/2024 | Listing removed | $3,600$2/sqft |
Source: CRMLS #WS24241074 Report a problem | ||
| 12/9/2024 | Price change | $3,600-10%$2/sqft |
Source: CRMLS #WS24241074 Report a problem | ||
| 11/27/2024 | Listed for rent | $4,000+2.6%$2/sqft |
Source: CRMLS #WS24241074 Report a problem | ||
| 8/2/2023 | Listing removed | -- |
Source: Zillow Rentals Report a problem | ||
| 7/24/2023 | Price change | $3,900-7.1%$2/sqft |
Source: Zillow Rentals Report a problem | ||
| 7/20/2023 | Listed for rent | $4,200$2/sqft |
Source: Zillow Rentals Report a problem | ||
Public tax history
| Year | Property taxes | Tax assessment |
|---|---|---|
| 2025 | $11,012 +1.8% | $639,070 +2% |
| 2024 | $10,823 +1.8% | $626,539 +2% |
| 2023 | $10,631 +0.4% | $614,254 +2% |
| 2022 | $10,591 | $602,210 |
Find assessor info on the county website
Neighborhood: 91708
Nearby homes
- $590,4003 bd3 ba1.5k sqft8129 Inventor St, Chino, CA 91708Off Market
- $589,1003 bd2 ba1.4k sqft15985 Botanica Ave, Chino, CA 91708Off Market
- $584,4003 bd2 ba1.5k sqft8130 Spirit St, Chino, CA 91708Off Market
- $595,5003 bd2 ba1.4k sqft8131 Garden Park St, Chino, CA 91708Off Market
- $596,7003 bd2 ba1.5k sqft8123 Garden Park St, Chino, CA 91708Off Market
- $674,4004 bd4 ba1.8k sqft8139 Inventor St, Chino, CA 91708Off Market
- $616,1003 bd3 ba1.6k sqft8137 Garden Park St, Chino, CA 91708Off Market
- $628,0003 bd3 ba1.6k sqft8119 Garden Park St, Chino, CA 91708Off Market
Nearby schools
GreatSchools rating
- 9/10Cal Aero Preserve AcademyGrades: K-8Distance: 0.2 mi
- 8/10Chino Hills High SchoolGrades: 9-12Distance: 3.5 mi
- 5/10Anna A. Borba Fundamental Elementary SchoolGrades: K-6Distance: 5.6 mi
Schools provided by the listing agent
- High: Chino Hills
Source: CRMLS. This data may not be complete. We recommend contacting the local school district to confirm school assignments for this home.
Get a cash offer in 3 minutes
Find out how much your home could sell for in as little as 3 minutes with a no-obligation cash offer.
Estimated market value
$639,000
Get a cash offer in 3 minutes
Find out how much your home could sell for in as little as 3 minutes with a no-obligation cash offer.
Estimated market value
$639,000
- California
- San Bernardino County
- Chino
- 91708
- 15977 Botanica Ave
Nearby cities
Nearby zip codes
Other Chino Topics
