Step into a home that truly checks every box! with a FRESH new finished basement, rare for the neighborhood! Style, space, and functionality are the three top words for this beautiful home. This thoughtfully designed 5 bedroom, 4 bathroom residence offers the ideal layout with four spacious bedrooms upstairs, perfect for keeping everyone close with it's own loft space just outside the conveniently located top floor laundry room. The main level features a dedicated office (maybe a future 6th bed anyone?) that’s ready for remote work or creative pursuits. Downstairs, a brand new finished basement adds even more flexibility with a private bedroom, a generous living area, and endless potential for guests or game nights. This basement has never been lived in! Finished only a week ago. Enjoy a lot that sides to a greenbelt and backs to open space.
Recent upgrades shine throughout: a new water heater (2024), new front and back landscaping with crisp curbing and low-voltage lighting that makes evenings magical. The garage is a standout with a brand new door, fresh paint, and sleek epoxy flooring—all completed in 2024. (and massive with storage!!) Every inch of this home has been cared for and elevated to make living here easy and enjoyable. Welcome to the one you’ve been waiting for.
Sold for $845,000
$845,000
15977 Red Bud Drive, Parker, CO 80134
5beds
4,327sqft
Single Family Residence
Built in 2019
8,189 Square Feet Lot
$836,500 Zestimate®
$195/sqft
$4,014 Estimated rent
Home value
$836,500
$795,000 - $878,000
$4,014/mo
Zestimate® history
Owner options
List your home for rent
$4,014/mo
Rent Zestimate®
Find your next renter with Zillow Rental Manager. Plus, with online applications, you can quickly screen prospective tenants – for free.
$4,014/mo
Rent Zestimate®
Refinance and save
$4,979/mo
Est. payment
Refinancing to a lower rate could help reduce your monthly payments and save thousands over the life of the loan.
$4,979/mo
Est. payment
Explore your selling options
Work with a Zillow partner agent
Leverage their expertise and Zillow's premium Showcase listings to get your home seen by more buyers.
Get startedList with your own agent
Get your home in front of millions of buyers by listing it on Zillow.
Learn how to do itSell it yourself
Take full control of how buyers see your home on Zillow by listing For Sale by Owner (FSBO).
List your homeWhat's special
Finished basementBrand new finished basementSleek epoxy flooringLoft spaceBacks to open spaceTop floor laundry roomPrivate bedroom
Zillow last checked:
Listing updated:
Listed by:
Katherine McCaslin 970-402-9329 katie@milehighluxury.com,
Real Broker, LLC DBA Real
Bought with:
Other MLS Non-REcolorado
NON MLS PARTICIPANT
Source: REcolorado as distributed by MLS GRID,MLS#: 6368441
Facts & features
Interior
Bedrooms & bathrooms
- Bedrooms: 5
- Bathrooms: 4
- Full bathrooms: 3
- 1/2 bathrooms: 1
- Main level bathrooms: 1
Bedroom
- Level: Upper
- Area: 156 Square Feet
- Dimensions: 12 x 13
Bedroom
- Level: Upper
- Area: 132 Square Feet
- Dimensions: 11 x 12
Bedroom
- Level: Upper
- Area: 121 Square Feet
- Dimensions: 11 x 11
Bedroom
- Level: Basement
Bathroom
- Level: Upper
Bathroom
- Level: Main
Bathroom
- Level: Basement
Other
- Level: Upper
- Area: 240 Square Feet
- Dimensions: 16 x 15
Other
- Level: Upper
Dining room
- Level: Main
- Area: 231 Square Feet
- Dimensions: 11 x 21
Kitchen
- Level: Main
Laundry
- Level: Upper
Living room
- Level: Main
- Area: 378 Square Feet
- Dimensions: 18 x 21
Living room
- Level: Basement
Loft
- Level: Upper
- Area: 140 Square Feet
- Dimensions: 10 x 14
Office
- Level: Main
- Area: 132 Square Feet
- Dimensions: 11 x 12
Heating
- Floor Furnace
Cooling
- Central Air
Appliances
- Included: Dishwasher, Disposal, Microwave, Oven, Range, Refrigerator
Features
- Basement: Finished,Full
Interior area
- Total structure area: 4,327
- Total interior livable area: 4,327 sqft
- Finished area above ground: 2,881
- Finished area below ground: 1,446
Property
Parking
- Total spaces: 3
- Parking features: Garage - Attached
- Attached garage spaces: 3
Features
- Levels: Two
- Stories: 2
- Fencing: Full
Lot
- Size: 8,189 Square Feet
- Features: Greenbelt, Irrigated, Landscaped
Details
- Parcel number: R0497014
- Special conditions: Standard
Construction
Type & style
- Home type: SingleFamily
- Property subtype: Single Family Residence
Materials
- Frame
- Roof: Composition
Condition
- Updated/Remodeled
- Year built: 2019
Details
- Builder name: Lennar
Utilities & green energy
- Sewer: Public Sewer
Community & HOA
Community
- Senior community: Yes
- Subdivision: Dove Valley
HOA
- Has HOA: Yes
- Services included: Recycling, Road Maintenance, Trash
- HOA fee: $29 monthly
- HOA name: Dove Villiage
- HOA phone: 303-779-5710
- Second HOA name: Cottonwood Metro District
- Second HOA phone: 303-400-9161
Location
- Region: Parker
Financial & listing details
- Price per square foot: $195/sqft
- Tax assessed value: $760,757
- Annual tax amount: $7,632
- Date on market: 6/26/2025
- Listing terms: Cash,Conventional,FHA,VA Loan
- Exclusions: Sellers Personal Property, Under Sink Filter, Washer, Dryer, Garage Heater, Staging Material, Furniture
- Ownership: Individual
Price history
| Date | Event | Price |
|---|---|---|
| 8/5/2025 | Sold | $845,000+2.4%$195/sqft |
Source:  REcolorado as distributed by MLS GRID #6368441 Report a problem REcolorado as distributed by MLS GRID #6368441 Report a problem | ||
| 6/28/2025 | Pending sale | $825,000$191/sqft |
Source: REcolorado as distributed by MLS GRID #6368441 Report a problem | ||
| 6/26/2025 | Listed for sale | $825,000+5.1%$191/sqft |
Source: REcolorado as distributed by MLS GRID #6368441 Report a problem | ||
| 9/26/2023 | Sold | $785,000+40.2%$181/sqft |
Source: Public Record Report a problem | ||
| 7/16/2019 | Sold | $560,000-4.7%$129/sqft |
Source: Public Record Report a problem | ||
| 4/6/2019 | Pending sale | $587,400$136/sqft |
Source: Coldwell Banker Residential Brokerage - Southeast Metro at DTC #3604785 Report a problem | ||
| 3/18/2019 | Price change | $587,400+0.3%$136/sqft |
Source: Coldwell Banker Residential Brokerage - Southeast Metro at DTC #3604785 Report a problem | ||
| 3/15/2019 | Price change | $585,400+0.6%$135/sqft |
Source: Coldwell Banker Residential Brokerage - Southeast Metro at DTC #3604785 Report a problem | ||
| 2/17/2019 | Pending sale | $581,800$134/sqft |
Source: Coldwell Banker Residential Brokerage - Southeast Metro at DTC #3604785 Report a problem | ||
| 2/15/2019 | Listed for sale | $581,800$134/sqft |
Source: COLDWELL BANKER RESIDENTIAL 24 #3604785 Report a problem | ||
Public tax history
| Year | Property taxes | Tax assessment |
|---|---|---|
| 2025 | $7,632 -6.6% | $47,540 -12.9% |
| 2024 | $8,175 +33.8% | $54,600 -1% |
| 2023 | $6,108 -4.2% | $55,130 +41.2% |
| 2022 | $6,376 | $39,050 -2.8% |
| 2021 | -- | $40,170 +5% |
| 2020 | $6,125 +137.9% | $38,260 +311% |
| 2019 | $2,574 | $9,310 -41.2% |
| 2018 | $2,574 | $15,840 |
Find assessor info on the county website
Neighborhood: 80134
Nearby homes
- $703,5003 bd2 ba3.8k sqft15973 Red Bud Dr, Parker, CO 80134Off Market
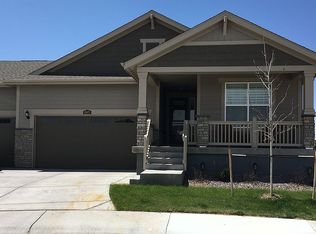
- $719,9004 bd4 ba3.9k sqft15981 Red Bud Dr, Parker, CO 80134For Sale

- $609,9003 bd2 ba1.8k sqft15985 Red Bud Dr, Parker, CO 80134Off Market
- $778,3005 bd3 ba4.3k sqft15969 Red Bud Dr, Parker, CO 80134Off Market

- $651,5004 bd3 ba3.7k sqft15802 Club Rush Ct, Parker, CO 80134Off Market
- $683,5004 bd4 ba3.5k sqft15786 Club Rush Ct, Parker, CO 80134Off Market
- $663,6004 bd3 ba3.7k sqft15818 Club Rush Ct, Parker, CO 80134Off Market
- $717,2004 bd3 ba3.6k sqft15989 Red Bud Dr, Parker, CO 80134Off Market
Nearby schools
GreatSchools rating
- 8/10Pine Lane Elementary SchoolGrades: PK-6Distance: 2.7 mi
- 4/10Sierra Middle SchoolGrades: 7-8Distance: 2.2 mi
- 8/10Chaparral High SchoolGrades: 9-12Distance: 1.2 mi
Schools provided by the listing agent
- Elementary: Pine Lane Prim/Inter
- Middle: Sierra
- High: Chaparral
- District: Douglas RE-1
Source: REcolorado as distributed by MLS GRID. This data may not be complete. We recommend contacting the local school district to confirm school assignments for this home.
Get a cash offer in 3 minutes
Find out how much your home could sell for in as little as 3 minutes with a no-obligation cash offer.
Estimated market value
$836,500
Get a cash offer in 3 minutes
Find out how much your home could sell for in as little as 3 minutes with a no-obligation cash offer.
Estimated market value
$836,500
- Colorado
- Douglas County
- Parker
- 80134
- 15977 Red Bud Drive
Nearby cities
Nearby neighborhoods
Nearby zip codes
Other Parker Topics
