Skip main navigation
Off market
  • $471,300

    15978 Amy Ln, Macomb, MI 48042

    3beds
    4,002sqft
    Single Family Residence
    Built in 1992
    8,712 Square Feet Lot
    $471,300 Zestimate®
    $118/sqft
    $4,198 Estimated rent

    Home value

    $471,300

    $448,000 - $495,000

    $4,198/mo

    Zestimate® history
    Loading
    Loading...

    Owner options

    List your home for rent

    $4,198/mo

    Rent Zestimate®

    Find your next renter with Zillow Rental Manager. Plus, with online applications, you can quickly screen prospective tenants – for free.

    Learn more

    $4,198/mo

    Rent Zestimate®

    Refinance and save

    $3,118/mo

    Est. payment

    Refinancing to a lower rate could help reduce your monthly payments and save thousands over the life of the loan.

    See today's rates

    $3,118/mo

    Est. payment

    Explore your selling options

    Work with a Zillow partner agent

    Leverage their expertise and Zillow's premium Showcase listings to get your home seen by more buyers.

    Get started

    List with your own agent

    Get your home in front of millions of buyers by listing it on Zillow.

    Learn how to do it

    Sell it yourself

    Take full control of how buyers see your home on Zillow by listing For Sale by Owner (FSBO).

    List your home

    What's special

    Cozy gas fireplaceVersatile denModern appliancesInsulated garage doorReliable sump pumpNewer service walksSpacious residence

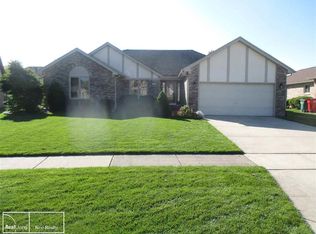
    Welcome to this well maintained ranch-style home adorned with luxury vinyl plank flooring throughout. With 3 bedrooms, 2 full bathrooms, and 2 half bathrooms, this spacious residence offers a comfortable and inviting living space. Inside, you'll find a versatile den, a cozy gas fireplace, and a beautifully updated kitchen featuring modern appliances and countertops. Descend into the fully finished basement, a haven for entertainment enthusiasts. The bar area provides the perfect setting for hosting gatherings, while the workshop area offers a dedicated space for pursuing hobbies and projects. Step outside onto the charming stamped concrete patio with gazebo, where you can relax and soak in the sun. The home is bathed in natural light, thanks to the generously-sized Pella windows. The primary suite is a true sanctuary, complete with a custom closet system that adds a touch of luxury and organization to your everyday life. Other notable features of this property include a convenient 2-car attached garage, a reliable sump pump with a backup system, newer service walks and approach extension for enhanced curb appeal, an accessible front porch w/ramp, and an insulated garage door that adds an extra layer of comfort and security. Nestled within the esteemed Utica School District, this home ensures access to top-rated educational institutions, providing a solid foundation for your family's future. The brick exterior exudes timeless elegance and durability, making a lasting impression. Don't miss the opportunity to call this meticulously maintained residence your own. Embrace the seamless blend of comfort, style, and convenience it offers. Schedule your private showing today and allow yourself to be captivated by this exceptional property.

    This property is off market, which means it's not currently listed for sale or rent on Zillow. This may be different from what's available on other websites or public sources.
    Zillow last checked:

    Listing updated:

    Listed by:

    Christopher Mayer 248-649-7200,

    Keller Williams Somerset

    Bought with:

    Nina Yono, 6501403002

    St Jude Realty

    Source: Realcomp II,MLS#: 20230040371MLS Logo

    Facts & features

    Interior

    Bedrooms & bathrooms
    • Bedrooms: 3
    • Bathrooms: 4
    • Full bathrooms: 2
    • 1/2 bathrooms: 2
    Heating
    • Forced Air, Natural Gas
    Cooling
    • Ceiling Fans, Central Air
    Appliances
    • Included: Dishwasher, Disposal, Dryer, Free Standing Gas Range, Free Standing Refrigerator, Microwave, Washer
    • Laundry: Laundry Room
    Features
    • Entrance Foyer, High Speed Internet, Programmable Thermostat
    • Basement: Finished,Full
    • Has fireplace: Yes
    • Fireplace features: Gas, Great Room
    Interior area
    • Total interior livable area: 4,002 sqft
    • Finished area above ground: 2,001
    • Finished area below ground: 2,001

    Property

    Parking
    • Total spaces: 2
    • Parking features: Two Car Garage, Attached
    • Attached garage spaces: 2
    Accessibility
    • Accessibility features: Accessible Approach With Ramp
    Features
    • Levels: One
    • Stories: 1
    • Entry location: GroundLevel
    • Patio & porch: Patio, Porch
    • Exterior features: Chimney Caps, Lighting
    • Pool features: None
    Lot
    • Size: 8,712 sqft
    • Dimensions: 72.00 x 120.00
    • Features: Sprinklers
    Details
    • Parcel number: 0818201033
    • Special conditions: Short Sale No,Standard

    Construction

    Type & style
    • Home type: SingleFamily
    • Architectural style: Ranch
    • Property subtype: Single Family Residence
    Materials
    • Brick
    • Foundation: Basement, Poured, Sump Pump
    • Roof: Asphalt
    Condition
    • New construction: No
    • Year built: 1992

    Utilities & green energy

    • Electric: Circuit Breakers
    • Sewer: Public Sewer
    • Water: Public
    • Utilities for property: Cable Available

    Community & neighborhood

    Community
    • Community features: Sidewalks
    Location
    • Region: Macomb
    • Subdivision: MEADOWBROOK PARK # 01

    HOA & financial

    HOA
    • Has HOA: Yes
    • HOA fee: $85 annually
    • Association phone: 586-254-2010

    Other

    Other facts
    • Listing agreement: Exclusive Right To Sell
    • Listing terms: Cash,Conventional,FHA,Trade 1031 Exchange,Va Loan

    Price history

    DateEventPrice
    7/6/2023Sold$410,000+2.5%$102/sqft
    Source: Realcomp II #20230040371 Report a problem
    6/8/2023Pending sale$400,000$100/sqft
    Source: Realcomp II #20230040371 Report a problem
    6/1/2023Listed for sale$400,000+32%$100/sqft
    Source: Realcomp II #20230040371 Report a problem
    1/23/2020Sold$303,000-2.2%$76/sqft
    Source: MiRealSource #31398133 Report a problem
    11/16/2019Pending sale$309,900$77/sqft
    Source: Real Living Kee Realty-New Baltimore #31398133 Report a problem
    10/20/2019Listed for sale$309,900$77/sqft
    Source: Real Living Kee Realty-New Baltimore #31398133 Report a problem

    Public tax history

    YearProperty taxesTax assessment
    2025$5,727 +30.3%$216,500 +3.8%
    2024$4,395 +5.2%$208,600 +23%
    2023$4,178 +2.7%$169,600 +10.8%
    2022$4,070 +29.6%$153,100 +3.9%
    2021$3,140 $147,300 +4.4%
    2020$3,140 +9.1%$141,100 +6.6%
    2019$2,878 +2.8%$132,400 +5.2%
    2018$2,798 +7.6%$125,900 +6.5%
    2017$2,600 $118,230 +0%
    2016$2,600 $118,180 +5.6%
    2015$2,600 +256.9%$111,860 +10.7%
    2014$729 $101,060 +4.8%
    2011$729 $96,400 -19.7%
    2009-- $120,060 +34.4%
    2001$2,026 +3.5%$89,310 +3.2%
    2000$1,958 $86,540

    Find assessor info on the county website

    Neighborhood: 48042

    Nearby schools

    GreatSchools rating
    Get a cash offer in 3 minutes
    Find out how much your home could sell for in as little as 3 minutes with a no-obligation cash offer.
    Estimated market value
    $471,300
    Get a cash offer in 3 minutes
    Find out how much your home could sell for in as little as 3 minutes with a no-obligation cash offer.
    Estimated market value
    $471,300