UPGRADES: Fresh paint throughout; Gleaming porcelain floor throughout main level; in-ground sprinkler system; replacement of one HVAC from 2.5Ton to 3Ton; composite large deck 27x20; fully finished basement with Au Pair/In-law suit, full bath, and kitchenette),freshly coated epoxy garage floor with new garage doors. Experience luxurious living in this stunning turnkey home located in prestigious EAGLES POINTE Community in Woodbridge VA. Boasting 5 bedrooms with 2 bonus rooms in the basement, 4 full bath and 1 half bath, with over 6300 Sq Ft. It is the largest model built by K. Hovnanian Homes in EAGLES POINTE known as Colorado. From the moment you arrive, you'll be captivated by the immaculate exterior, featuring a well-manicured lawn, charming front porch, and an inviting stone facade. Step inside to discover a world of elegance and craftsmanship. Fresh paint throughout and porcelain flooring on the main level creates an atmosphere of modern sophistication. Entertain the guests in an impeccable living room and formal dining, detailed with crown molding that adds a touch of glamour. Relax by the cozy fireplace in the family room, or prepare delicious meals in the gourmet kitchen, featuring stainless steel appliances, exquisite granite countertops, maple wood cabinetry, gas countertop, double wall oven, French door refrigerator. The large center island with seating provides a welcoming spot for casual dining, while the walk-in pantry offers ample storage space. The open floor plan flows seamlessly, connecting the kitchen to the light-filled breakfast area, sunroom, and 2-story family room. The family room, adorned with floor-length windows, overlooks the serene backyard, inviting warmth and natural light inside. A dedicated home office off the family room offers a quiet retreat for work or personal tasks. Upstairs, the luxurious master suite awaits, providing a private oasis for relaxation. The master bedroom, adorned with large windows, exudes comfort and tranquility, while the attached sitting area offers a perfect space for peaceful moments. Step into the spa-like master bathroom, where a large soaking tub, separate shower, and dual vanities with granite countertops create a sense of indulgence. The walk-in closet ensures ample space for your wardrobe essentials. The upper level also features three additional bright and spacious bedrooms, one with its own private bathroom and two sharing a convenient jack-and-jill bathroom. Venture to the finished full basement, a versatile space perfect for entertainment or as a separate living area. The basement houses a sizable recreation room, a full bath, and a guest room with a walk-in closet. Whether you envision a home theater, game room, or fitness center, this space is yours to personalize. Outside, the backyard is a tranquil oasis, offering an ideal setting for outdoor gatherings and relaxation. The recently built composite deck, accessible from the kitchen and family room, beckons you to savor the joys of grilling and dining al fresco. Embrace the vibrant Eagles Pointe community, which offers an array of amenities like a clubhouse, pool, playgrounds, and walking trails. If you are seeking a captivating and welcoming home that caters to your every need, 15978 Eagle Feather Drive is the perfect choice. Come and experience the joy of living in this marvelous sanctuary where elegance meets comfort, and memories are waiting to be made. Schedule your visit today and seize the opportunity to make this house your dream home!
Sold for $1,065,000
Street View
$1,065,000
15978 Eagle Feather Dr, Woodbridge, VA 22191
5beds
6,321sqft
Single Family Residence
Built in 2014
0.27 Acres Lot
$1,064,700 Zestimate®
$168/sqft
$3,879 Estimated rent
Home value
$1,064,700
$1.01M - $1.12M
$3,879/mo
Zestimate® history
Owner options
List your home for rent
$3,879/mo
Rent Zestimate®
Find your next renter with Zillow Rental Manager. Plus, with online applications, you can quickly screen prospective tenants – for free.
$3,879/mo
Rent Zestimate®
Refinance and save
$6,765/mo
Est. payment
Refinancing to a lower rate could help reduce your monthly payments and save thousands over the life of the loan.
$6,765/mo
Est. payment
Explore your selling options
Work with a Zillow partner agent
Leverage their expertise and Zillow's premium Showcase listings to get your home seen by more buyers.
Get startedList with your own agent
Get your home in front of millions of buyers by listing it on Zillow.
Learn how to do itSell it yourself
Take full control of how buyers see your home on Zillow by listing For Sale by Owner (FSBO).
List your homeWhat's special
Cozy fireplaceSizable recreation roomAttached sitting areaImmaculate exteriorStone facadeLuxurious master suiteSerene backyard
Zillow last checked:
Listing updated:
Listed by:
aisha arif 703-623-3645,
KW Metro Center
Bought with:
reanna robinson
KW Metro Center
Source: Bright MLS,MLS#: VAPW2054958
Facts & features
Interior
Bedrooms & bathrooms
- Bedrooms: 5
- Bathrooms: 5
- Full bathrooms: 4
- 1/2 bathrooms: 1
- Main level bathrooms: 1
Rooms
- Room types: Living Room, Dining Room, Primary Bedroom, Bedroom 2, Bedroom 3, Bedroom 5, Kitchen, Game Room, Foyer, Sun/Florida Room, Exercise Room, Great Room, In-Law/auPair/Suite, Laundry, Office, Recreation Room, Full Bath, Half Bath
Basement
- Description: Percent Finished: 100.0
- Area: 2206
Heating
- Forced Air, Natural Gas
Cooling
- Central Air, Electric
Appliances
- Included: Microwave, Cooktop, Dishwasher, Disposal, Dryer, Exhaust Fan, Extra Refrigerator/Freezer, Ice Maker, Double Oven, Refrigerator, Stainless Steel Appliance(s), Washer, Water Heater, Electric Water Heater, Gas Water Heater
- Laundry: Main Level, Laundry Room, Mud Room
Features
- Additional Stairway, Breakfast Area, Ceiling Fan(s), Dining Area, Double/Dual Staircase, Family Room Off Kitchen, Open Floorplan, Formal/Separate Dining Room, Kitchen Island, Kitchenette, Pantry, Recessed Lighting, Soaking Tub, Store/Office, Upgraded Countertops, Walk-In Closet(s), 2 Story Ceilings, 9'+ Ceilings
- Flooring: Carpet, Tile/Brick
- Windows: Double Pane Windows, Palladian, Screens
- Basement: Finished,Walk-Out Access,Rear Entrance,Partial
- Number of fireplaces: 1
- Fireplace features: Mantel(s), Stone, Gas/Propane
Interior area
- Total structure area: 6,321
- Total interior livable area: 6,321 sqft
- Finished area above ground: 4,115
- Finished area below ground: 2,206
Property
Parking
- Total spaces: 2
- Parking features: Garage Faces Front, Garage Door Opener, Attached, Driveway, On Street
- Attached garage spaces: 2
- Has uncovered spaces: Yes
Accessibility
- Accessibility features: None
Features
- Levels: Three
- Stories: 3
- Patio & porch: Deck
- Exterior features: Lawn Sprinkler
- Pool features: Community
Lot
- Size: 0.27 Acres
- Features: Backs to Trees, Front Yard, Rear Yard
Details
- Additional structures: Above Grade, Below Grade
- Parcel number: 8290550654
- Zoning: R4
- Special conditions: Standard
Construction
Type & style
- Home type: SingleFamily
- Architectural style: Colonial
- Property subtype: Single Family Residence
Materials
- Stone, Vinyl Siding
- Foundation: Brick/Mortar
Condition
- Excellent
- New construction: No
- Year built: 2014
- Major remodel year: 2023
Details
- Builder model: Colorado
- Builder name: KHovnanian
Utilities & green energy
- Sewer: Public Sewer
- Water: Public
- Utilities for property: Electricity Available, Natural Gas Available, Water Available
Community & HOA
Community
- Security: Monitored, Fire Sprinkler System
- Subdivision: Eagles Pointe
HOA
- Has HOA: Yes
- Amenities included: Clubhouse, Common Grounds, Fitness Center, Tennis Court(s), Party Room, Pool
- Services included: Common Area Maintenance, Management, Snow Removal, Trash
- HOA fee: $138 monthly
- HOA name: EAGLES POINTE HOA
Location
- Region: Woodbridge
Financial & listing details
- Price per square foot: $168/sqft
- Tax assessed value: $798,800
- Annual tax amount: $8,228
- Date on market: 9/1/2023
- Listing agreement: Exclusive Right To Sell
- Listing terms: Cash,Conventional,FHA,VA Loan
- Ownership: Fee Simple
Price history
| Date | Event | Price |
|---|---|---|
| 10/18/2023 | Sold | $1,065,000+69.1%$168/sqft |
Source:  Bright MLS #VAPW2054958 Report a problem Bright MLS #VAPW2054958 Report a problem | ||
| 4/29/2015 | Sold | $629,990$100/sqft |
Source: Public Record Report a problem | ||
Public tax history
| Year | Property taxes | Tax assessment |
|---|---|---|
| 2025 | $8,739 +3% | $891,300 +4.4% |
| 2024 | $8,487 +2.1% | $853,400 +6.8% |
| 2023 | $8,312 +0.4% | $798,800 +8.4% |
| 2022 | $8,275 +4.7% | $736,900 +13.2% |
| 2021 | $7,907 +5.8% | $651,200 +6.8% |
| 2020 | $7,475 +108.8% | $610,000 +2.9% |
| 2019 | $3,580 -48.4% | $593,000 +3.1% |
| 2018 | $6,942 +3.8% | $574,900 +3.7% |
| 2017 | $6,689 -0.2% | $554,300 +0.5% |
| 2016 | $6,701 +281.1% | $551,600 -1.5% |
| 2015 | $1,759 | $559,800 +288.8% |
| 2014 | $1,759 | $144,000 |
Find assessor info on the county website
Neighborhood: Eagle's Pointe
Nearby homes
- $946,1004 bd3 ba4k sqft15974 Eagle Feather Dr, Woodbridge, VA 22191Off Market
- $812,3005 bd3 ba2.9k sqft15982 Eagle Feather Dr, Woodbridge, VA 22191Off Market
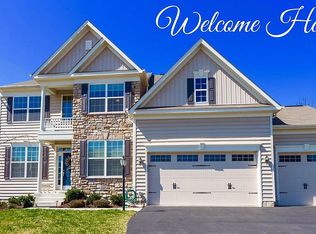
- $744,7004 bd3 ba2.5k sqft15986 Eagle Feather Dr, Woodbridge, VA 22191Off Market
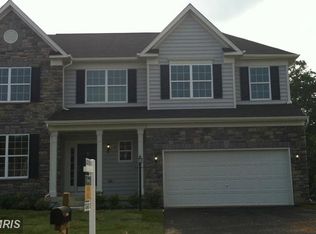
- $913,6005 bd5 ba4.9k sqft15970 Eagle Feather Dr, Woodbridge, VA 22191Off Market

- $887,8004 bd3 ba3.8k sqft2963 Spotted Eagle Ct, Woodbridge, VA 22191Off Market
- $960,4005 bd5 ba6k sqft2962 Spotted Eagle Ct, Woodbridge, VA 22191Off Market
- $753,1004 bd4 ba3.9k sqft2960 Rising Eagle Ct, Woodbridge, VA 22191Off Market
- $746,4004 bd3 ba2.5k sqft15990 Eagle Feather Dr, Woodbridge, VA 22191Off Market
Nearby schools
GreatSchools rating
- 6/10Mary Williams Elementary SchoolGrades: PK-5Distance: 0.9 mi
- 3/10Potomac Middle SchoolGrades: 6-8Distance: 0.9 mi
- 4/10Potomac High SchoolGrades: 9-12Distance: 0.7 mi
Schools provided by the listing agent
- Elementary: Williams
- Middle: Potomac
- High: Potomac
- District: Prince William County Public Schools
Source: Bright MLS. This data may not be complete. We recommend contacting the local school district to confirm school assignments for this home.
Get a cash offer in 3 minutes
Find out how much your home could sell for in as little as 3 minutes with a no-obligation cash offer.
Estimated market value
$1,064,700
Get a cash offer in 3 minutes
Find out how much your home could sell for in as little as 3 minutes with a no-obligation cash offer.
Estimated market value
$1,064,700
- Virginia
- Prince William County
- Woodbridge
- 22191
- Eagle's Pointe
- 15978 Eagle Feather Dr
Nearby cities
Nearby neighborhoods
Nearby zip codes
Other Woodbridge Topics
