Don't miss your opportunity to own this exceptional home at 15978 Vitalize Run. Perfectly situated on a desirable homesite, this David Weekley home offers a thoughtful blend of style, comfort, and everyday functionality. From the moment you step inside, you'll be greeted by abundant natural light, open sight lines, and a welcoming atmosphere designed for modern living. The spacious main living areas flow seamlessly together, creating the perfect setting for both entertaining and relaxing at home. At the heart of the home, the beautifully designed kitchen features ample workspace, abundant storage, and a layout that keeps you connected to the dining and family rooms. Large windows throughout the main living spaces invite natural light indoors and create a bright, airy feel. The Owner's Retreat provides a private sanctuary, complete with a well-appointed en-suite bath and generous walk-in closet. Additional bedrooms offer flexibility for family, guests, a home office, or hobbies.
Active
$886,231
15978 Vitalize Run, Fishers, IN 46040
5beds
4,306sqft
Residential, Single Family Residence
Built in 2026
0.25 Acres Lot
$-- Zestimate®
$206/sqft
$66/mo HOA
What's special
Well-appointed en-suite bathDesirable homesiteAbundant natural lightOpen sight linesGenerous walk-in closetAmple workspaceAbundant storage
- 8 days |
- 133 |
- 8 |
Zillow last checked:
Listing updated:
Listed by:
Angela Huser 317-518-6286,
Weekley Homes Realty Company
Source: MIBOR as distributed by MLS GRID,MLS#: 22112735
Loading...
Facts & features
Interior
Bedrooms & bathrooms
- Bedrooms: 5
- Bathrooms: 4
- Full bathrooms: 4
- Main level bathrooms: 2
- Main level bedrooms: 2
Primary bedroom
- Level: Main
- Area: 221 Square Feet
- Dimensions: 17x13
Bedroom 2
- Level: Main
- Area: 143 Square Feet
- Dimensions: 11x13
Bedroom 3
- Level: Upper
- Area: 168 Square Feet
- Dimensions: 12x14
Bedroom 4
- Level: Upper
- Area: 121 Square Feet
- Dimensions: 11x11
Bedroom 5
- Level: Basement
- Area: 180 Square Feet
- Dimensions: 15x12
Dining room
- Level: Main
- Area: 176 Square Feet
- Dimensions: 16x11
Family room
- Level: Main
- Area: 255 Square Feet
- Dimensions: 15x17
Loft
- Level: Upper
- Area: 304 Square Feet
- Dimensions: 19x16
Office
- Level: Main
- Area: 90 Square Feet
- Dimensions: 10x9
Play room
- Level: Basement
- Area: 806 Square Feet
- Dimensions: 31x26
Heating
- Forced Air
Cooling
- Central Air
Appliances
- Included: Gas Cooktop, Dishwasher, Disposal, Microwave, Oven
- Laundry: In Unit, Main Level
Features
- Attic Access, Tray Ceiling(s), Wired for Data, Pantry, Smart Thermostat, Walk-In Closet(s)
- Basement: Ceiling - 9+ feet,Egress Window(s),Partially Finished
- Attic: Access Only
Interior area
- Total structure area: 4,306
- Total interior livable area: 4,306 sqft
- Finished area below ground: 1,235
Property
Parking
- Total spaces: 3
- Parking features: Attached, Concrete, Garage Door Opener
- Attached garage spaces: 3
- Details: Garage Parking Other(Finished Garage, Garage Door Opener, Keyless Entry)
Features
- Levels: Two
- Stories: 2
- Patio & porch: Covered
Lot
- Size: 0.25 Acres
- Features: Curbs, Sidewalks, Trees-Small (Under 20 Ft)
Details
- Parcel number: 291232010004000020
- Horse amenities: None
Construction
Type & style
- Home type: SingleFamily
- Architectural style: Craftsman
- Property subtype: Residential, Single Family Residence
Materials
- Cement Siding, Stone
- Foundation: Concrete Perimeter
Condition
- New Construction
- New construction: Yes
- Year built: 2026
Details
- Builder name: David Weekley Homes
Utilities & green energy
- Water: Public
Community & HOA
Community
- Subdivision: Grantham
HOA
- Has HOA: Yes
- Amenities included: Barbecue, Basketball Court, Clubhouse, Dog Park, Exercise Course, Fitness Center, Golf Course, Insurance, Jogging Path, Laundry, Management, Park, Playground, Pond Year Round, Pool, Recreation Room, Taxes, Trail(s), Maintenance
- Services included: Association Builder Controls, Clubhouse, Entrance Common, Maintenance, Management, Walking Trails
- HOA fee: $797 annually
Location
- Region: Fishers
Financial & listing details
- Price per square foot: $206/sqft
- Annual tax amount: $66
- Date on market: 7/8/2026
- Cumulative days on market: 10 days
Estimated market value
Not available
Estimated sales range
Not available
Not available
Price history
| Date | Event | Price |
|---|---|---|
| 7/8/2026 | Listed for sale | $886,231$206/sqft |
Source:  MIBOR as distributed by MLS GRID #22112735 Report a problem MIBOR as distributed by MLS GRID #22112735 Report a problem | ||
Public tax history
Tax history is unavailable.
Monthly payment
Est. payment
Payment breakdown
Explore the cost of this home by adjusting the details. Changes won't be saved.Climate risks
Neighborhood: 46040
Nearby schools
GreatSchools rating
- 9/10Hamilton Southeastern Jr High SchoolGrades: 5-8Distance: 0.5 mi
- 10/10Hamilton Southeastern High SchoolGrades: 9-12Distance: 2.1 mi
- 7/10Southeastern Elementary SchoolGrades: PK-4Distance: 0.8 mi
Schools provided by the listing agent
- Elementary: Thorpe Creek Elementary
- Middle: Hamilton SE Int and Jr High Sch
- High: Hamilton Southeastern HS
Source: MIBOR as distributed by MLS GRID. This data may not be complete. We recommend contacting the local school district to confirm school assignments for this home.
- $751,0524 bd4 ba4.9k sqft15979 Vitalize Run, Fishers, IN 46040Sold
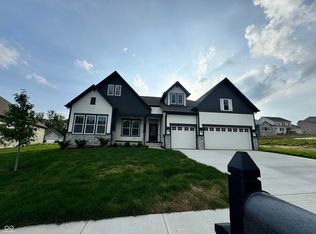
- $824,6295 bd4 ba3.9k sqft15955 Vitalize Run, Fishers, IN 46040New Construction
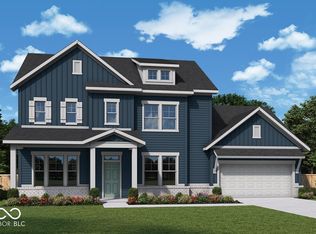
- $799,9905 bd4 ba3.9k sqft16003 Vitalize Run, Fishers, IN 46040New Construction
- $865,5794 bd4 ba5.2k sqft15942 Vitalize Run, Fishers, IN 46040Sold

- $874,9904 bd5 ba4.5k sqft15943 Vitalize Run, Fishers, IN 46040New Construction
- $800,6825 bd5 ba4.4k sqft15930 Vitalize Run, Fishers, IN 46040Sold
- $713,1714 bd4 ba3.9k sqft15931 Vitalize Run, Fishers, IN 46040Sold
- $826,9995 bd4 ba4.3k sqft11875 Gray Ghost Way, Fishers, IN 46040New Construction
A local agent can set up tours, give advice and negotiate with sellers.
Similar homes
- $939,3505 bd5 ba4.9k sqft11493 Selsey Rd, Fishers, IN 46040Active
 MIBOR as distributed by MLS GRID
 - $826,9995 bd4 ba4.3k sqft11875 Gray Ghost Way, Fishers, IN 46040Active
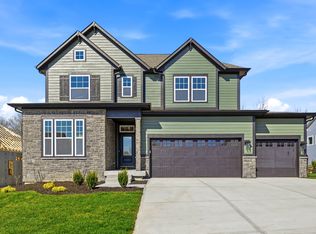 MLS ID #22109171, Angela Huser, Weekley Homes Realty Company. MIBOR as distributed by MLS GRID
 - $874,9904 bd5 ba4.5k sqft15943 Vitalize Run, Fishers, IN 46040Active
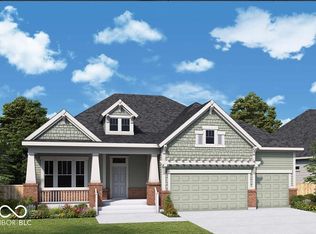 MIBOR as distributed by MLS GRID
 - $824,6295 bd4 ba3.9k sqft15955 Vitalize Run, Fishers, IN 46040ActiveMIBOR as distributed by MLS GRID
- $799,9905 bd4 ba3.9k sqft16003 Vitalize Run, Fishers, IN 46040ActiveMIBOR as distributed by MLS GRID
- $874,9904 bd5 ba4.5k sqft11388 Selsey Rd, Fishers, IN 46040ActiveMIBOR as distributed by MLS GRID
- $799,9903 bd3 ba4.6k sqft11851 Gray Ghost Way, Fishers, IN 46040ActiveMIBOR as distributed by MLS GRID
- $769,9004 bd4 ba5.1k sqft12205 Hidden Point Ct, Fishers, IN 46037ActiveMLS ID #22112158, Travis Carroll, REMAX ONE. MIBOR as distributed by MLS GRID
- from $781,9905 bd5 ba3.4k sqftWildcat Plan, The Lakes at Grantham, Fishers, IN 46040New ConstructionDavid Weekley Homes
- from $798,9904 bd3 ba3k sqftCarrington Plan, The Lakes at Grantham, Fishers, IN 46040New ConstructionDavid Weekley Homes
- $649,9903 bd3 ba2.2k sqft11840 Gray Ghost Way, Fishers, IN 46040ActiveMIBOR as distributed by MLS GRID
- from $726,9904 bd3 ba2.4k sqftSpiceland Plan, The Lakes at Grantham, Fishers, IN 46040New ConstructionDavid Weekley Homes
- from $597,9904 bd3 ba2.8k sqftLandram Plan, Grantham, Fishers, IN 46040New ConstructionDavid Weekley Homes
- from $616,9904 bd3 ba2.9k sqftSandborn Plan, Grantham, Fishers, IN 46040New ConstructionDavid Weekley Homes
- $600,0003 bd3 ba3.9k sqft15143 Bentfield Ct, Fishers, IN 46037ActiveMLS ID #22106322, Laura Deluca, CENTURY 21 Scheetz. MIBOR as distributed by MLS GRID
- $825,0003 bd4 ba3.6k sqft8686 Morgan Dr, Fishers, IN 46038ActiveMLS ID #22052096, Paul Bates, F.C. Tucker Company. MIBOR as distributed by MLS GRID
- $545,0003 bd3 ba4k sqft8339 Nathan Ct, McCordsville, IN 46055ActiveMLS ID #22111928, Stacy Barry, CENTURY 21 Scheetz. MIBOR as distributed by MLS GRID
- $890,5155 bd4 ba4.3k sqft19985 Tomlinson Rd, Westfield, IN 46074ActiveMIBOR as distributed by MLS GRID
- $852,8255 bd3 ba3.7k sqft19995 Tomlinson Rd, Westfield, IN 46074ActiveMIBOR as distributed by MLS GRID
- $725,0004 bd4 ba2.8k sqft5314 Shorewood Dr, Indianapolis, IN 46220ActiveMLS ID #22109683, Jason Riley, eXp Realty, LLC. MIBOR as distributed by MLS GRID
